Change of use in the Rhine-Main region: when office space may really become residential space

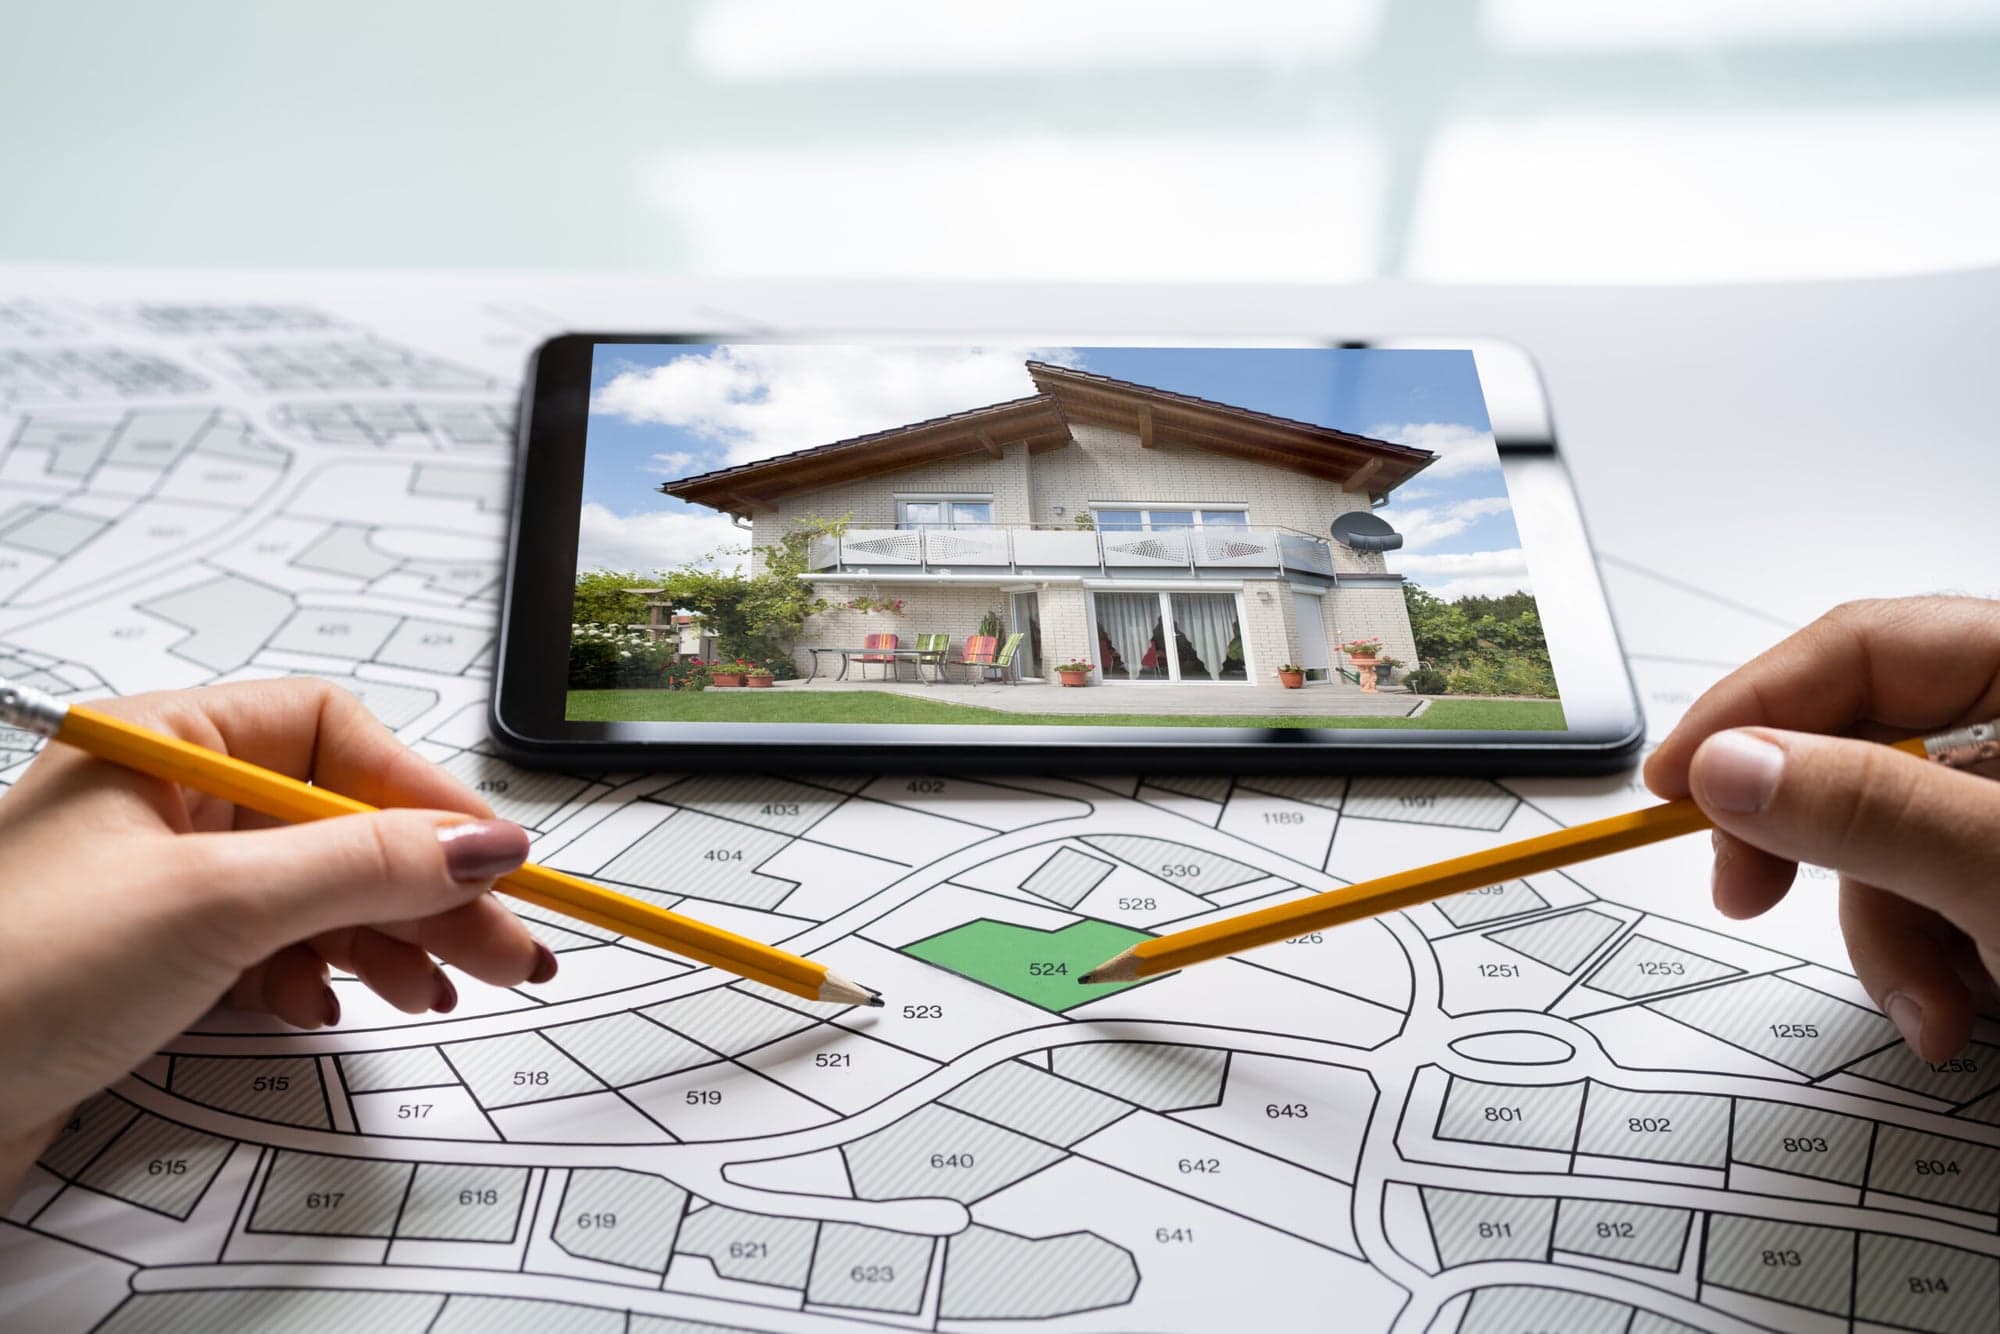
Whether office space may become residential space is not decided by the new floor plan, but by whether the new use can be approved at this location and in this building. At first glance, a vacant office floor looks like potential housing. Large windows, existing access and a central location all argue for continuing to use existing space rather than building new. In practice, however, a change of use begins with the question of whether the intended use is permissible.
In the Rhine-Main region the topic is particularly pressing. Office vacancies in the region's office locations meet a tight housing market. On paper, the two fit together. In terms of construction and building law, they often do not. As an architecture practice in Wiesbaden, fbnSTUDIO supports owners and investors throughout the region with conversions and knows from experience: feasibility is decided in the first two weeks, not in the design.
What is a change of use?
A change of use occurs when rooms or buildings are to be used differently in future from the use previously approved. Typical cases are converting offices to residential use, commercial space to residential use, a shop to a restaurant, or reorganising larger areas of an existing building into several units.
One point is often underestimated: a change of use can require a permit even if nothing is altered structurally. This is because the public-law requirements for the building change with its use.
This has a second consequence. The protection of existing use (Bestandsschutz) relates to the approved use. Anyone who changes that use loses this protection for the part that is changed. The building is then, in principle, measured against today's requirements, not those of its building permit. This is where most unexpected costs arise.
Since October 2025, Hesse has partly eased this consequence for conversions to residential use. Where units with habitable rooms in lawfully existing buildings are converted into residential space, certain requirements of the Hessian Building Code (Hessische Bauordnung, HBO) no longer apply to the existing building components, for example those for load-bearing walls, floors, stairs, staircases and necessary corridors (section 51(4) HBO). The requirements for the first and second escape routes, planning law, and sound and thermal insulation remain unaffected. Rhineland-Palatinate also relaxed its State Building Code (Landesbauordnung) for alterations to existing buildings with effect from 1 November 2025. Which relief applies in a specific case is therefore a matter of checking, not of assuming.
Why must the approved status of the building be clarified first?
Before a new use is planned, it must be clear which use is approved today. Particularly with older properties, the actual condition and the records do not always match. An area that has been used as an office for thirty years is not automatically approved as an office.
That is why the review of existing building permits and plans comes first. Only once the starting point has been clarified can you define which change actually needs to be applied for. In unfavourable cases it turns out that the existing building itself must first be legalised. How the building file and public building encumbrances (Baulasten) are checked before a purchase decision is described in our article Buying a period property in the Rhine-Main region. The systematic basis for any replanning is a careful analysis of the existing building before conversion.
Is residential use permissible at this location under planning law?
A space can work superbly as a flat and still not be readily permissible as residential space at that location. The development plan (local zoning plan), the type of area and the surrounding built structure determine which uses are possible.
In a designated commercial area (Gewerbegebiet), residential use is generally not permitted. In a mixed area (Mischgebiet) or urban area (urbanes Gebiet), on the other hand, it is. In the unplanned inner area (section 34 of the German Federal Building Code), permissibility depends on whether the project fits into the character of its immediate surroundings.
Then there is protection against noise and other emissions, and it works in both directions. Residential use requires more protection than office use. A location on a main traffic route, next to a commercial operation or near Frankfurt Airport can therefore trigger acoustic requirements or rule out residential use altogether. In the region's noise protection and settlement restriction areas, this can considerably restrict residential use and therefore belongs at the start of the review.
This review belongs before the design. A detailed floor plan adds no value if the use itself cannot be approved.
What does the "Bau-Turbo" change for conversions, and what does it not?
Since 30 October 2025, section 246e of the German Federal Building Code (BauGB) has provided a temporary special rule for housing construction that runs until the end of 2030. With the consent of the municipality, residential projects may deviate from provisions of planning law without the development plan having to be amended. Changing the use of existing buildings to residential purposes is expressly included. In addition, the revised section 31(3) BauGB within the scope of development plans and the new section 34(3b) BauGB in the unplanned inner area extend the scope for deviations in favour of housing construction.
For conversion projects this is a considerable opportunity. It is not automatic, however, and realism is called for here: the rule requires the consent of the municipality. Whether and how a municipality applies it is a political decision. In the Rhine-Main region the answer varies. Some municipalities use the instrument actively, others with restraint.
The practical consequence: the Bau-Turbo does not replace early coordination with the authorities, it makes it more important. Anyone relying on section 246e BauGB should talk to the municipality before planning and should not assume that there is a legal entitlement. There is none.
Why do daylight and depth of plan decide the project?
Commercial floor plans follow a different logic from flats. This is exactly where conversions most often fail, and they fail on geometry alone.
Office buildings from the 1970s to the 1990s often have depths at which the central zone receives no daylight. For office space that was acceptable. For habitable rooms under the state building codes it is not. The result is either very deep, poorly lit flats or a considerable intervention in the building structure, for example through light wells, setbacks or an altered façade.
Further points that should be checked early:
- Planning grid: An office building on a 1.25 or 1.35 metre grid dictates where partition walls can sensibly be placed. Residential floor plans follow different dimensions.
- Sill heights and window formats: Ribbon façades create awkward situations in flats and make it harder to arrange furniture and kitchens.
- Clear room heights: After deducting suspended ceilings and new floor build-ups for impact sound insulation, less height remains than the existing plans suggest.
- Outdoor and ancillary space: Flats need a connection to the outdoors, storage rooms, bicycle parking and refuse areas. Office buildings usually have none of these.
The architectural task is not to fit as many rooms as possible into the existing building. It is to develop a use that grows out of the building's existing qualities. Where these qualities are missing, the honest answer is sometimes that a different use would be a better fit. Our project RR1, conversion into an apartment building in Montabaur shows how a residential and commercial building can become flats.
How strongly does fire safety determine the floor plan?
With a change of use, the requirements for escape routes, staircases, separating components and units change. These issues have a direct effect on the design.
The most critical point is usually the second escape route. In office buildings it is often provided by structural solutions or use concepts that do not work for flats. For residential use, it must be clarified whether the second escape route can be provided by the fire brigade's rescue equipment. This requires that the building can be reached by ladder, meaning accessible set-up areas and limited sill heights. If that is not possible, a second structural escape route is required, and it costs floor space on every storey.
If fire safety is only checked at the end, there is a risk that a working floor plan has to be reopened. For conversions, architecture, fire safety and structural engineering should therefore be brought together early. Planning certainty here does not come from additional drawings but from the right sequence of decisions.
What do building services and sound insulation mean for economic viability?
New flats need kitchens, bathrooms, pipe and cable runs and supply systems that suit the new use. In existing buildings, the existing shafts and service risers often decide which floor plan option makes economic sense.
Office buildings typically have few, centrally located shafts because sanitary areas were concentrated. Flats need distributed connections. New shafts through several storeys are complex in terms of construction and fire safety. It is often more economical to adapt the mix of flats to the existing services layout than the other way round.
Sound insulation is a further factor. If several units are created from one large area, requirements apply to separating floors and walls that do not have to be met in office buildings. Improving impact sound insulation in an existing building costs build-up height, and that is often lacking precisely where the room height is already tight. Some federal states, for example Rhineland-Palatinate, have since lowered the sound insulation requirements for new residential space in existing buildings. Which standard applies must be clarified case by case.
These seemingly technical details directly affect floor areas, costs and spatial quality.
Which parking spaces and other verifications are required?
Residential use generally triggers different parking requirements from office use. In Hesse, however, the situation for conversions has changed significantly: if additional residential space is created by converting a lawfully existing building, the number of required parking spaces has not increased since October 2025 (section 52(1) HBO). In addition, in the independent cities (kreisfreie Städte), which in the Rhine-Main region means Wiesbaden, Frankfurt, Darmstadt and Offenbach, no parking spaces may be required until the end of 2030 for residential buildings with up to 14 flats, and at most 0.5 spaces per flat above that (section 52(1a) HBO).
Outside Hesse, the municipal parking space bylaw remains decisive, and it differs considerably within the Rhine-Main region, for example in Mainz and Rhineland-Palatinate or on the Bavarian Lower Main. Some inner-city locations with good public transport provide for significant reductions, other municipalities do not. Where parking spaces cannot be provided on the plot, commutation payments may come into play, which, depending on the municipality, can have a noticeable effect on the budget.
Depending on the project, further verifications may be required: sound insulation, thermal insulation, structural stability, accessibility, outdoor areas and storage rooms. Which requirements are actually relevant depends on the individual case. It therefore makes sense to draw up a structured list of requirements at the start of the project rather than discovering issues one by one during the approval procedure. This early clarification is exactly what our feasibility studies provide.
Conversion is a design task, not a salvage operation
The future of building lies to a large extent in existing buildings. Vacant spaces or spaces no longer used in a contemporary way can take on new functions without a new building being constructed. This saves embodied energy, land and time. When the existing building is the better answer is something we examined in the article Refurbish or build new?.
Good conversion, however, means more than efficient use of space. It combines approvability, construction, building services and spatial quality into a viable concept of use. And it includes an honest check of whether residential use really is the best use for this building. Sometimes it is a mixed use, a serviced apartment concept or a different commercial format.
Arrange an initial consultation with fbnSTUDIO. For owners and investors in the Rhine-Main region, we assess whether and how your existing space can be sensibly converted.
Frequently asked questions about change of use
Does a change of use always require a building permit?
Not always, but often. The decisive factor is whether different public-law requirements apply to the new use. This is regularly the case when changing from commercial to residential use.
How long does converting offices to residential use take?
The preliminary review takes weeks, the approval procedure several months depending on the municipality and complexity. For medium-sized projects, a lead time of one to two years until the start of construction is realistic.
Is a preliminary building enquiry worthwhile?
If the permissibility of residential use under planning law is the critical point, yes. It clarifies exactly this question before planning costs are incurred.
Does the Bau-Turbo also apply to converting offices?
Yes, section 246e BauGB expressly also covers changes of use to residential purposes. It requires the consent of the municipality, to which there is no legal entitlement. The conversation with the municipality therefore belongs before the planning.
Further reading:
- Buying a period property in the Rhine-Main region: the check before the notary appointment
- Existing building analysis for old buildings: why basic evaluation (LPH 1) is decisive
- Refurbish or build new? The decision for existing buildings
- Our service: building in existing structures
- Reference projects for building in existing structures