
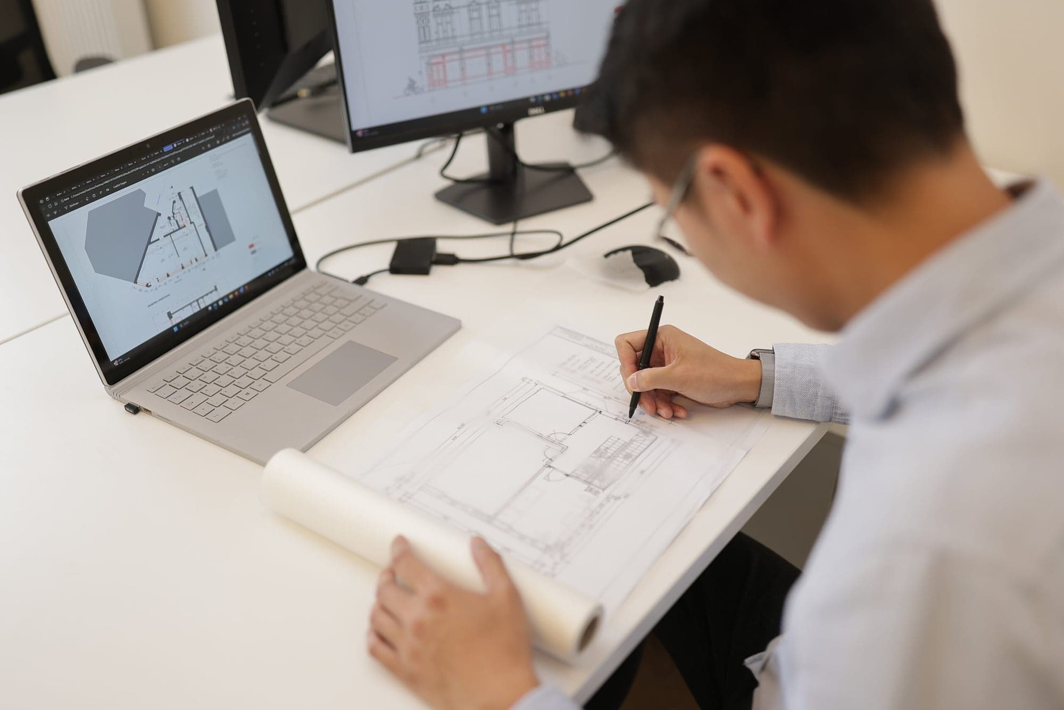
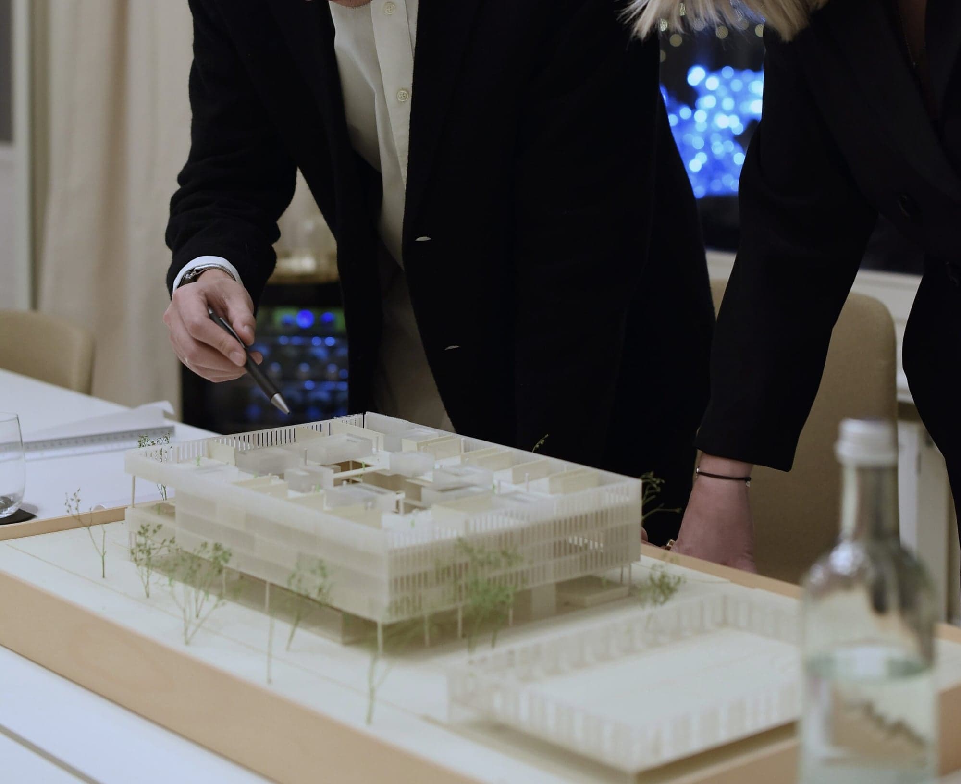
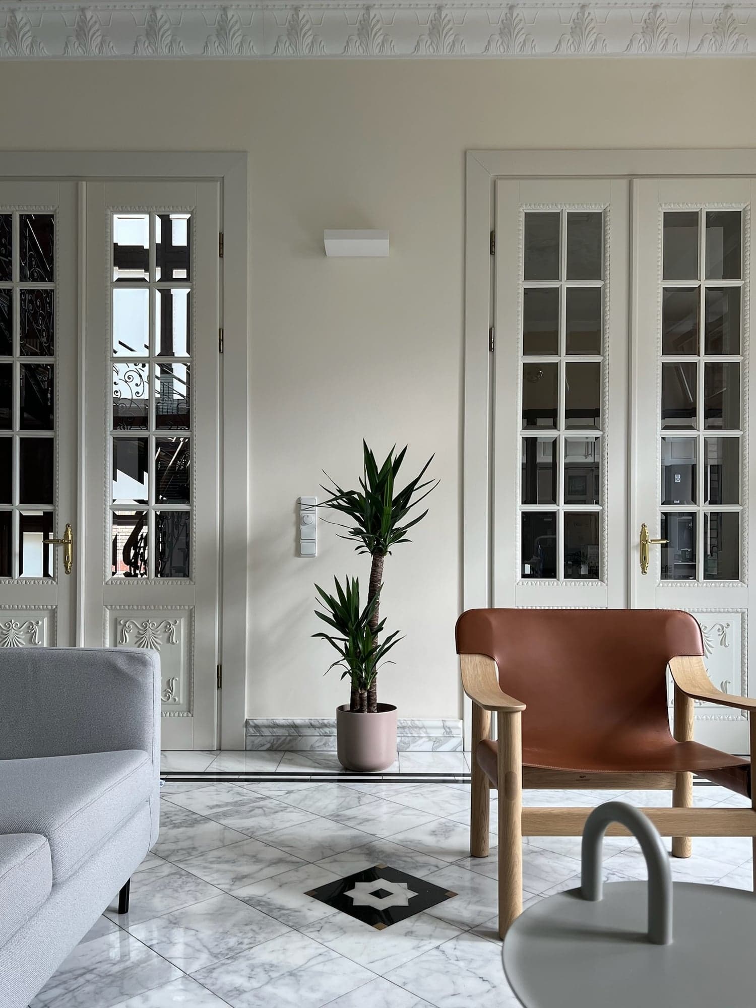
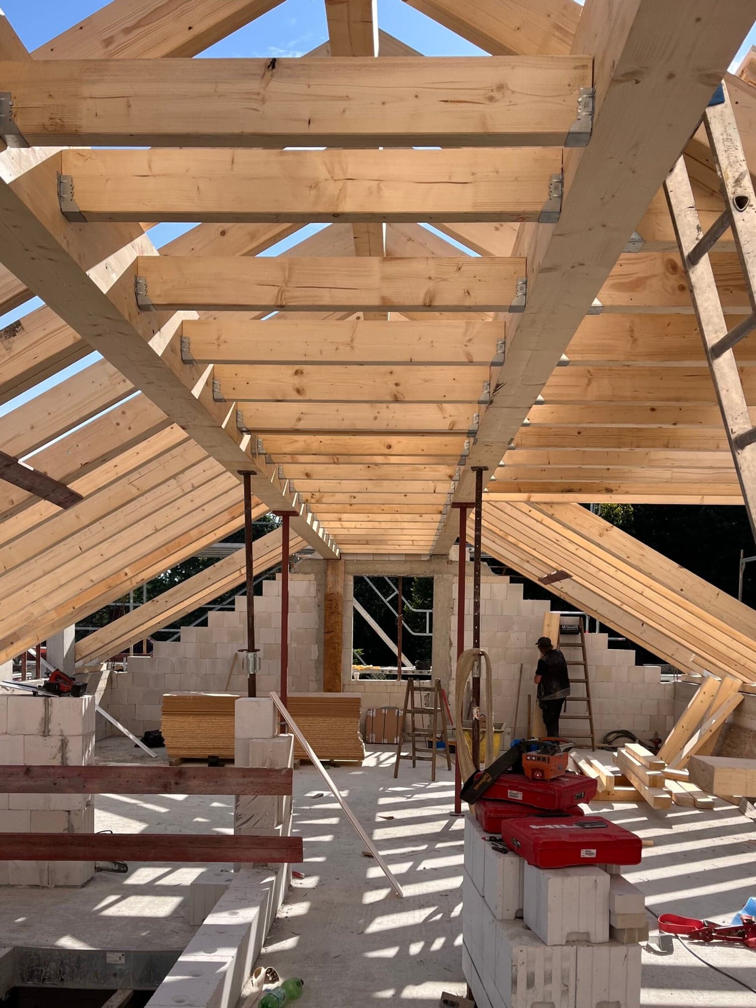
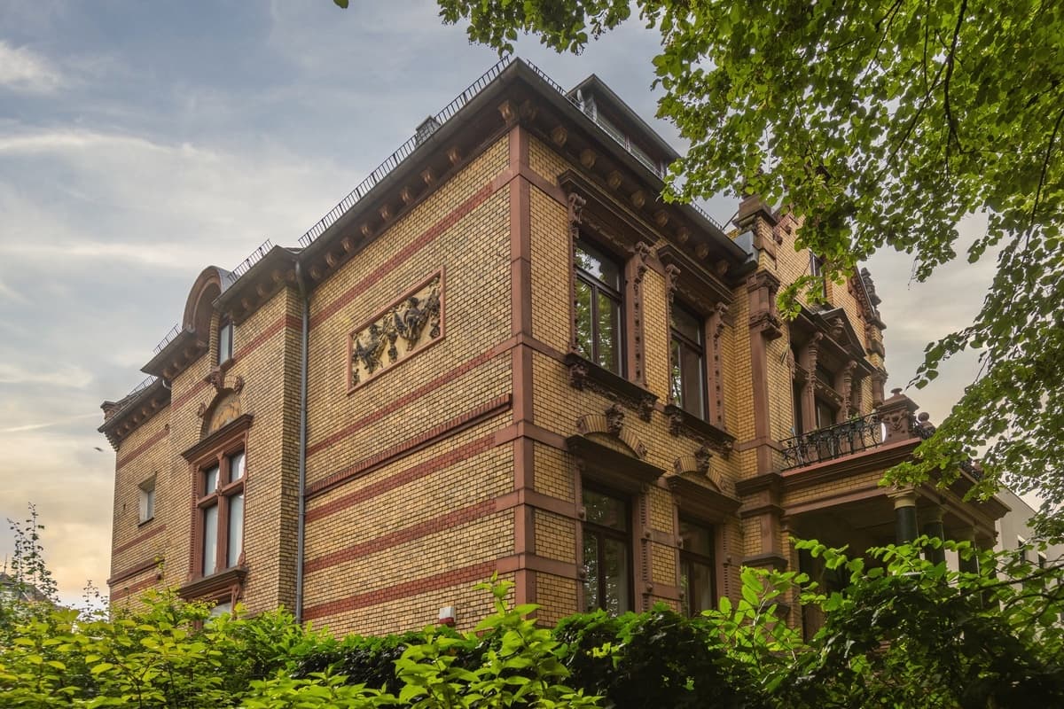
Conversion and refurbishment of a listed residential building with the aim of preserving the historic building fabric while creating modern office space. The project combines heritage protection, building in existing structures and contemporary use in a functional and architecturally precise overall concept. Through a thorough analysis of the existing building, a sensitive choice of materials and the reorganisation of the floor plans, the existing structure was developed further with care. The…

Architect in Wiesbaden for conversion, refurbishment and new build
fbnSTUDIO is an architecture practice in Wiesbaden specialising in conversion, sustainable refurbishment, heritage protection, new build and interior design. We develop architecture that builds on existing buildings, reduces energy use and creates living spaces that stand the test of time.
We design architecture that works and adds value. Every project begins with a clear analysis and ends with a solution that is viable in design, technical and economic terms.
Our services
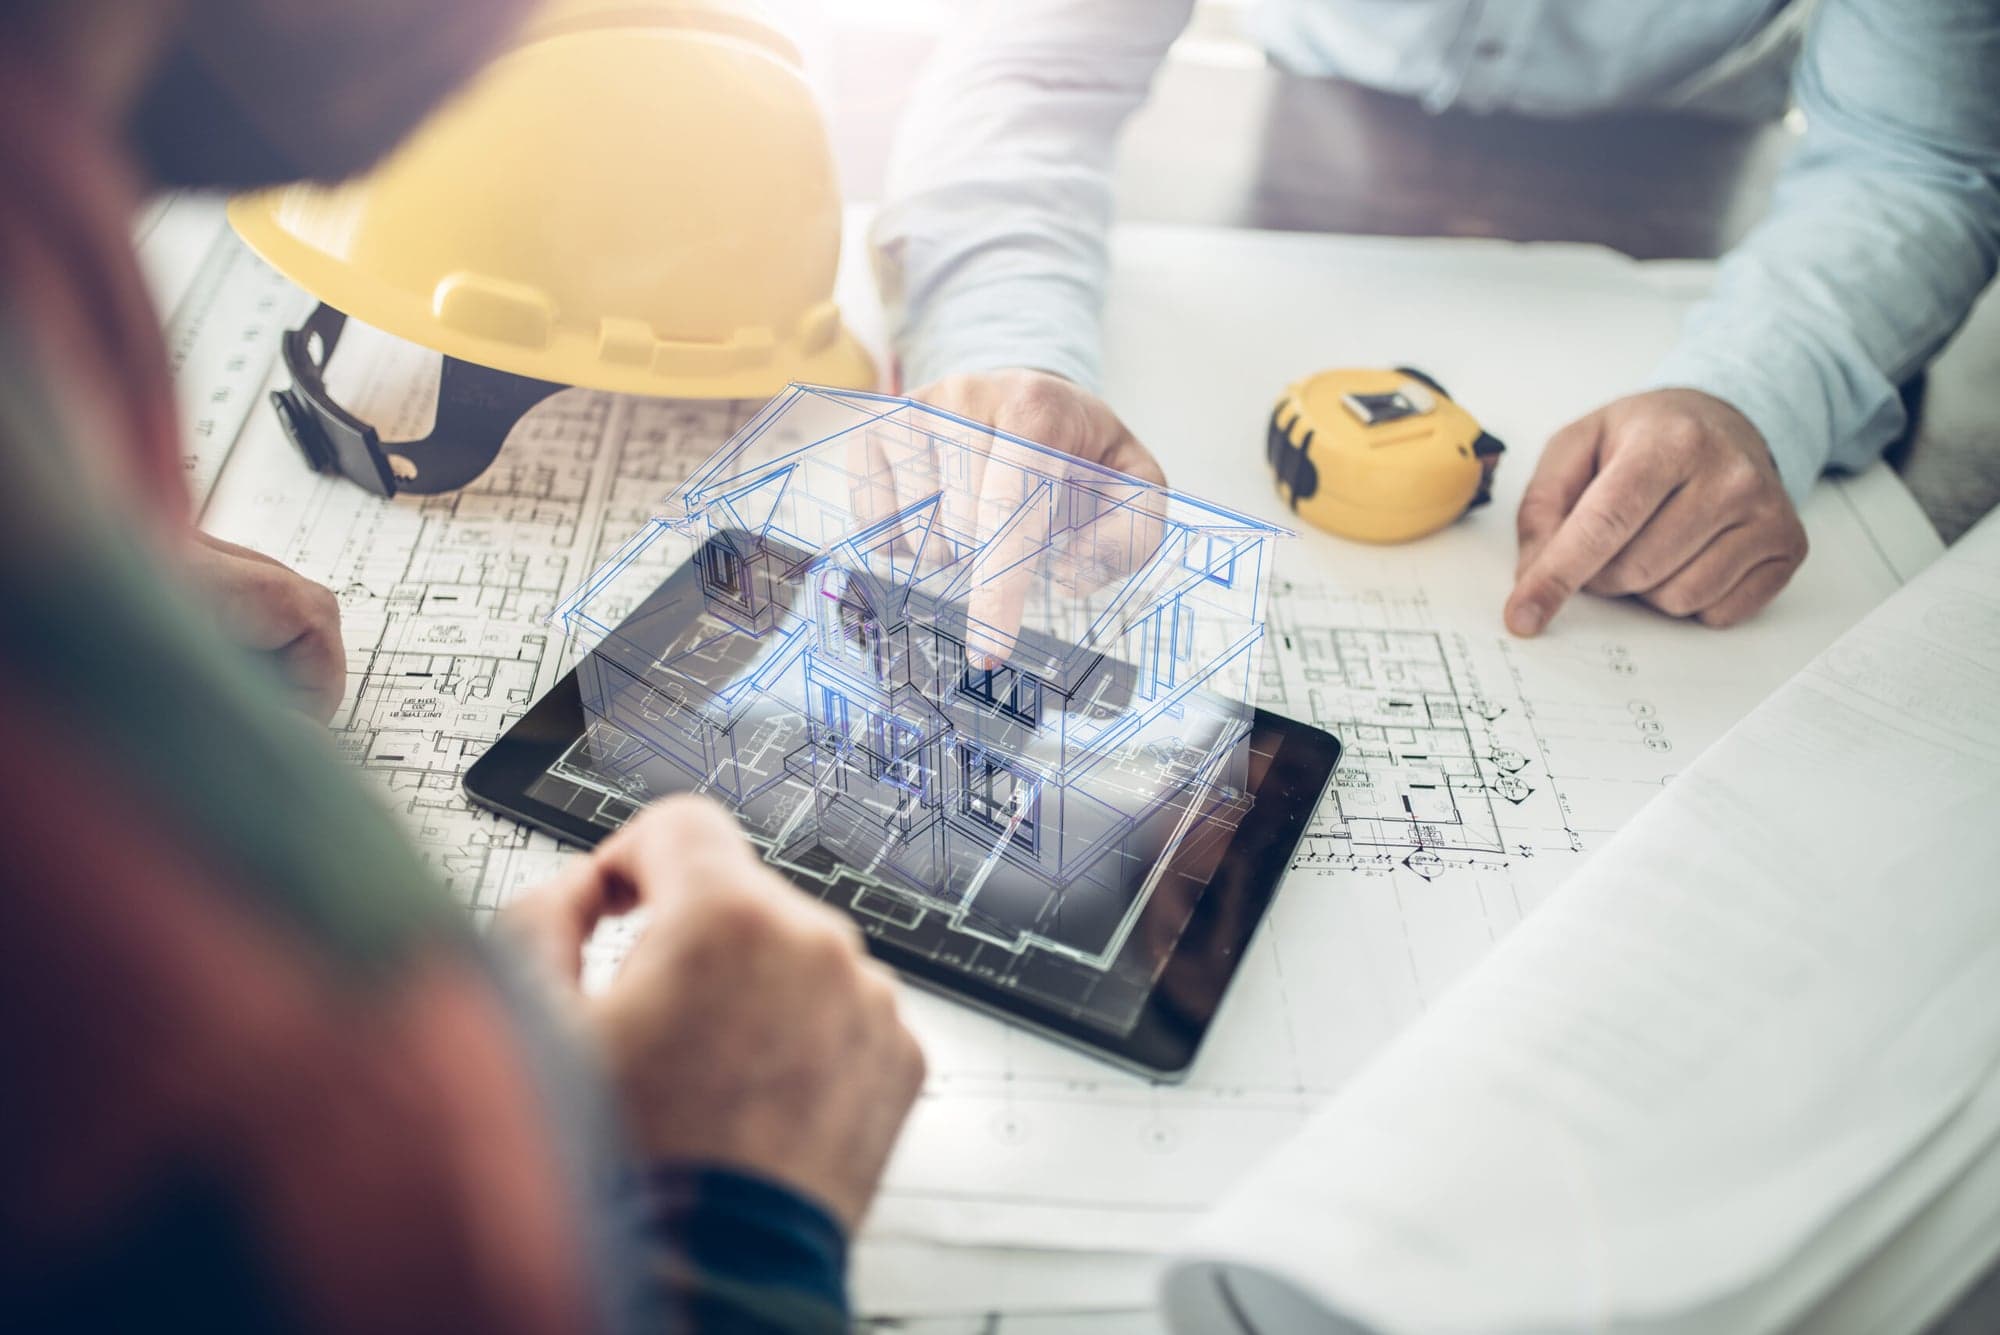
We support building projects through all service phases of the German fee scale for architects (HOAI) and offer the full range of classic architectural services. Our focus is on building in existing structures, heritage protection, sustainable refurbishment, high-quality new build and interior design. The aim of our work is precise planning, responsible design and economically sensible implementation.


Projects
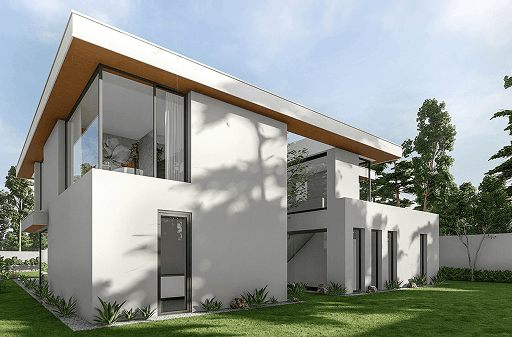
A spacious villa with a modern design that provides the highest living comfort on approx. 665 square metres. Extensive window areas not only bring in daylight but also open up views of the large outdoor pool. An individual project that requires excellent planning. Service phases (LPH) 1 to 4 of the German fee scale for architects (HOAI)
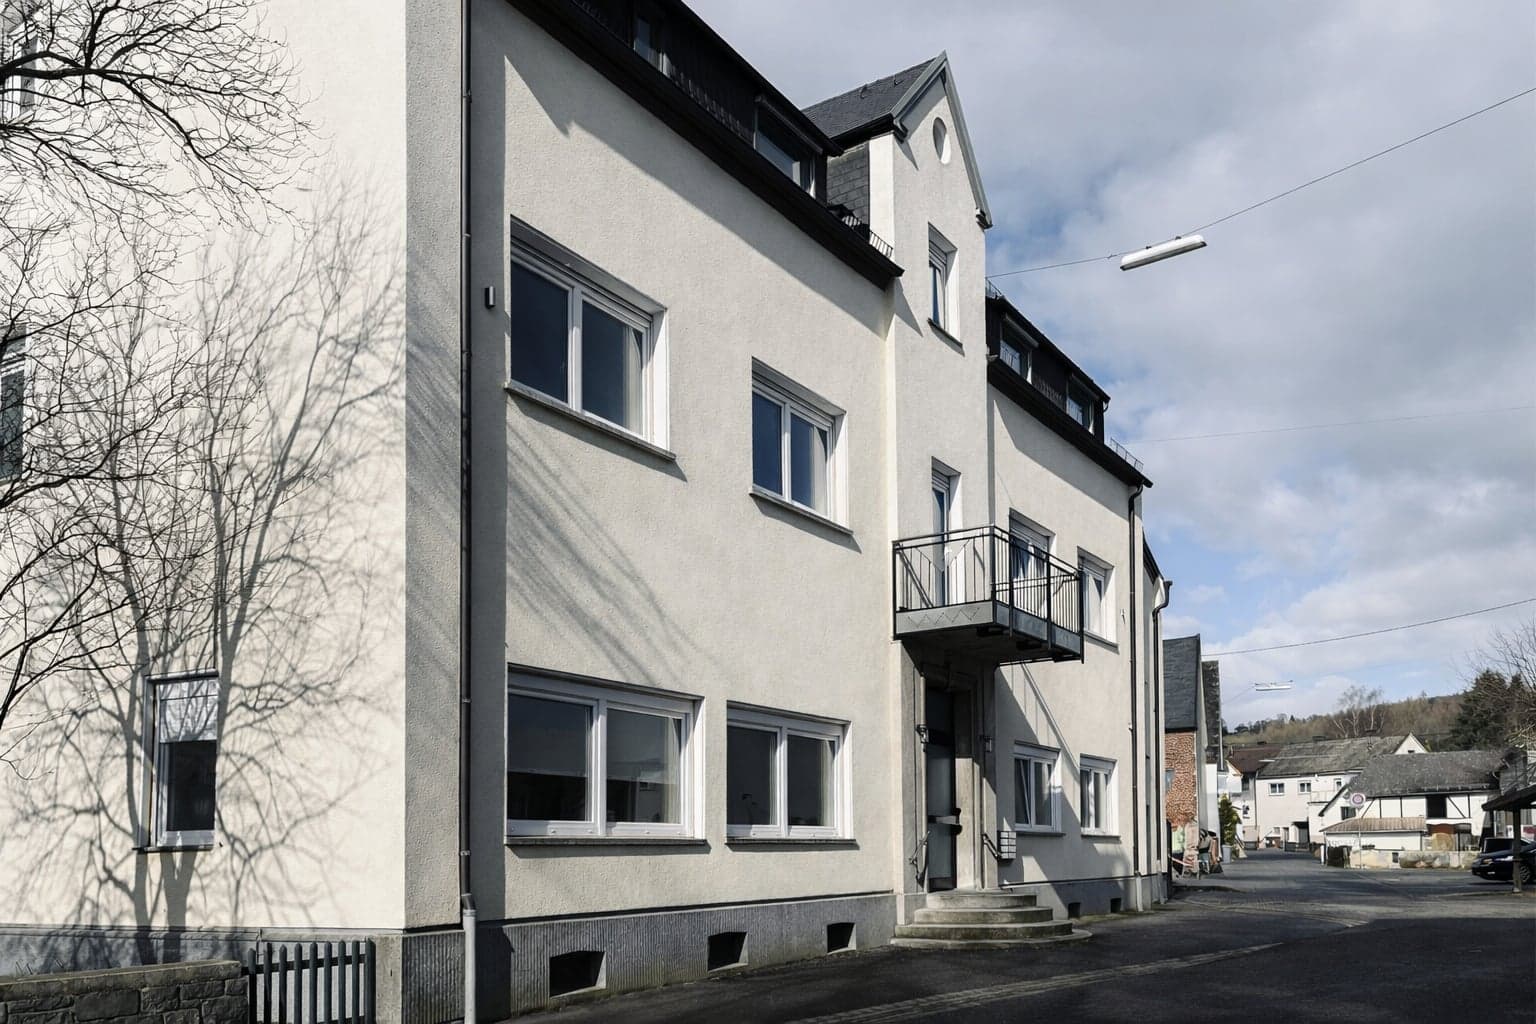
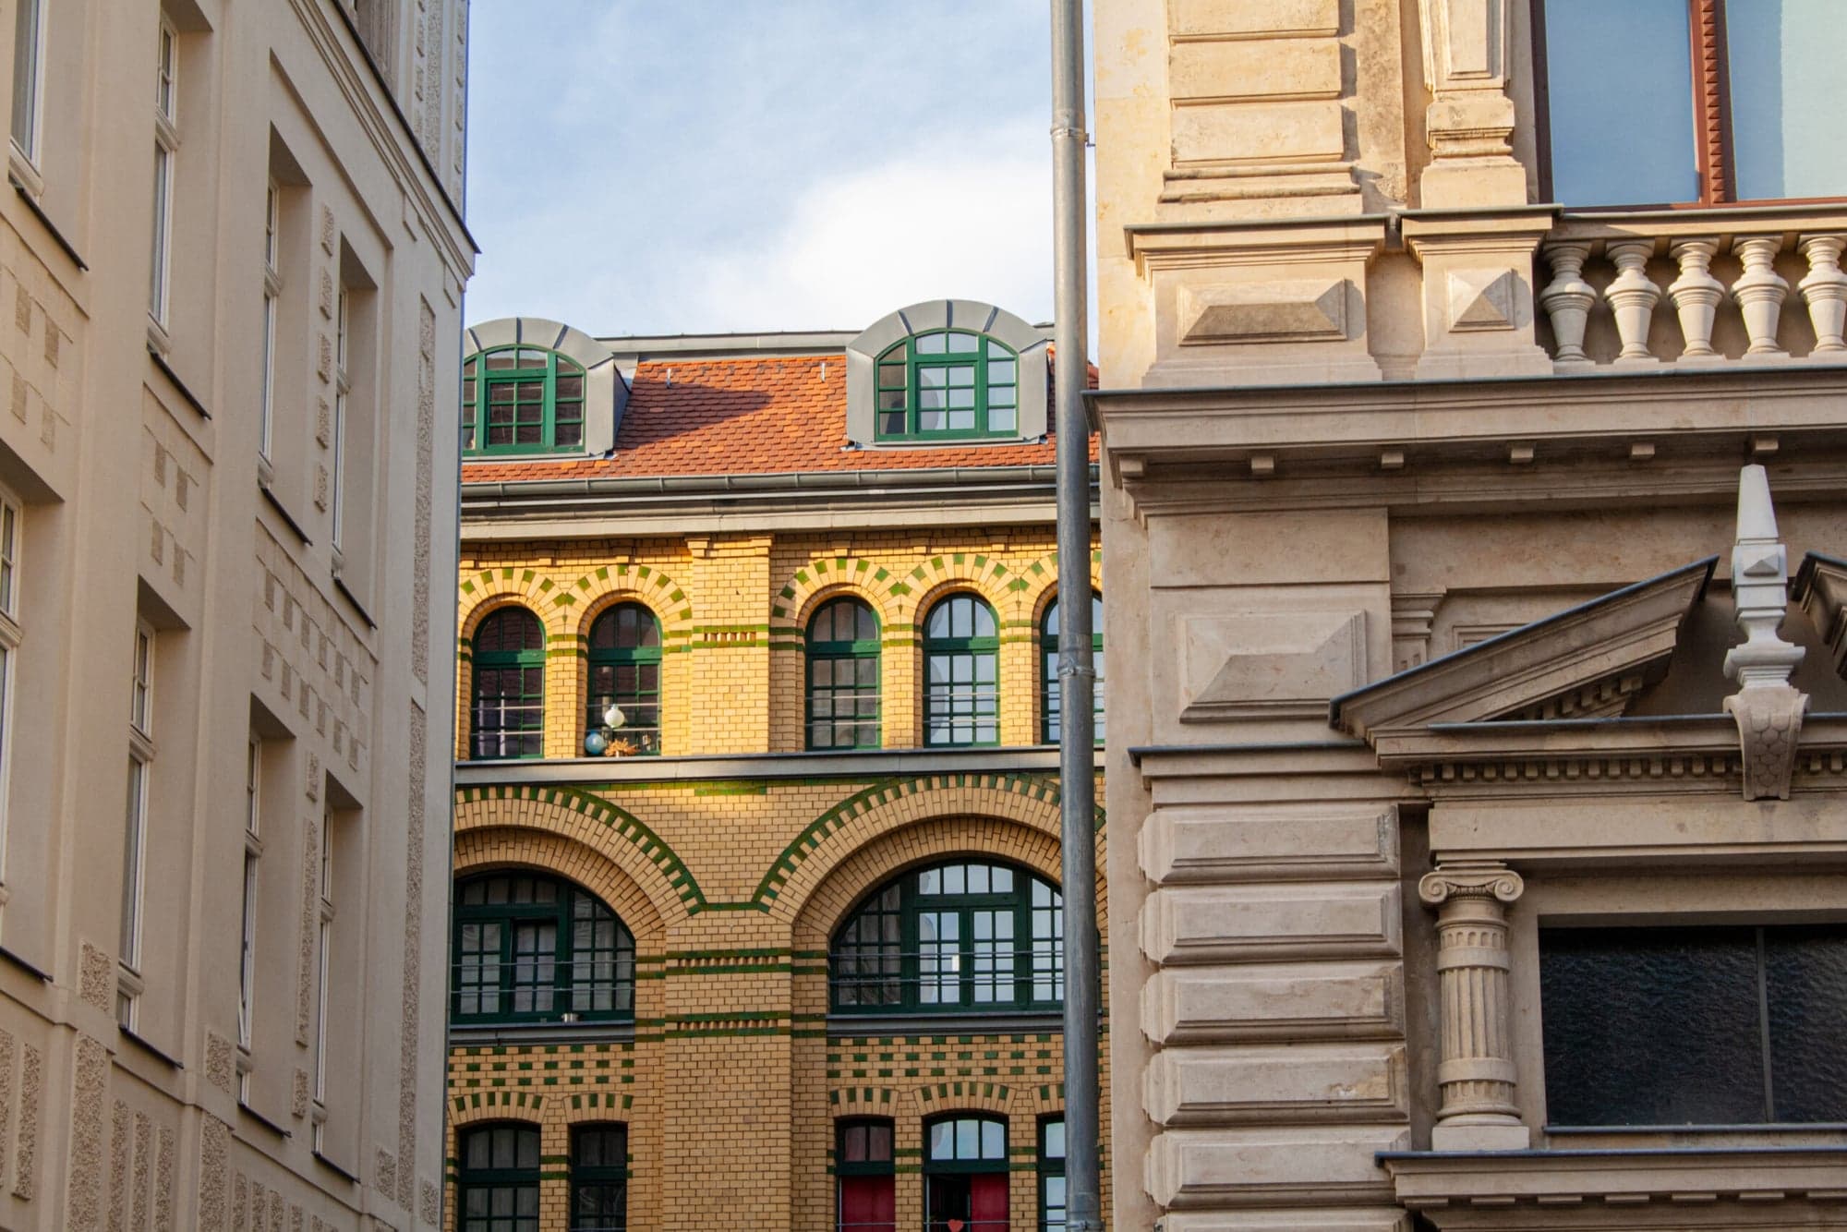
Built around 1900, the multi-generation house with a large commercial area, last used as a restaurant with a large function hall, is to be converted to purely residential use. The four-storey building complex, with a gross floor area of approx. 750 square metres, will have its interior completely refurbished and re-planned. In addition to the interior conversion work, new window openings will be created. A total of six new, spacious residential units will be created, with…
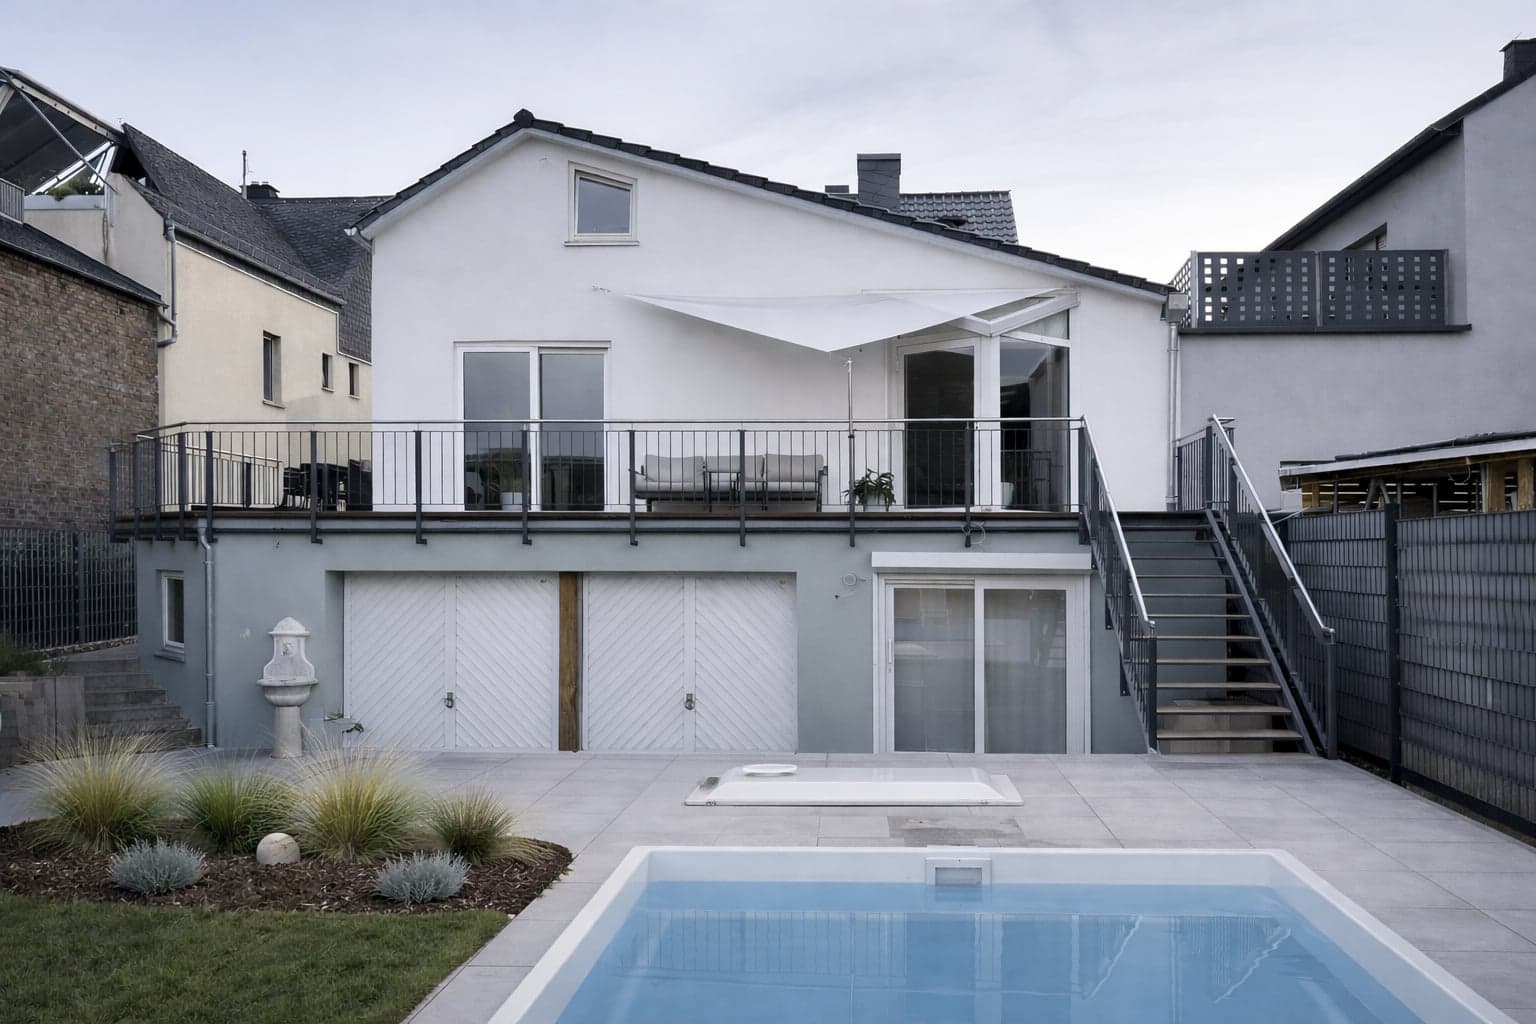
A project in Limburg that was supported from planning through to the completion of all measures on around 385 square metres, covering service phases (LPH) 1 to 8 of the German fee scale for architects (HOAI). The highlight of the conversion, which includes a comprehensive refurbishment, is the spacious living area with an inviting fireplace. The gallery integrated here provides additional living space and creates an open, light-filled spatial concept.
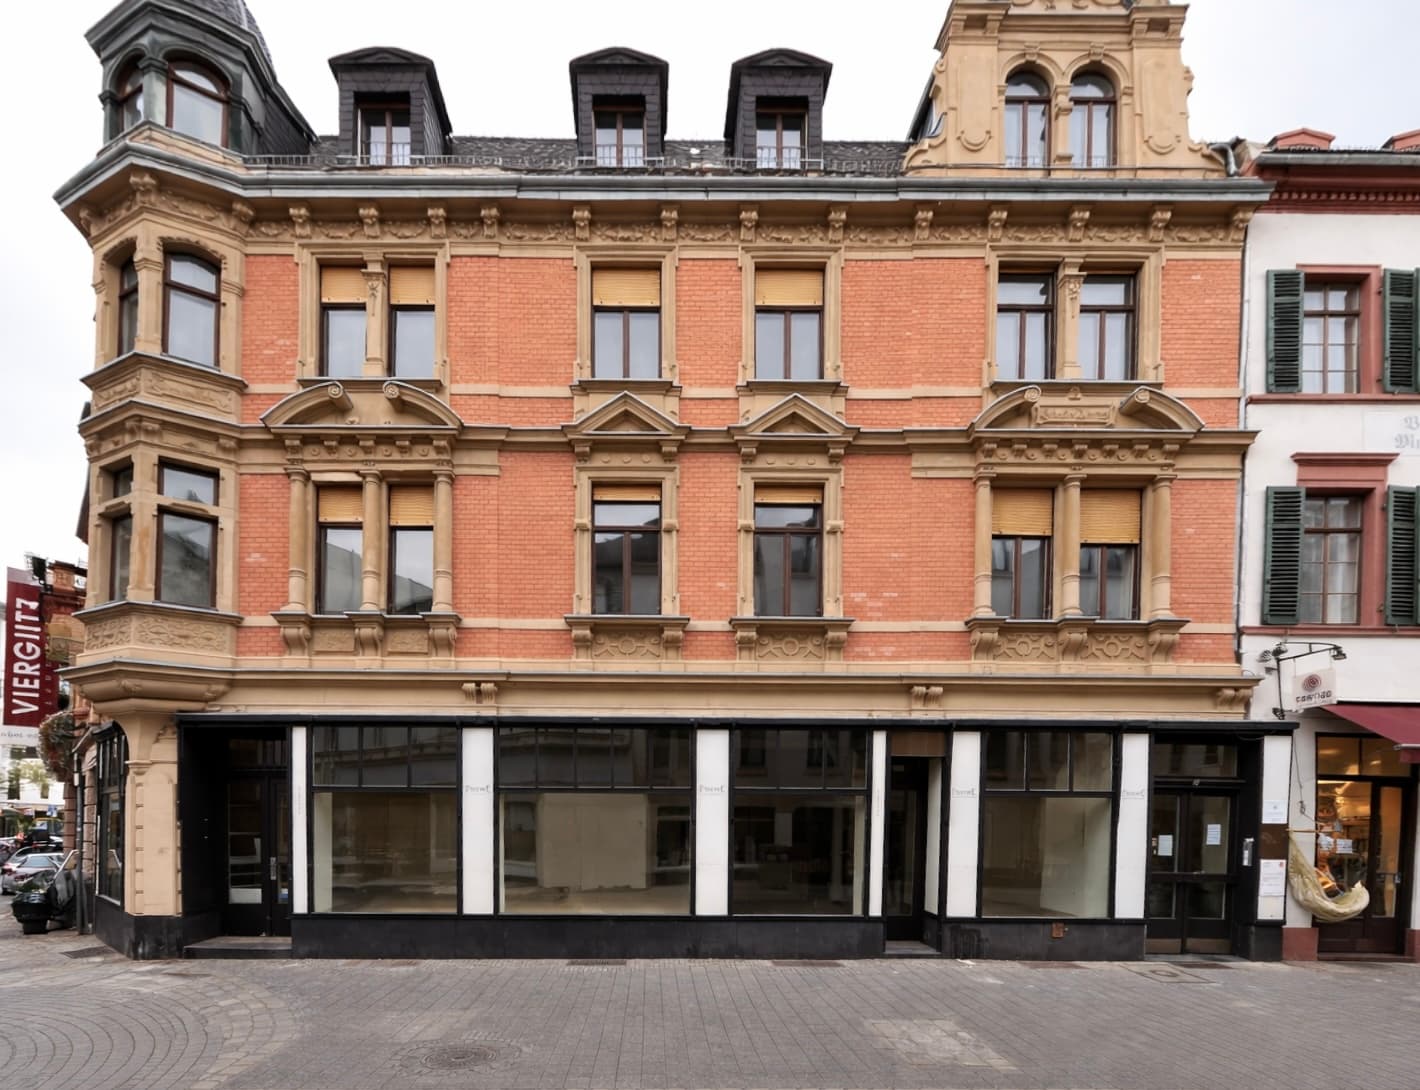
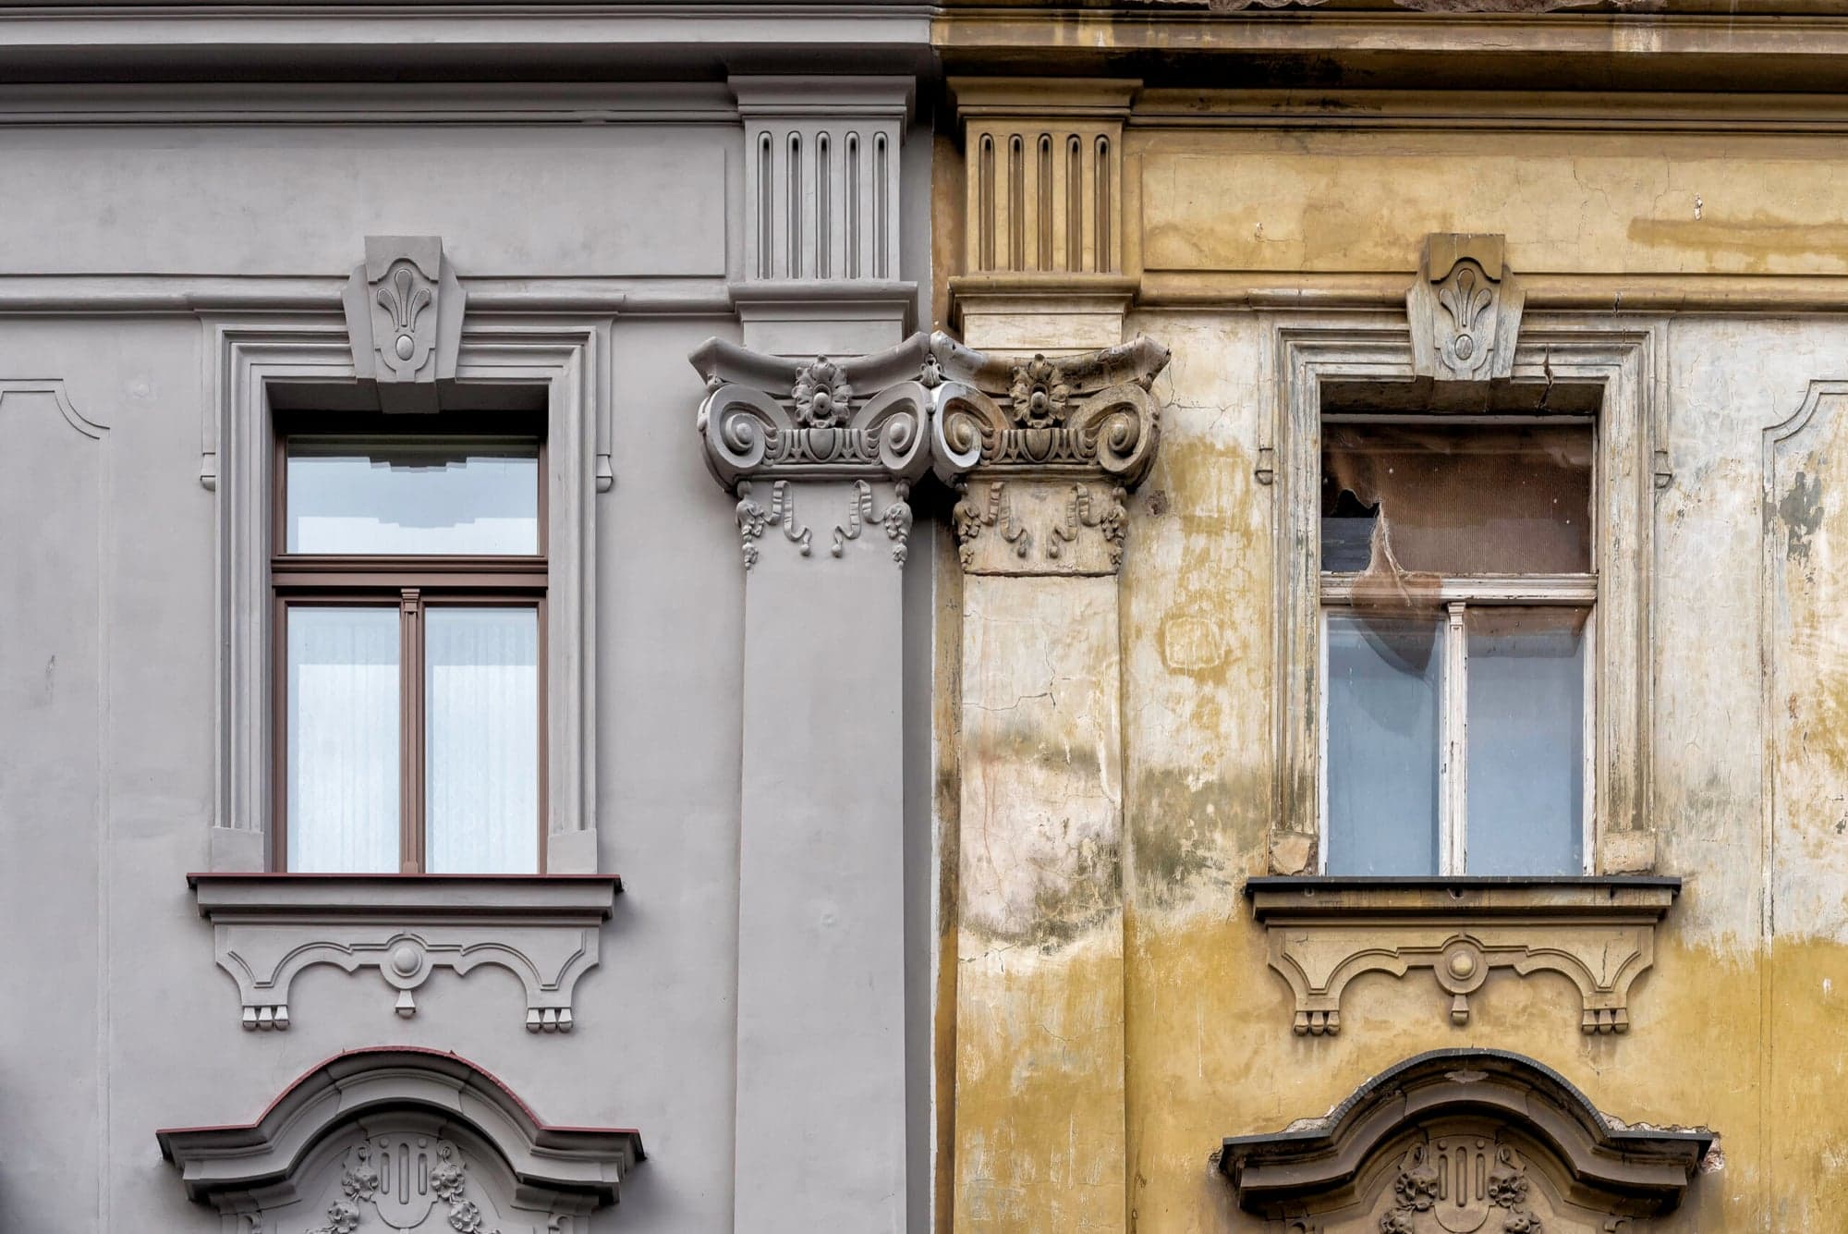
Reconstruction and heritage-compliant restoration of a defining street façade, with the aim of securing the building's original architectural quality, materiality and proportions for the long term. Damaged and lost façade elements were carefully restored or reconstructed with precise craftsmanship, based on historical findings, in order to restore the characteristic appearance authentically. In the course of the refurbishment, bespoke, heritage-compliant timber windows were installed and the ground-floor zone…
Journal
Buying a period property in the Rhine-Main region: why the most important check takes place before the notary appointment
A period property can be convincing at the first viewing and still be the wrong property for the planned project. High ceilings, historic details and a good location say nothing yet about whether floor plans can be changed, floor areas extended or energy-efficiency goals achieved economically. Anyone who buys an existing property in Wiesbaden, Mainz…
LPH 8 in new builds: why construction supervision decides on quality, deadlines and costs on site
Even in a new build, a project's success is decided not only in the planning but on the construction site. That is where the design, detailed planning, craftsmanship and construction sequence come together. This is precisely the point at which it becomes visible whether a project has merely been well planned or is also well…
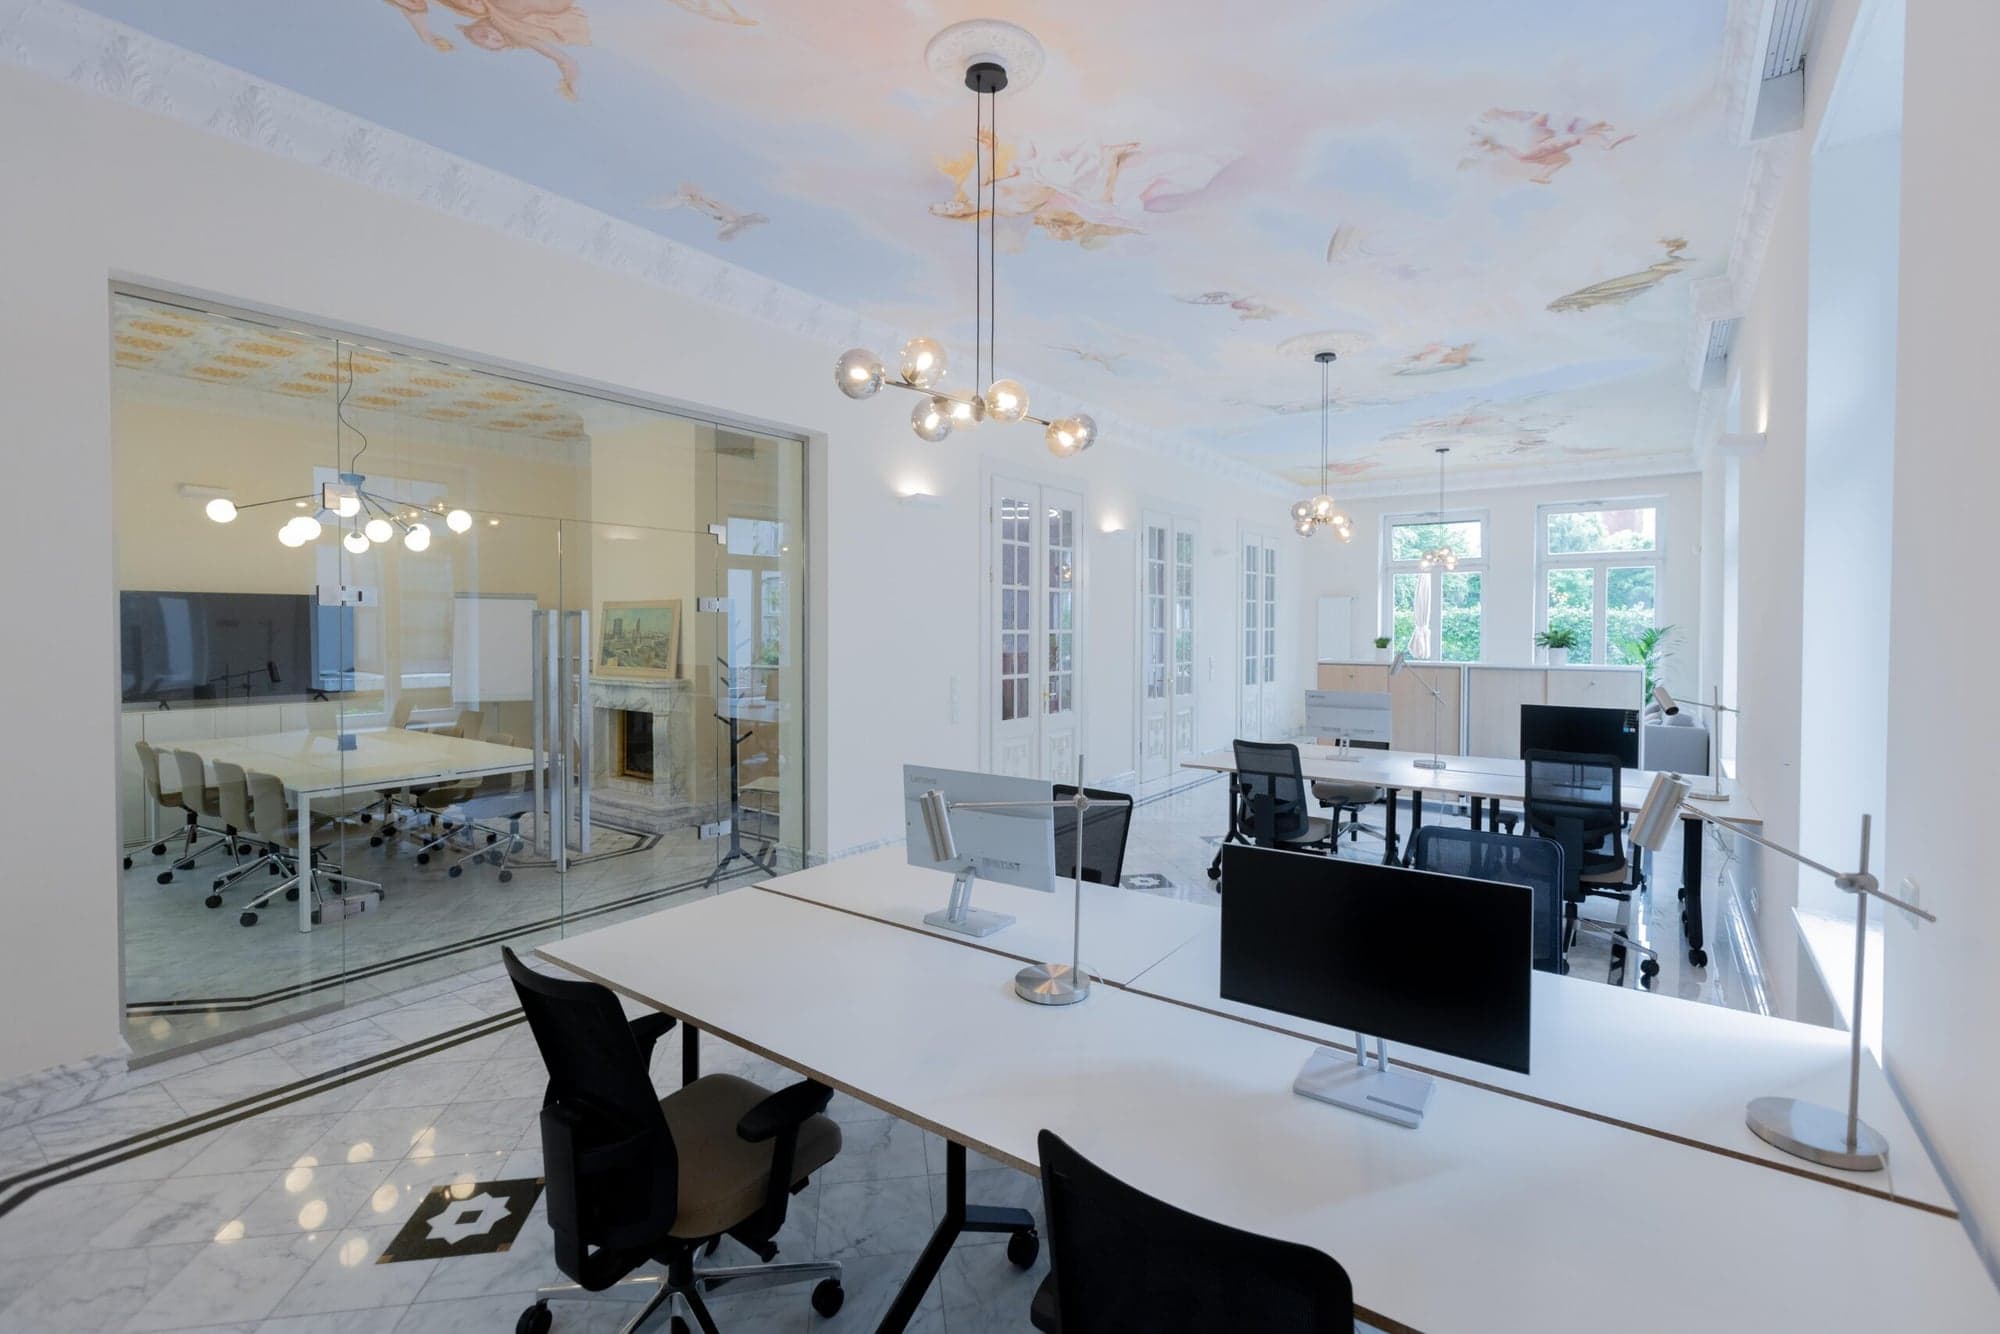
LPH 8 in listed and existing buildings: why construction supervision decides on quality, costs and a calm construction site
On every construction site, planning, craftsmanship and reality meet. In listed and existing buildings, this applies to an even greater degree. Here it is not only a matter of implementing a design but of responding to a building that brings its own rules, surprises and limits. That is precisely why construction supervision in LPH 8…
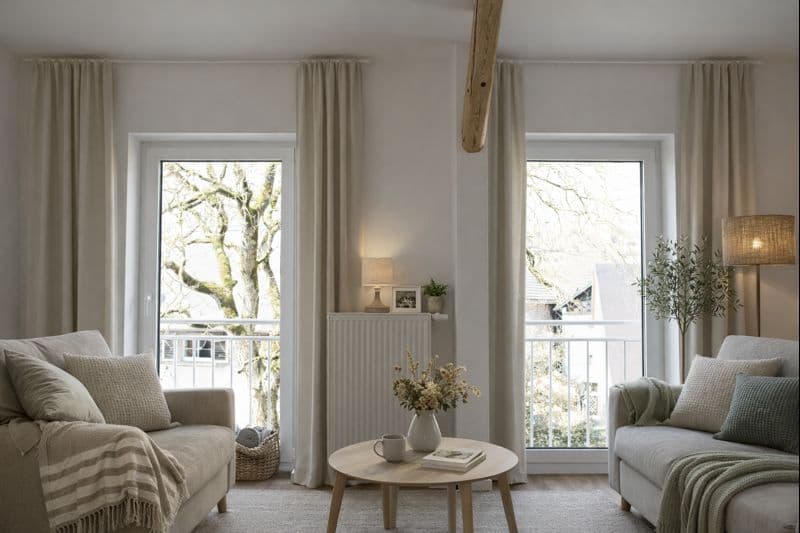
LPH 6+7 in new builds: why tendering and contract award decide on cost clarity and construction quality
A new build is not well prepared just because the design is finished. A project only becomes truly reliable when the planned works are described and awarded in such a way that a clear, comparable and workable construction site can result. This is exactly what LPH 6 and 7 deliver. For clients, this phase is…
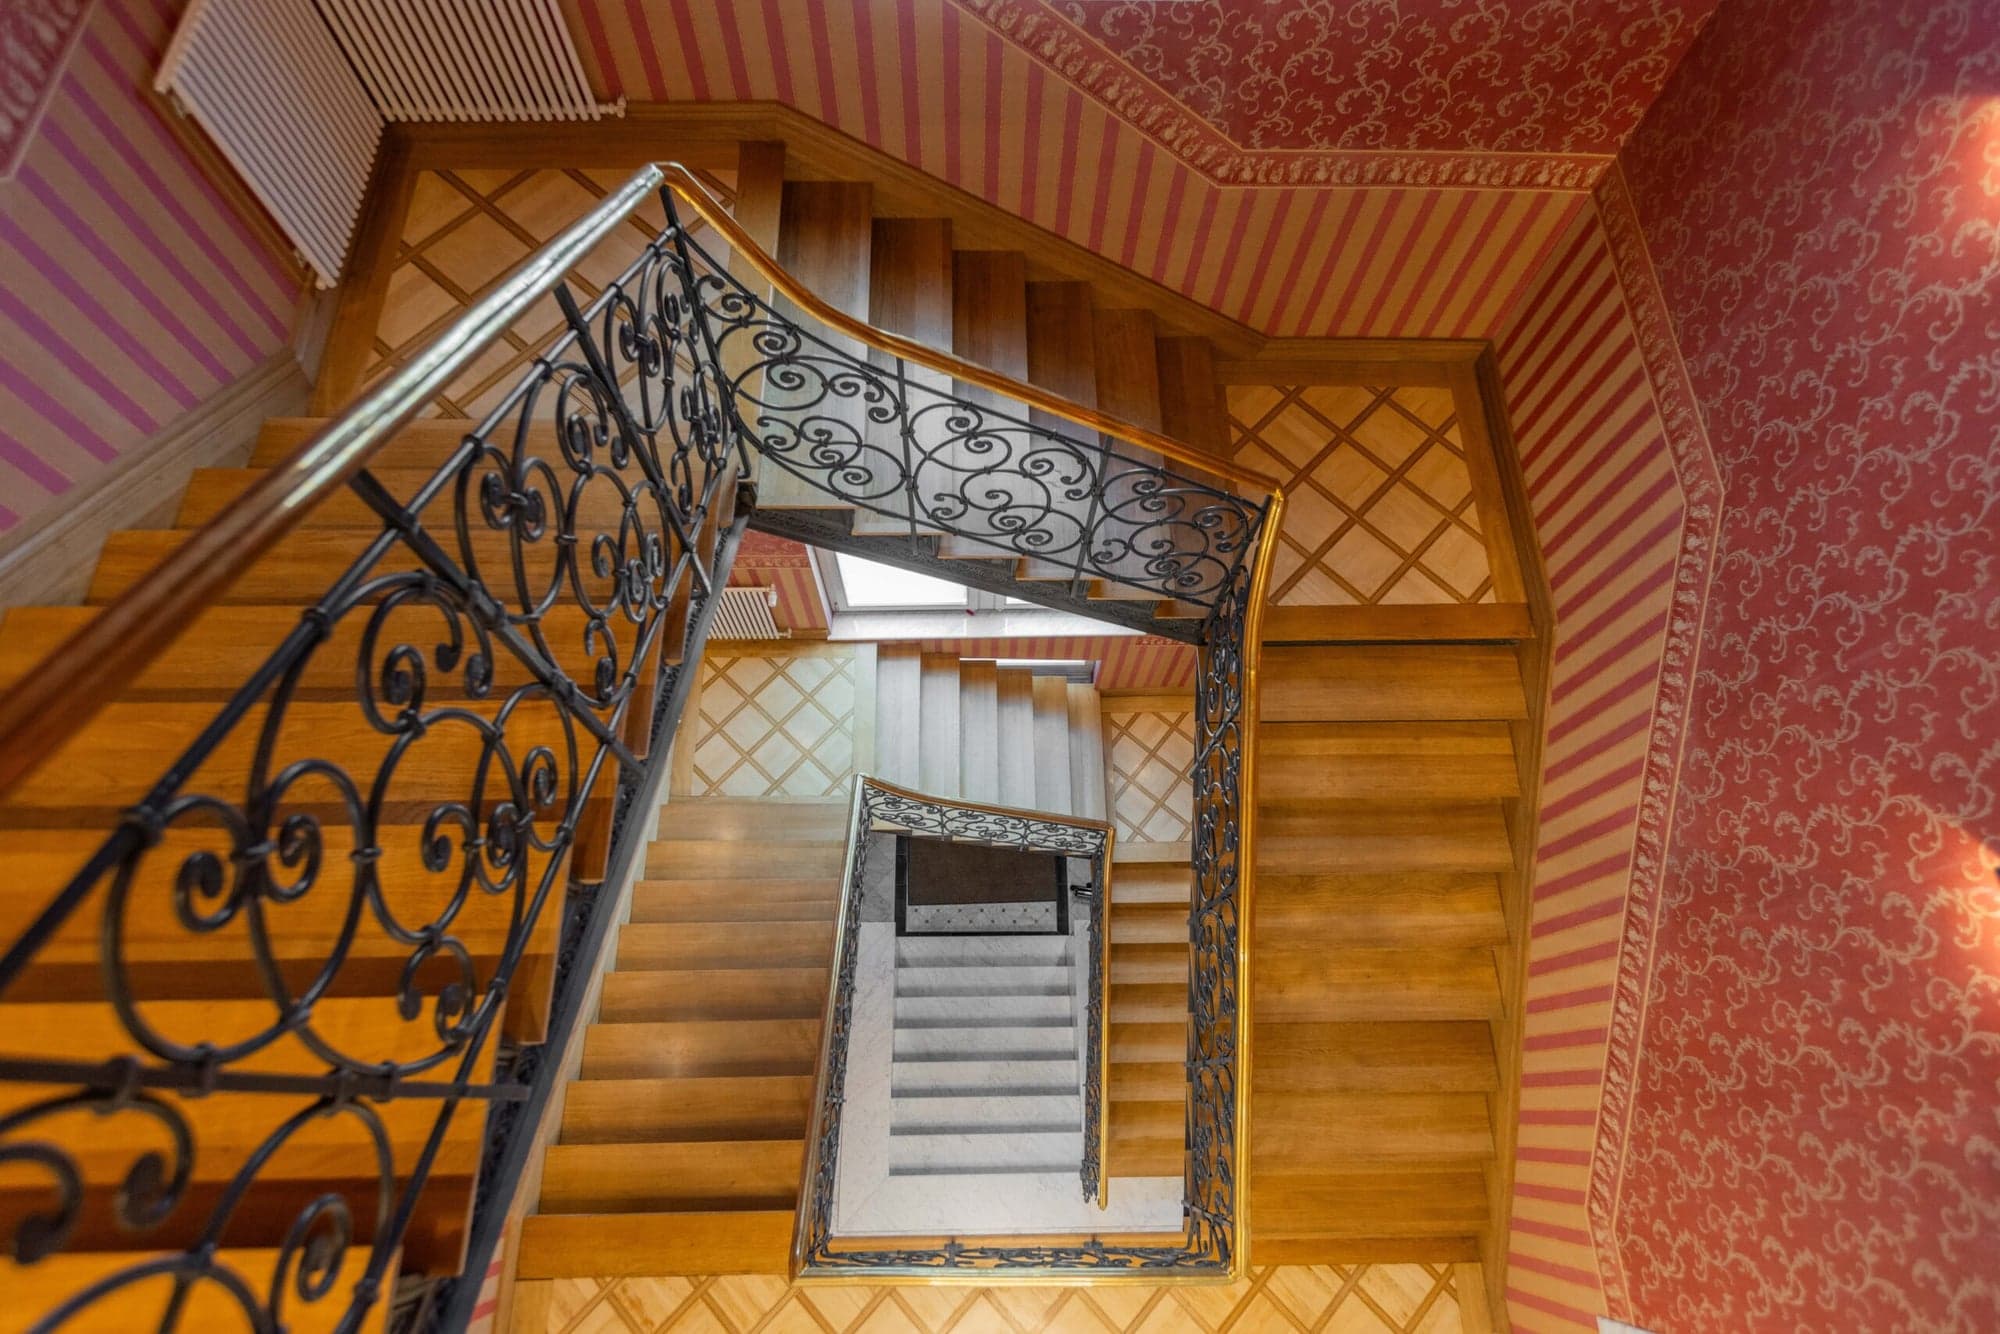
LPH 6+7 in listed and existing buildings: Why tendering and contract award decide on costs, quality and the reality of the building site
A good project in an existing building stands or falls not only with the design, but also with how that design becomes a buildable and economically robust tender package. That is exactly what LPH 6 and 7, the service phases of the German fee scale for architects (HOAI), are about. In this phase, the works…
LPH 5 in new builds: Why detailed design decides on quality, costs and a calm building site
No matter how coherent a design is, only the detailed design shows whether a new build has truly been thought through in a robust way. In LPH 5, the fifth service phase of the German fee scale for architects (HOAI), an architectural idea becomes a building that can be built. This is precisely where it…

LPH 5 in heritage protection: Why detailed design in existing buildings is a prerequisite, not a luxury
The design shows where a project is meant to lead. Whether it will actually work in the long term, however, is often decided only in the detailed design. In heritage protection in particular, LPH 5, the fifth service phase of the German fee scale for architects (HOAI), is therefore not a nice-to-have but a central…