New build in LPH 3: How an idea becomes a robust design
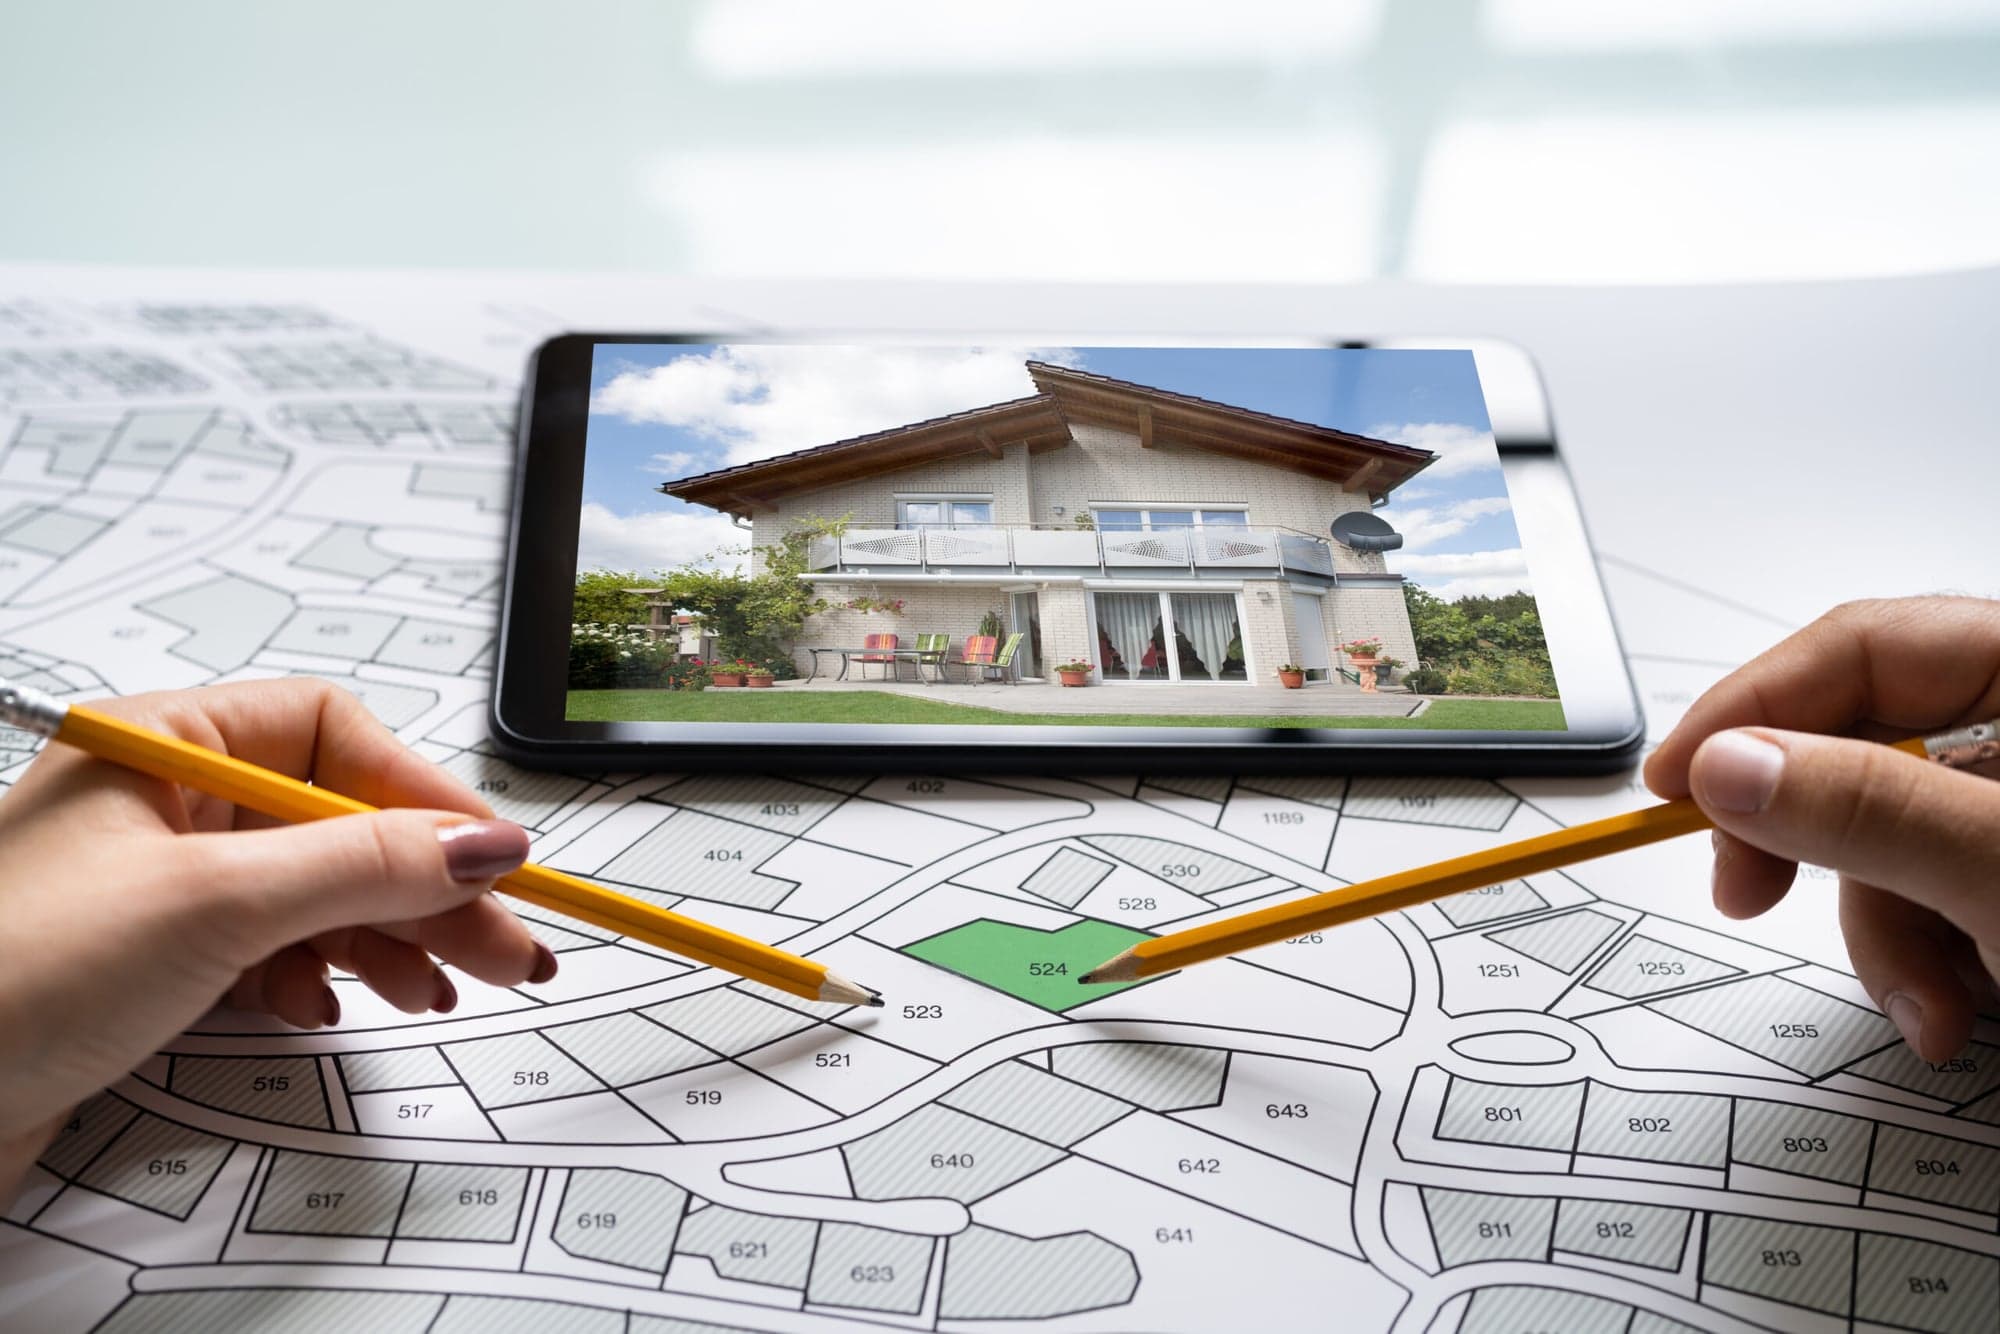
Design development is the moment at which a new build really takes shape. Once the basic evaluation and preliminary design are complete, LPH 3, the third of the service phases of the German fee scale for architects (HOAI), is no longer only about direction and possibilities but about decisions. Now it becomes clear whether initial ideas can become a house that is convincing in its design, works in everyday life and remains economically viable.
This phase is often underestimated, especially in new builds. At this point, many clients feel that the most important things have already been decided. In fact, the real refinement only begins here. A good design does not arise from an attractive floor plan alone, but from the interplay of space, construction, building services, budget and the prospects of approval. As an architecture practice in Wiesbaden, fbnSTUDIO guides clients through exactly this phase and ensures that all requirements come together in a coherent overall concept.
What happens in design development (LPH 3) for a new build?
In design development, a preferred option becomes a coherent overall concept. Floor plans, sections and elevations are worked out to the point where the proportion, organisation and spatial quality of the building become clearly recognisable. At the same time, the key decisions on construction, access and circulation, and the technical strategy are made.
This phase is therefore not only about arranging rooms. It is about thinking a building through so that many requirements come together at once. How compactly is the house organised? How well do routes, sightlines and private retreats work? How sensibly are the load-bearing structure and the building's overall organisation laid out? And how does all of this affect costs, energy demand and later use? Design development is thus the phase in which the course is set for the quality of the entire project.
Why is LPH 3 so decisive in a new build?
A design can look coherent at first glance and still have weaknesses that become expensive later. Oversized circulation areas, unnecessarily complicated construction, excessive building depths or a technical strategy that does not suit the house become visible in LPH 3. That is precisely why this phase is so important.
This is where it is checked whether the design works not only in terms of appearance but also in practice. A house has to convince in everyday life, not just on paper. It should connect rooms sensibly, provide orientation, allow flexibility and stay within a realistic cost framework while doing so. Errors that are not recognised in this phase run through the entire rest of the planning and can later be corrected only with considerable effort. Careful design development is therefore the best investment in a smooth construction process.
Which critical points keep recurring in design development?
In a new build, many challenges keep appearing in similar places. An experienced architect knows these points and takes them into account in the design early on, instead of discovering them only in detailed design (LPH 5) or on site.
The floor plan: Function in context
A central topic is the floor plan. Rooms can look good in themselves and still not work in context. Weaknesses often arise in circulation routes, storage space, daylighting or the separation of shared and private areas. A good floor plan organises the house so that routes are short, the rooms have the right size and orientation and there is enough storage space. That sounds obvious, but in practice it requires precise planning and experience.
Building massing: Economy and energy demand
The massing of the building also plays an important role. It influences not only the architectural appearance but also economy and energy demand. An overly complex volume often leads to higher construction costs and greater technical effort without really improving use. A compact, well-proportioned building is generally more economical to build and to run than a building form with many projections and recesses, bay windows and roof structures.
Construction and building services: Thinking them together early
Then there is the question of construction and building services. In LPH 3, the structure, spans, shaft routing, building services and energy concept should not run in parallel but be thought through together early on. The more coherent these decisions are in the design phase, the more smoothly the rest of the planning generally runs. A structure that fits the logic of the floor plan and building services that are distributed sensibly through the building avoid later conflicts and additional costs.
Cost logic: Avoiding creeping growth
Another sensitive point is cost logic. In a new build in particular, a project often grows gradually. A little more floor area, an additional recess, larger areas of glazing or higher technical demands each seem manageable. Taken together, however, they quickly shift the financial framework. Ongoing cost control in the design phase makes this development visible and allows timely adjustment.
How are floor plan, massing and costs connected?
The individual critical points in design development cannot be considered in isolation. Floor plan, building massing, construction, building services and costs form a single interconnected system. A decision in one area affects all the others. A greater ceiling height makes rooms more pleasant to spend time in but increases the heated volume, and with it the energy demand. An open floor plan creates a sense of spaciousness but places higher demands on the structure and on sound insulation.
Good design development means understanding these connections and managing them deliberately. Instead of implementing individual wishes in isolation, an experienced architect develops an overall concept in which all requirements are balanced. It is precisely this holistic view that distinguishes professional design development from a mere floor plan drawing.
Should several options be examined in the design?
In design development, too, it can make sense to examine alternative solutions before a direction is finally fixed. The basic preferred option was indeed determined in preliminary design, but within that option there are often several ways of organising individual areas. A different arrangement of the staircase, a changed position for the wet rooms or an alternative roof form can noticeably influence the quality and economy of the design.
Comparing such detail options shows which solution is best in the specific case. This process takes a little time in the design phase but saves considerable effort later, because fundamental decisions no longer have to be questioned once the detailed development has begun.
Why does experience make the difference in LPH 3 in particular?
In design development, experience determines how early risks and conflicting objectives are recognised. Anyone who does not merely design new buildings but plans them holistically sees early where a project is becoming restless, unnecessarily expensive or functionally weaker. This ability to read a project with foresight cannot be replaced by software; it comes from the experience of many completed building projects.
This is exactly where we at fbnSTUDIO start. Thanks to our experience, we recognise early which decisions are really decisive for the quality of a new build. From the outset we work on the right levers: the logic of the floor plan, the building massing, the construction, the building services and the cost framework. In this way, many problems can be made visible and solved in the design phase, before they later lead to replanning, delays or unnecessary additional costs.
What does a good design mean for the rest of the project?
A new build is well planned when design, use and feasibility come together. LPH 3 is precisely the phase in which this connection is established. Here a design is created that is not only convincing architecturally but also lays the foundation for approval, detailed development and implementation.
Anyone who works precisely in this phase creates clarity for all the steps that follow. The project becomes more robust, decisions become easier to follow and later corrections are significantly reduced. Careful design development is thus the prerequisite for smooth approval planning (LPH 4) and detailed design (LPH 5). You can find out more about the early phases in our article on service phases 1 and 2 in a new build.
New build in Wiesbaden: What matters in design development
Anyone planning a new build in Wiesbaden and the Rhine-Main region must also take local conditions into account in design development. Development plans (local zoning plans), design bylaws and requirements for roof form or façade design vary from district to district and have a direct influence on the design. A design that ignores these requirements cannot be approved, regardless of its aesthetic quality.
fbnSTUDIO knows the building law framework in Wiesbaden from many years of experience and integrates it into design development from the outset. The result is a design that not only meets the client's wishes but also stands up in the approval procedure. This combination of design ambition and legal certainty under building law is the basis for a project that runs in an orderly way.
LPH 3: A good idea becomes a viable design
In a new build, LPH 3 is the phase in which a good idea becomes a viable design. This is where it is decided whether a house not only looks good but is also planned coherently in functional, economic and technical terms. A carefully thought-through design reduces later replanning, uncertainty and additional costs and creates the basis for a new build that works in the long term.
Arrange an initial consultation with fbnSTUDIO. We develop the design for your new build in Wiesbaden and the Rhine-Main region and make sure that design, function and economy come together.
Further reading: