
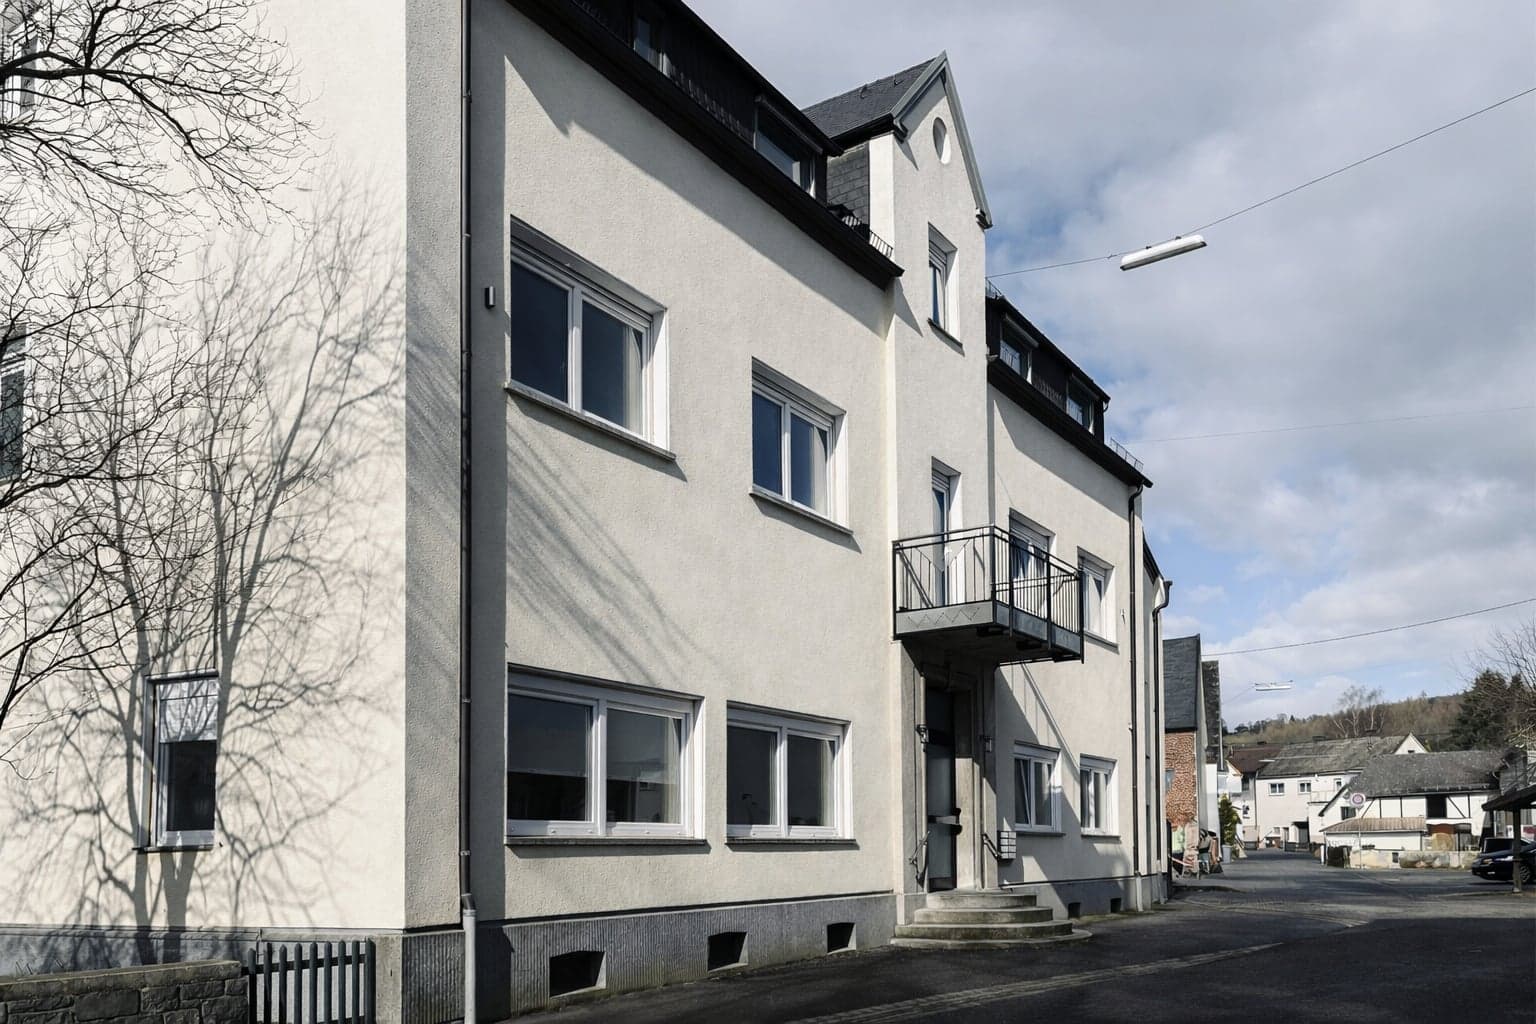
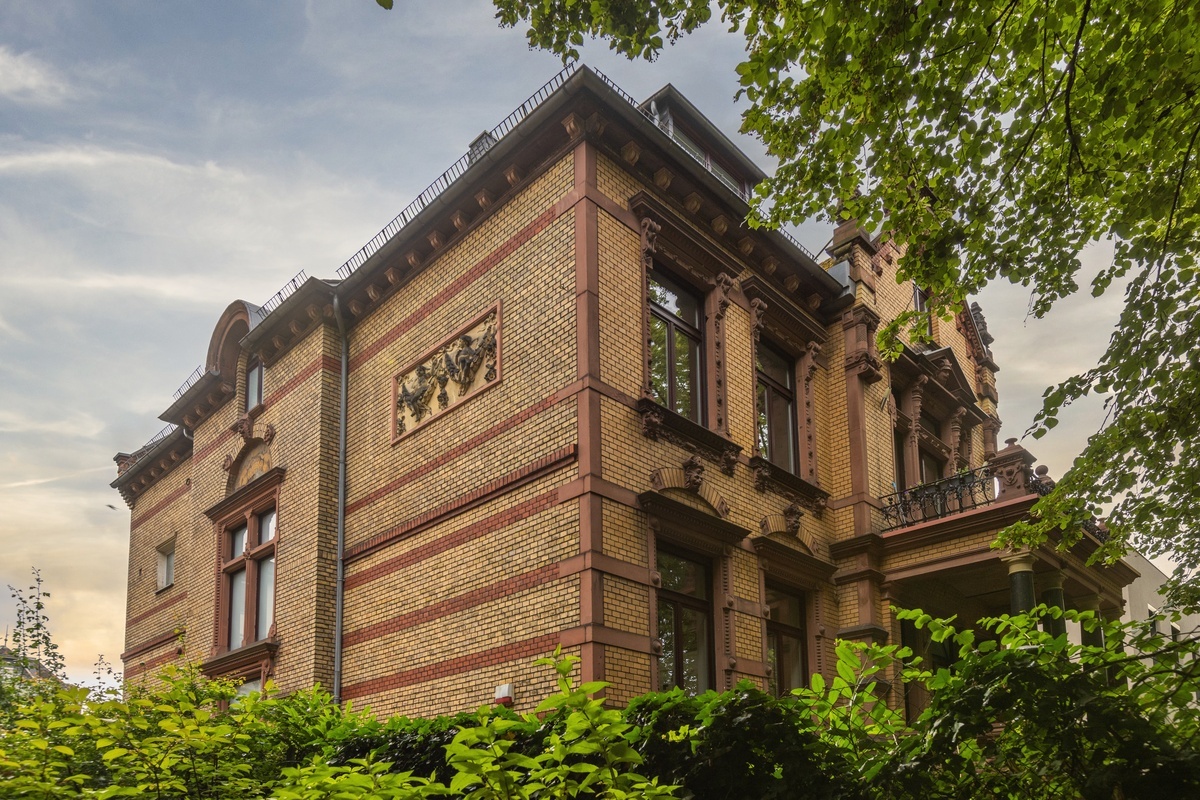
Built around 1900, the multi-generation house with a large commercial area, last used as a restaurant with a large function hall, is to be converted to purely residential use. The four-storey building complex, with a gross floor area of approx. 750 square metres, will have its interior completely refurbished and re-planned. In addition to the interior conversion work, new window openings will be created. A total of six new, spacious residential units will be created, with…
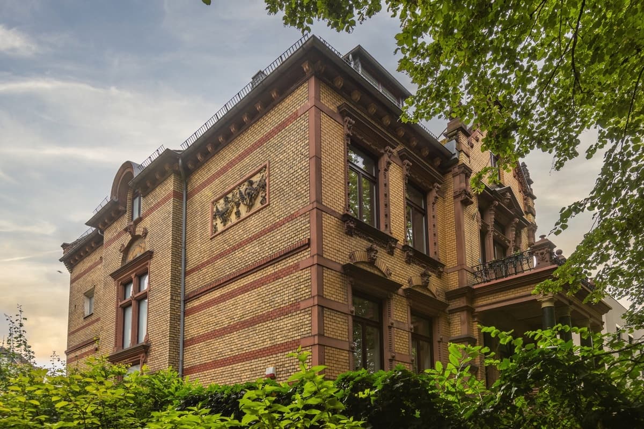
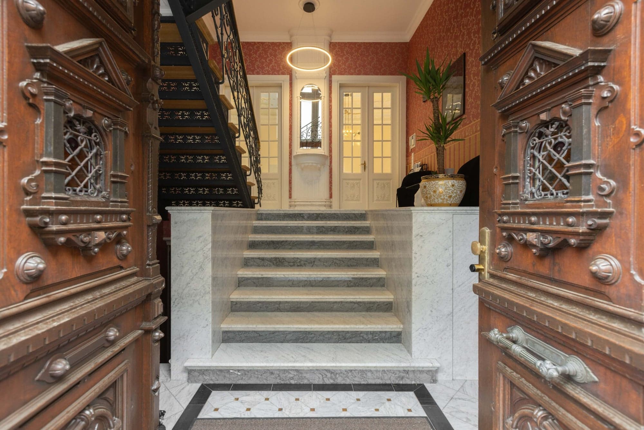
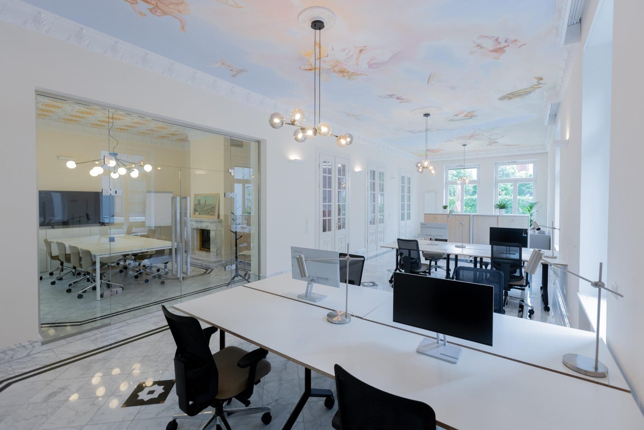
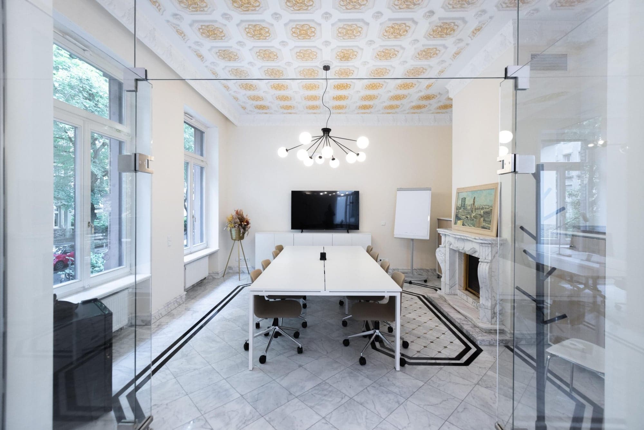
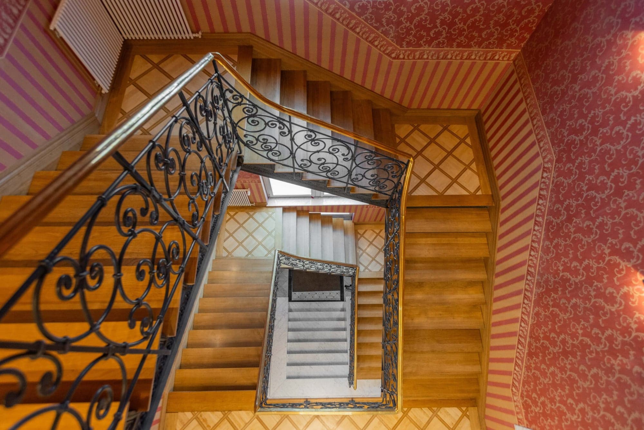
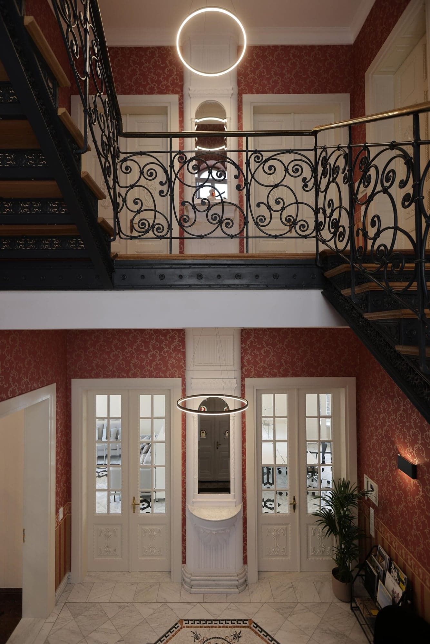
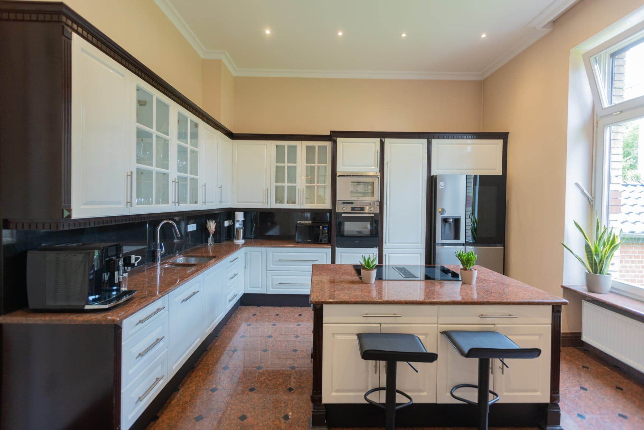
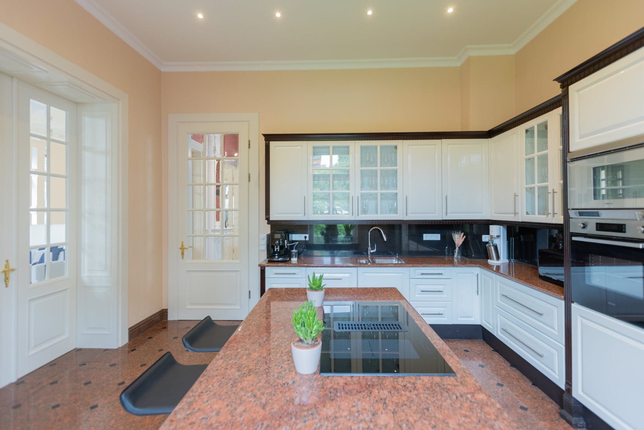
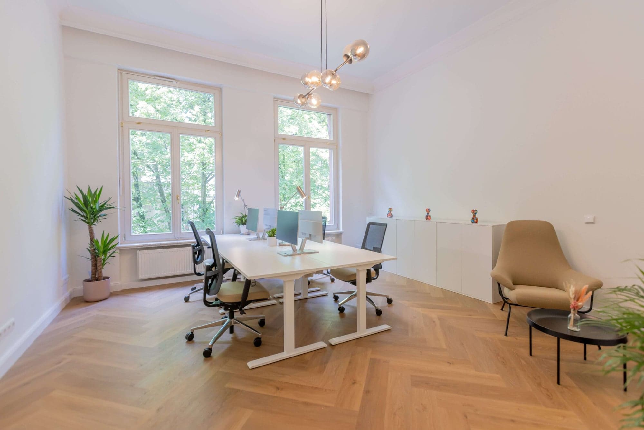
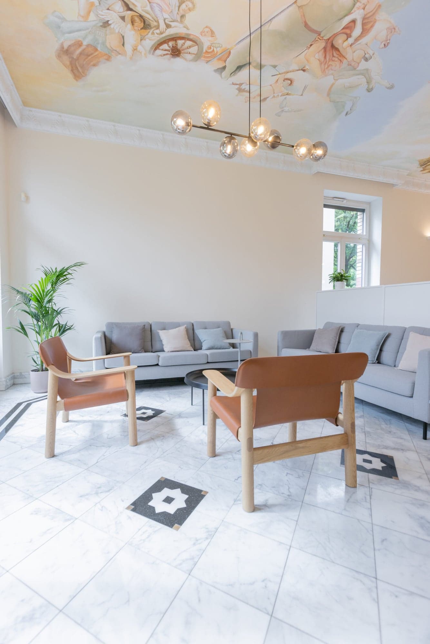
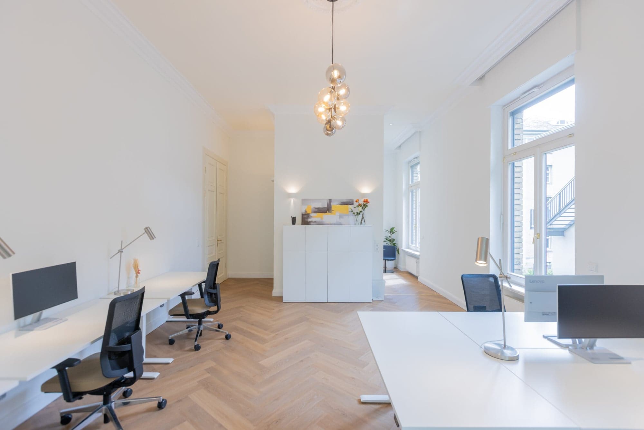
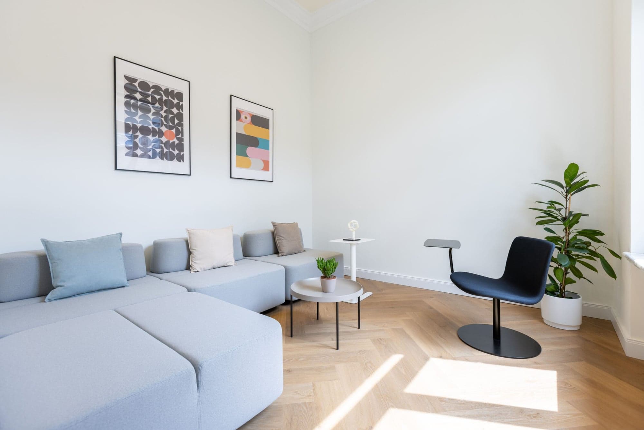
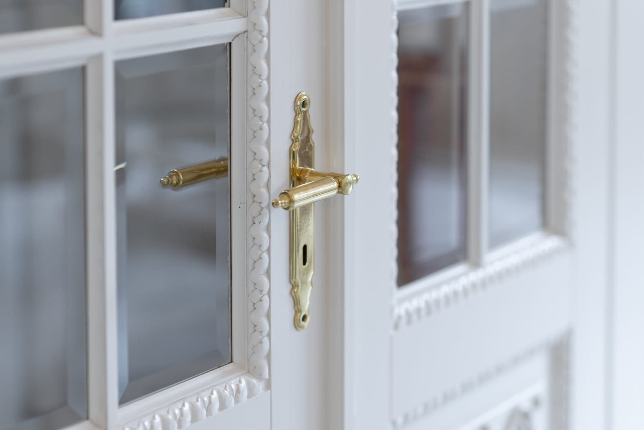
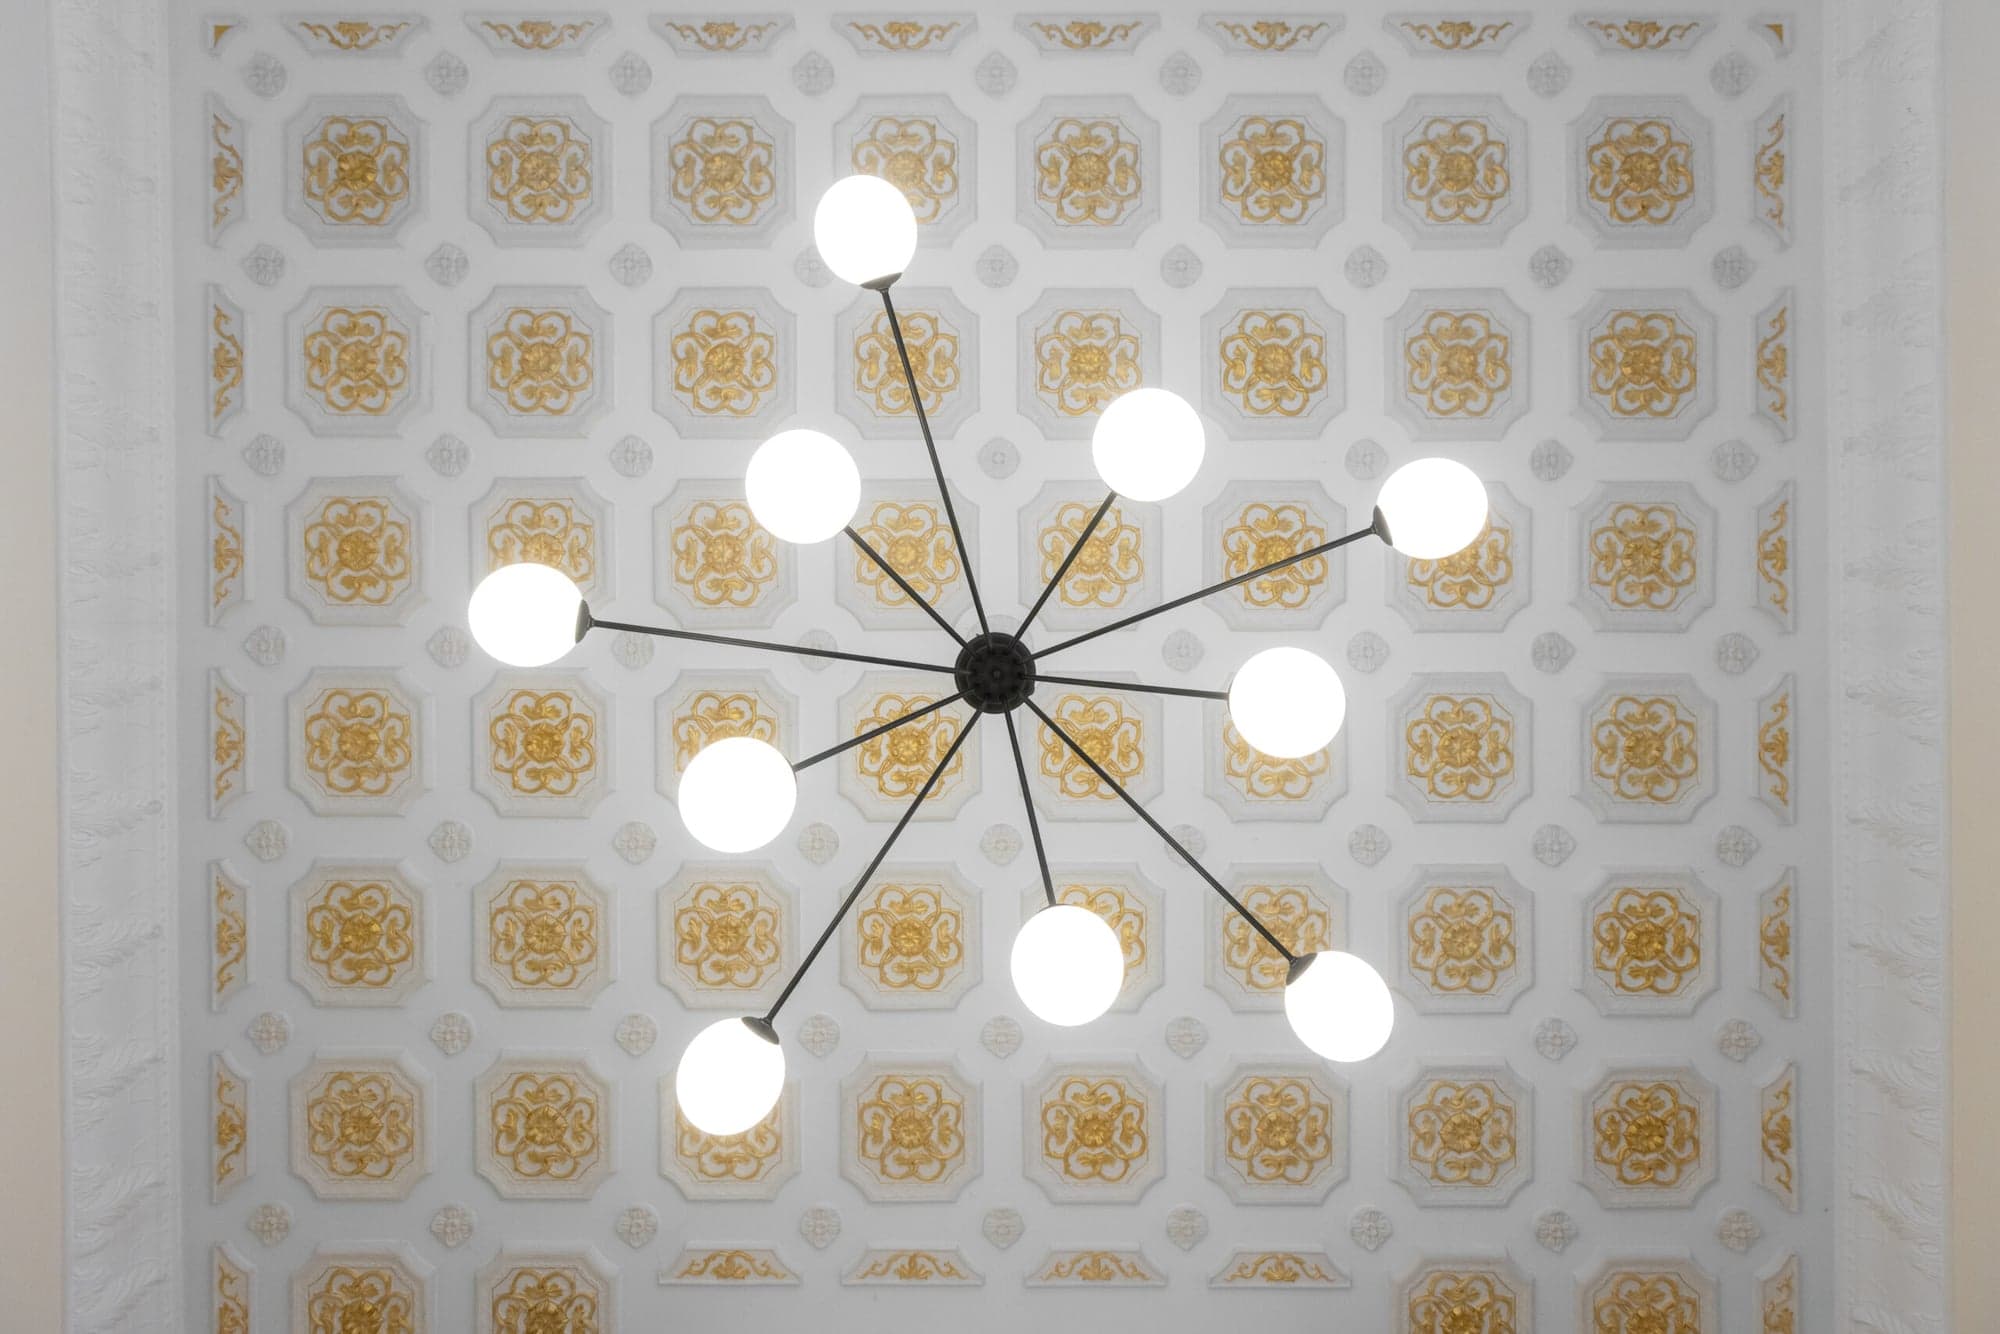
V12: Conversion and refurbishment of a listed building in Wiesbaden
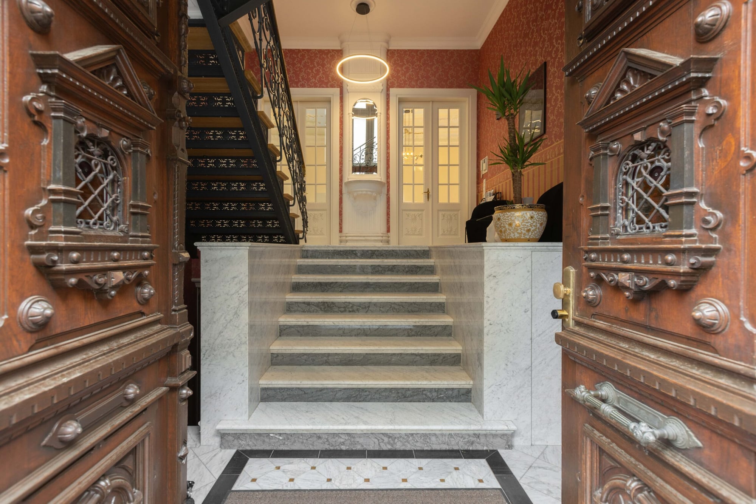
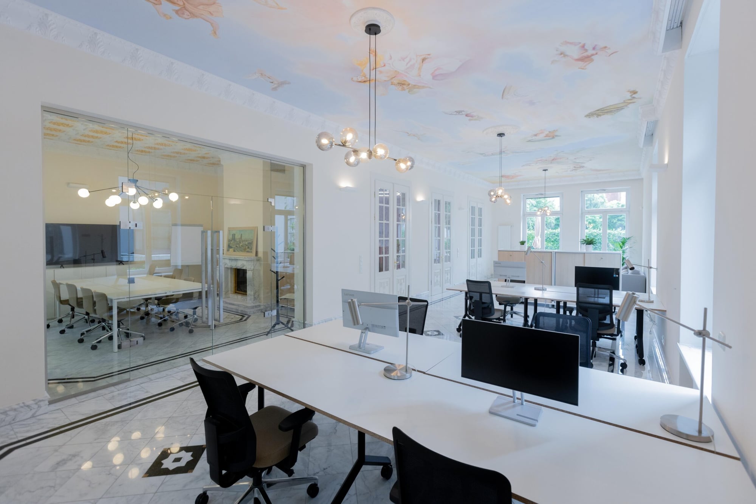
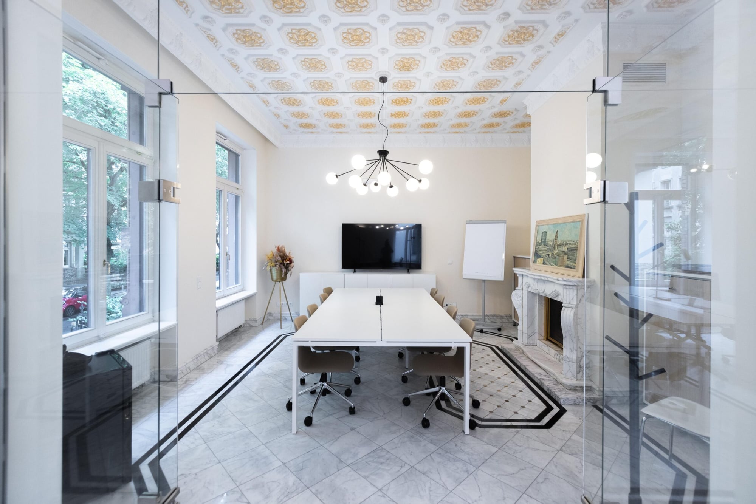
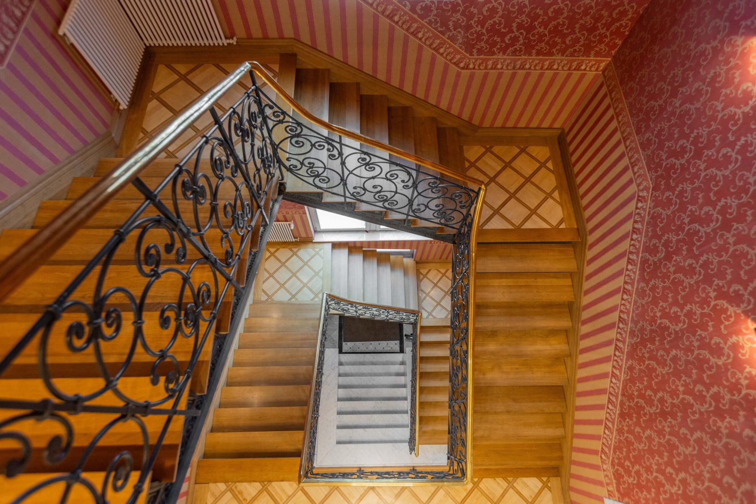
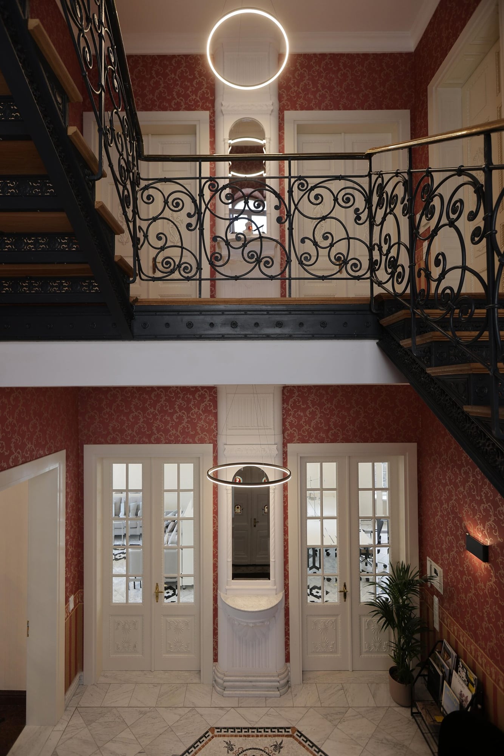
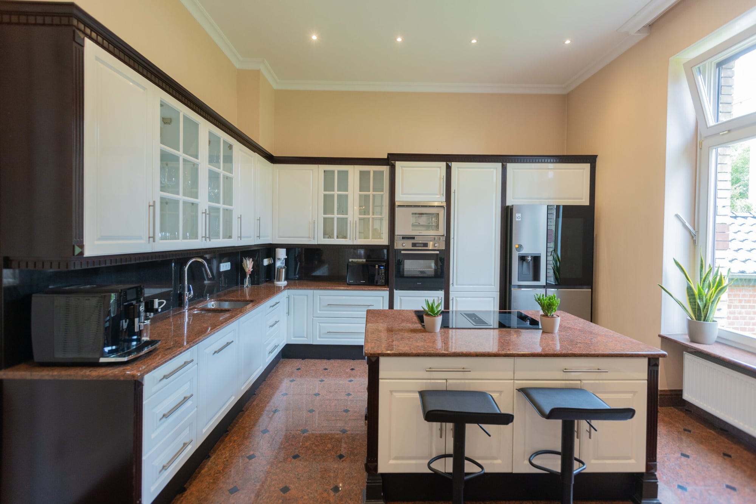
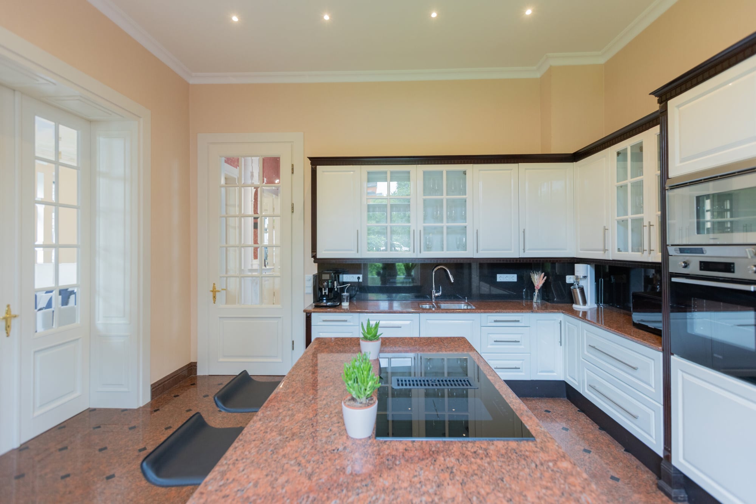
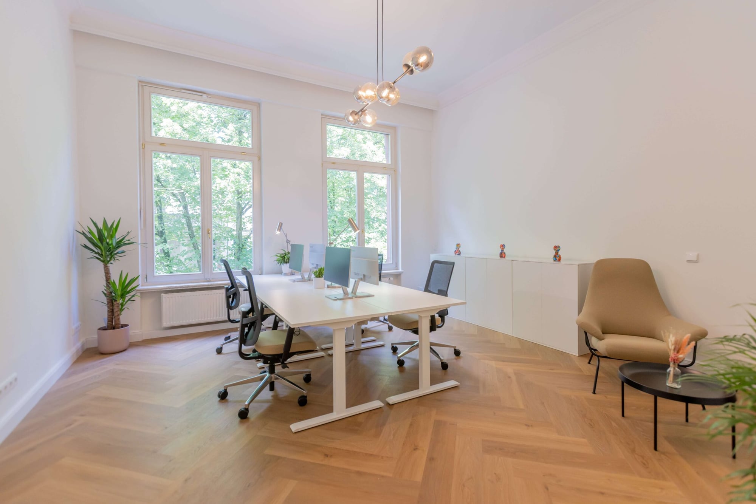
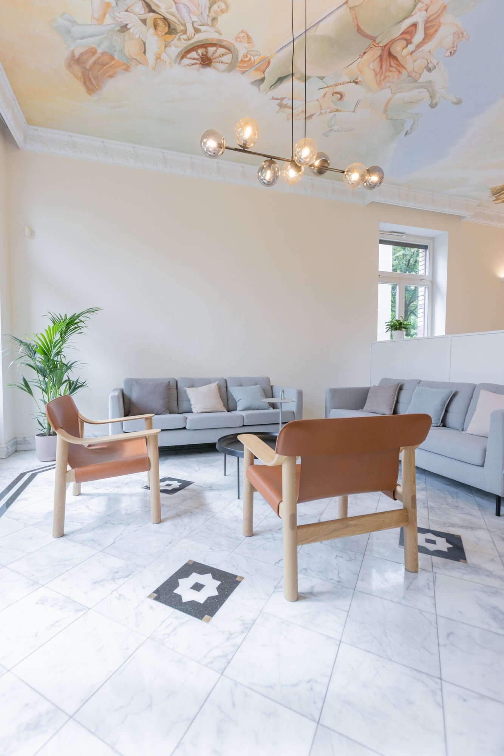
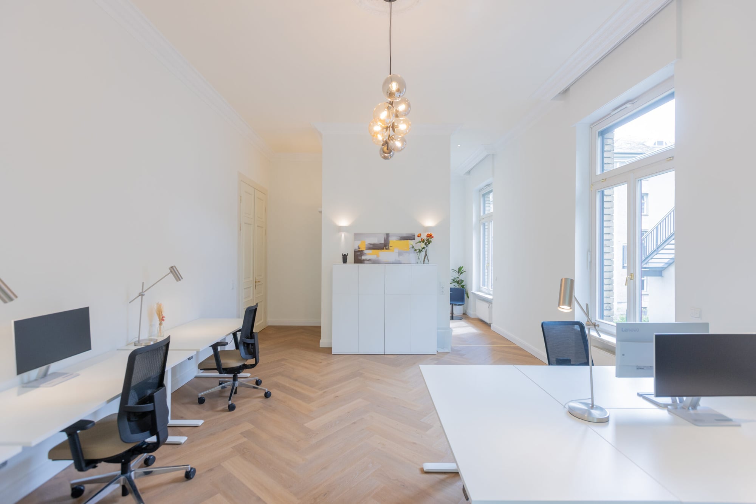
Conversion and refurbishment of a listed residential building with the aim of preserving the historic building fabric while creating modern office space. The project combines heritage protection, building in existing structures and contemporary use in a functional and architecturally precise overall concept.
Through a thorough analysis of the existing building, a sensitive choice of materials and the reorganisation of the floor plans, the existing structure was developed further with care. The planning was carried out in close coordination with the heritage authorities and takes account of both design and technical requirements for a sustainable refurbishment.
Projects
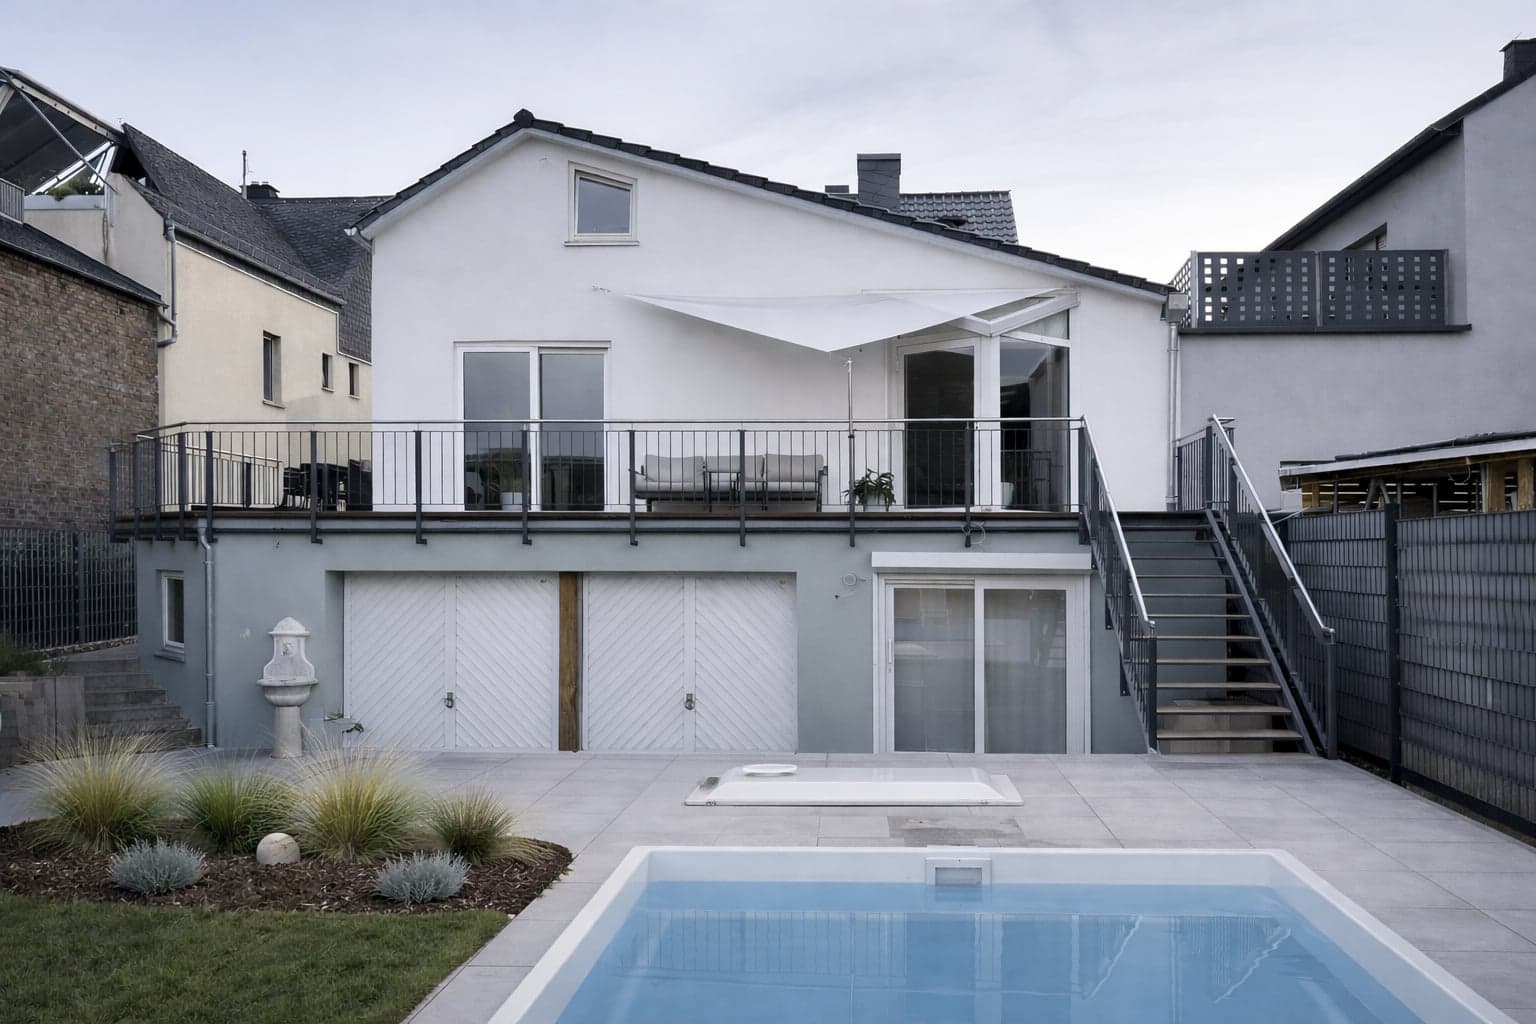
A project in Limburg that was supported from planning through to the completion of all measures on around 385 square metres, covering service phases (LPH) 1 to 8 of the German fee scale for architects (HOAI). The highlight of the conversion, which includes a comprehensive refurbishment, is the spacious living area with an inviting fireplace. The gallery integrated here provides additional living space and creates an open, light-filled spatial concept.
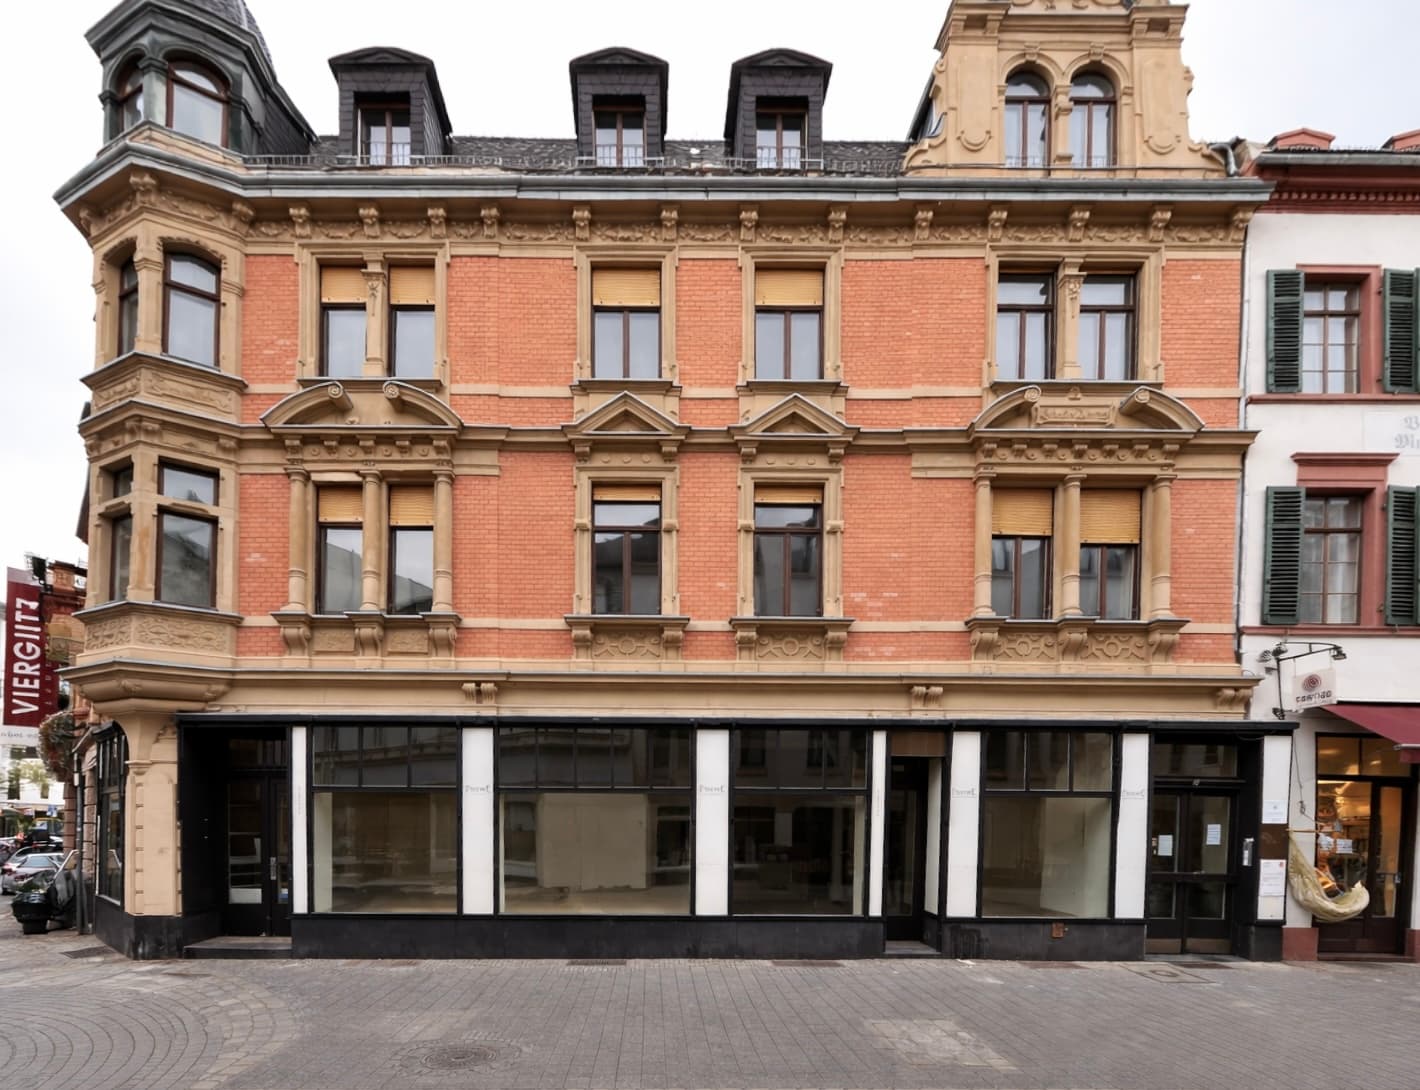
Reconstruction and heritage-compliant restoration of a defining street façade, with the aim of securing the building's original architectural quality, materiality and proportions for the long term. Damaged and lost façade elements were carefully restored or reconstructed with precise craftsmanship, based on historical findings, in order to restore the characteristic appearance authentically. In the course of the refurbishment, bespoke, heritage-compliant timber windows were installed and the ground-floor zone…