Designing in listed buildings: How solutions emerge between history, use and feasibility in LPH 2 and 3
Planning a listed building never means simply placing a new floor plan inside old walls. In an existing building, history, construction, use and questions of approval come into direct contact. That is exactly why LPH 2 and 3, the second and third of the service phases of the German fee scale for architects (HOAI), are so decisive in a listed building. Here, requirements are not just gathered but translated into solutions that are viable in design, technical and economic terms.
This phase is not about fixing a pleasing design as quickly as possible. It is about making conflicting objectives visible early and working through them in such a way that the identity of the building is retained while a contemporary use becomes possible. As an architecture practice specialising in heritage protection in Wiesbaden, fbnSTUDIO guides clients through exactly this process, drawing on experience from numerous projects involving listed buildings.
What happens in preliminary design (LPH 2) for a listed building?
In a listed building there is rarely one perfect solution. Almost every change affects the historic fabric, the appearance, the prospects of approval and the costs. That is precisely why preliminary design is of particular importance. In LPH 2, different approaches are examined and made comparable: How far does a solution intervene in the existing fabric? How high is the approval risk? Which option works in everyday life, which makes economic sense and which really improves comfort, use or energy performance?
In listed buildings in particular, it makes sense not to commit to a single idea too early. Only by comparison does it become clear which solution really holds up, not only on the drawing board but in combination with the existing building, heritage protection and budget. A comparison of options with two or three approaches, each supported by the depth of intervention, a cost framework and an assessment of the prospects of approval, is the most reliable way to a well-founded decision.
Why is the comparison of options especially important in a listed building?
In a new build, designs can be developed and adapted relatively freely. In a listed building, the room for design is limited by the existing fabric and the scope of protection. That does not mean that good solutions are impossible; quite the opposite. But every solution has to stay within this framework and at the same time meet the client's requirements.
A comparison of options makes this weighing of considerations transparent. Option A, for example, shows a gentle intervention with maximum preservation of the fabric. Option B describes a more extensive conversion with better everyday practicality but a higher approval risk. Option C combines elements of both approaches. Only when these options are set side by side can the client make an informed decision. One example: in the refurbishment of the cultural monument V12 in Wiesbaden, exactly this process of weighing options was decisive for a result that combines heritage value and contemporary use.
What does design development (LPH 3) mean in a listed building?
In design development, the chosen option becomes a coherent overall concept. Floor plans, sections and key details are now developed further until the solution is comprehensible architecturally, structurally and technically. The fundamental system decisions are also fixed in this phase: How are existing building elements to be handled? Which interventions are justifiable? Which technical strategy suits the building? And how can all of this be combined with realistic cost logic?
In a listed building in particular, this phase is so important because good design development does more than shape form. It mediates between historic fabric and new use, between architectural and cultural value and practical feasibility. A design that does not achieve this mediation fails because of the heritage authority, the budget or its later use.
Which critical points keep recurring when designing in a listed building?
In a listed building, many conflicts keep appearing in similar places. An experienced architect knows these critical points and can include them in the design process early, instead of being confronted with them only in detailed design (LPH 5) or on site.
Windows in listed buildings: Energy efficiency vs. historic appearance
Windows are one of the most sensitive issues when planning in a listed building. Energy requirements, sound insulation and the historic appearance come into direct contact here. Not every technical improvement is compatible with heritage protection, and not every heritage-appropriate solution is automatically economical or comfortable. Typical approaches range from refurbishing historic windows with an additional secondary pane, through reproductions in historic style with modern functional glazing, to the combination of a box-type window and internal glazing. Which approach is suitable depends on the scope of protection, the condition of the existing windows and the energy targets.
Changes to the floor plan in old buildings: What is acceptable?
In an old building, the floor plan is often closely linked to the structure. Walls cannot be changed at will, openings require a precise structural concept, and every intervention in load-bearing elements has consequences for effort, cost and the prospects of approval. In a listed building, certain room structures can themselves be part of the scope of protection, such as a historic stairwell, an enfilade or the proportions of particular rooms. These must be taken into account in the design, even if they restrict the desired use.
Accessibility in a listed building
Accessibility, or at least a reduction in barriers, is a topic that requires especially careful planning in listed buildings. Solutions for access, circulation routes or lifts are often possible in a listed building but call for a particularly careful balancing of accessibility against preservation of the fabric. The earlier these questions become part of the design work, the better use and the existing building can be reconciled. A lift added late into the historic stairwell causes considerably more conflict than one that is part of the overall concept from the start.
Energy strategy in a listed building
In a listed building, a standardised package of measures rarely works. What is needed instead is a coordinated strategy that considers the fabric, building physics, use and technical possibilities together. The energy strategy must already be fixed in design development, because it influences the choice of materials, the detailing and the costs. You will find detailed information on this in our article on energy-efficient refurbishment of listed buildings.
How does coordination with the heritage authority work in LPH 2 and 3?
Coordination with the competent heritage authority is not a step that comes at the end of design development but a continuous process that ideally begins as early as preliminary design. Anyone who develops options without seeking the authority's assessment risks the chosen solution being rejected in the approval procedure.
An experienced architect with expertise in heritage protection knows the authority's expectations, can justify measures on technical grounds and can prepare the design so that it is comprehensible and capable of approval. In Wiesbaden, fbnSTUDIO works regularly with the lower heritage authority and the Hessian State Office for Heritage Conservation (Landesamt für Denkmalpflege Hessen). This established cooperation makes the coordination process easier and reduces the risk of delays. You can read more about working with the heritage authority in our article on buying a listed building.
Why does experience make the difference in a listed building?
It is in LPH 2 and 3 in particular that the value of experience becomes apparent. Anyone who can read listed buildings recognises critical points not only in detailed design or on site, but already in preliminary design and design development. This applies to structural particularities as well as typical approval hurdles, material-specific questions and a realistic assessment of costs and risks.
At fbnSTUDIO we bring years of experience with listed buildings in Wiesbaden and the Rhine-Main region. We know where projects involving listed buildings can, from experience, become critical, whether in terms of design, technology, approval or economics. That is why we work on the right levers from the outset: the depth of intervention, compatibility with the fabric, the logic of the floor plan, the technical strategy and the cost framework. Not every conflict can be avoided, but many can be recognised early and resolved in such a way that later replanning, delays and unnecessary change orders are reduced.
Designing in listed buildings in Wiesbaden: Typical challenges
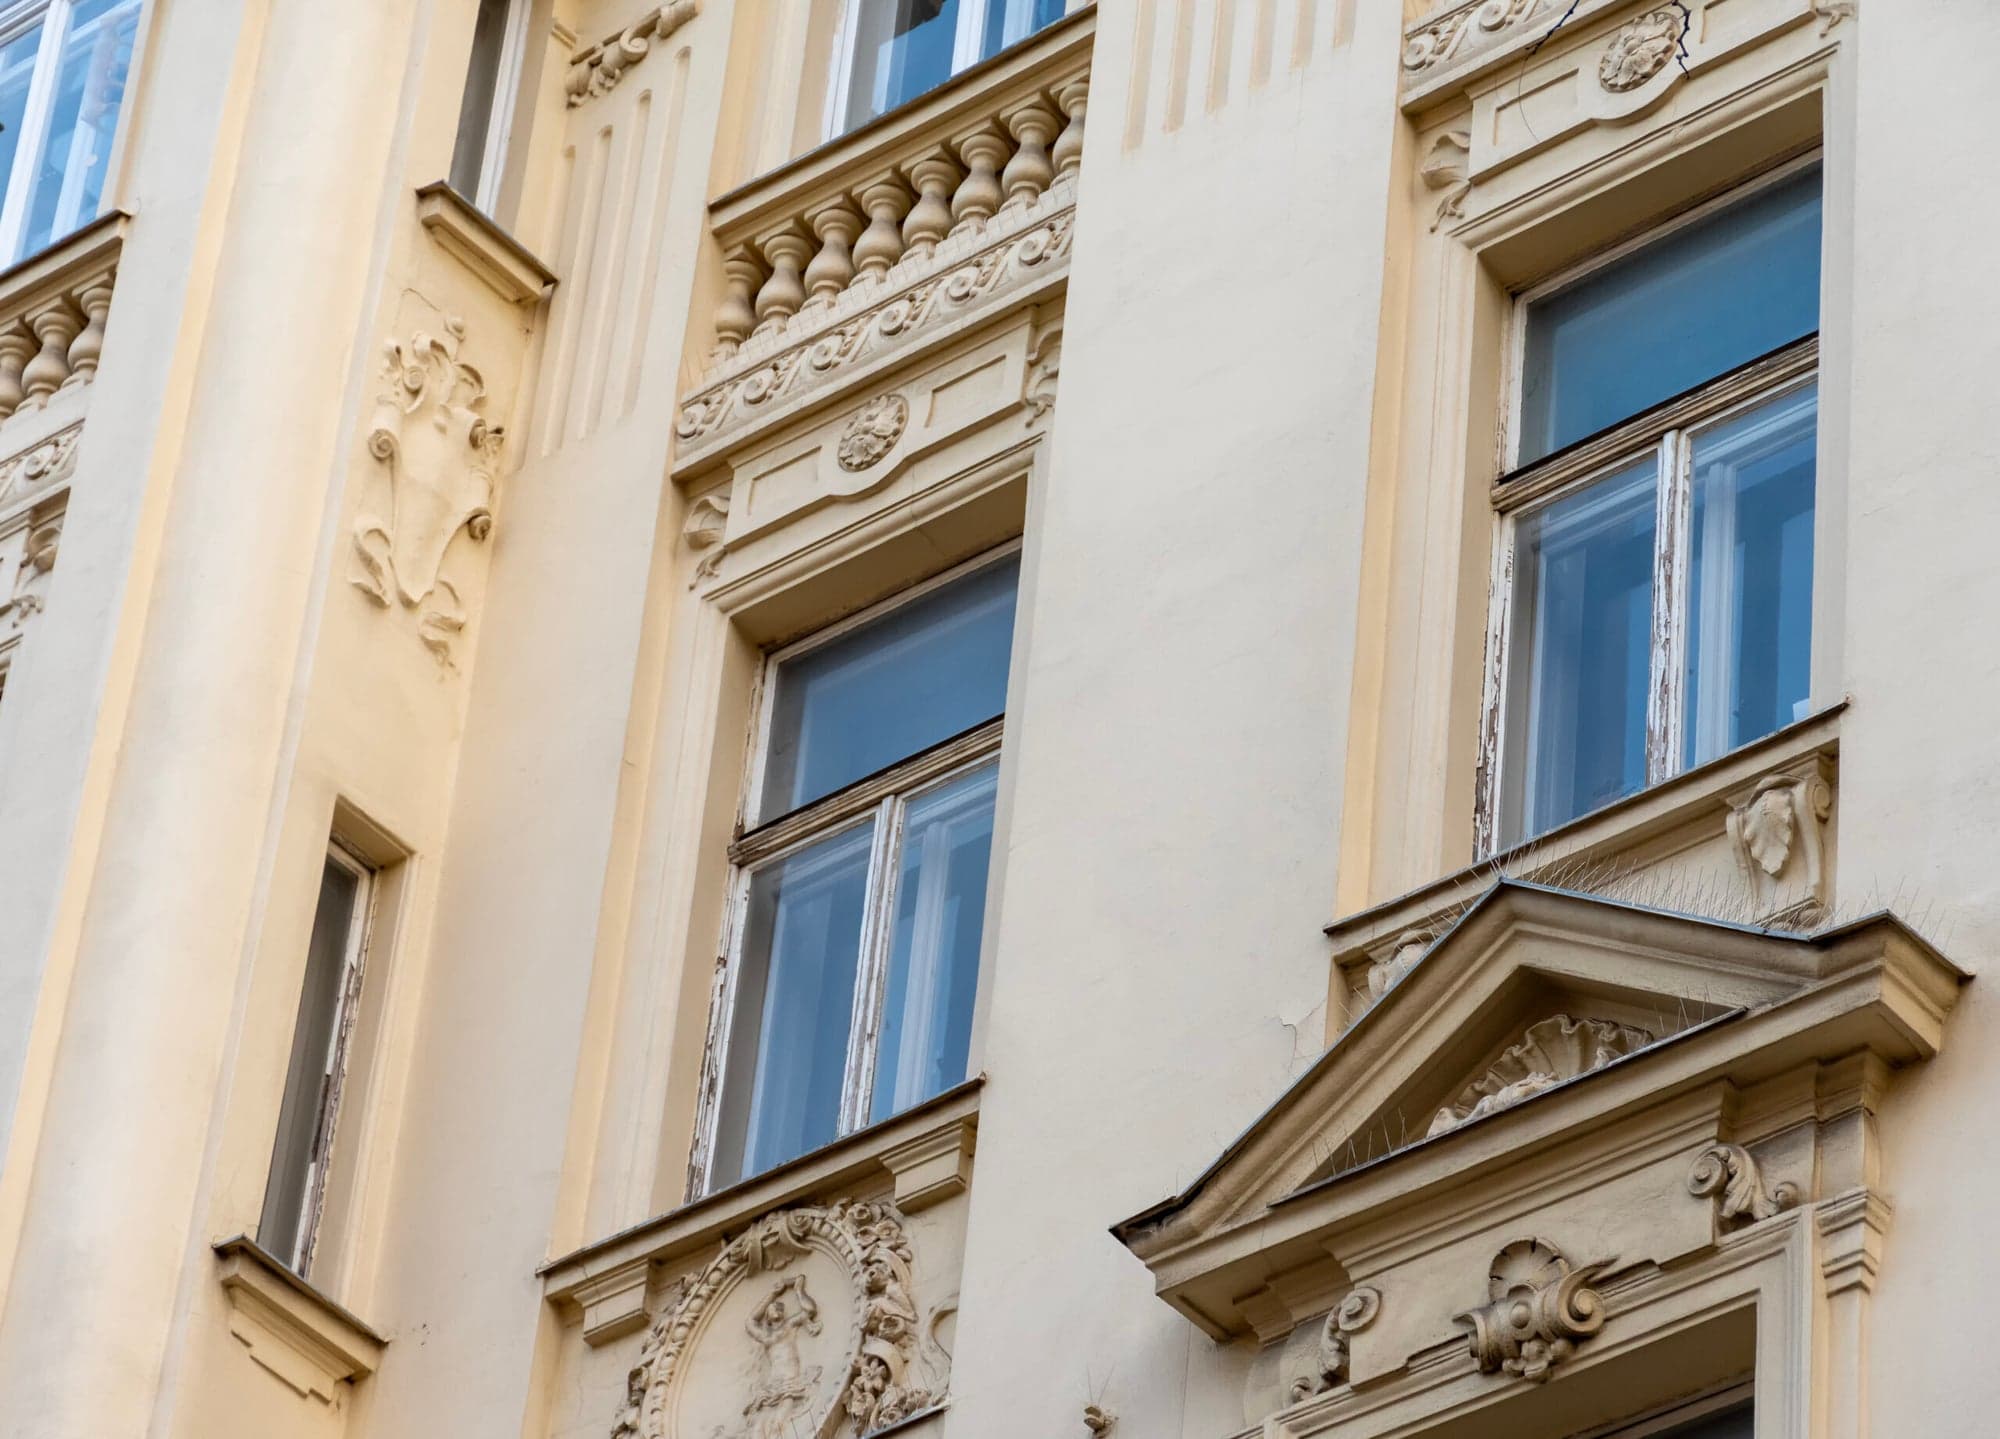
Wiesbaden is one of the cities with the most varied stock of listed buildings in Hesse. From Wilhelminian-era (Gründerzeit) apartment buildings and Art Nouveau villas to post-war buildings of architectural significance, every building type brings its own challenges for design development. Wilhelminian-era houses with elaborate stucco façades require different approaches from post-war buildings with a plain design language. The materiality, the method of construction and the scope of protection differ fundamentally and determine the room for manoeuvre in the design.
fbnSTUDIO knows these local particularities from many years of experience and can already assess in preliminary design which interventions are realistic and where the limits of what is feasible lie. Projects such as the M17 façade restoration show how demanding design work on a listed building succeeds in practice.
Why do LPH 2 and 3 determine project success in a listed building?
The earlier conflicting objectives become visible, the better they can be worked through. This is exactly where the real value of LPH 2 and 3 lies: not in fixing things quickly, but in precise weighing of considerations and in translating requirements properly into a viable concept. Anyone who examines options carefully in a listed building and prepares decisions in the design on a robust basis significantly reduces later conflicts, replanning and change orders.
In a listed building, good planning does not come from the quickest idea but from the right weighing of considerations. A well-structured process of comparing options, rather than late surprises on site, reduces replanning, conflicts and change orders, especially in heritage protection.
Arrange an initial consultation with fbnSTUDIO. We will guide you through the preliminary design and design development of your heritage protection project in Wiesbaden and the Rhine-Main region.
Further reading: