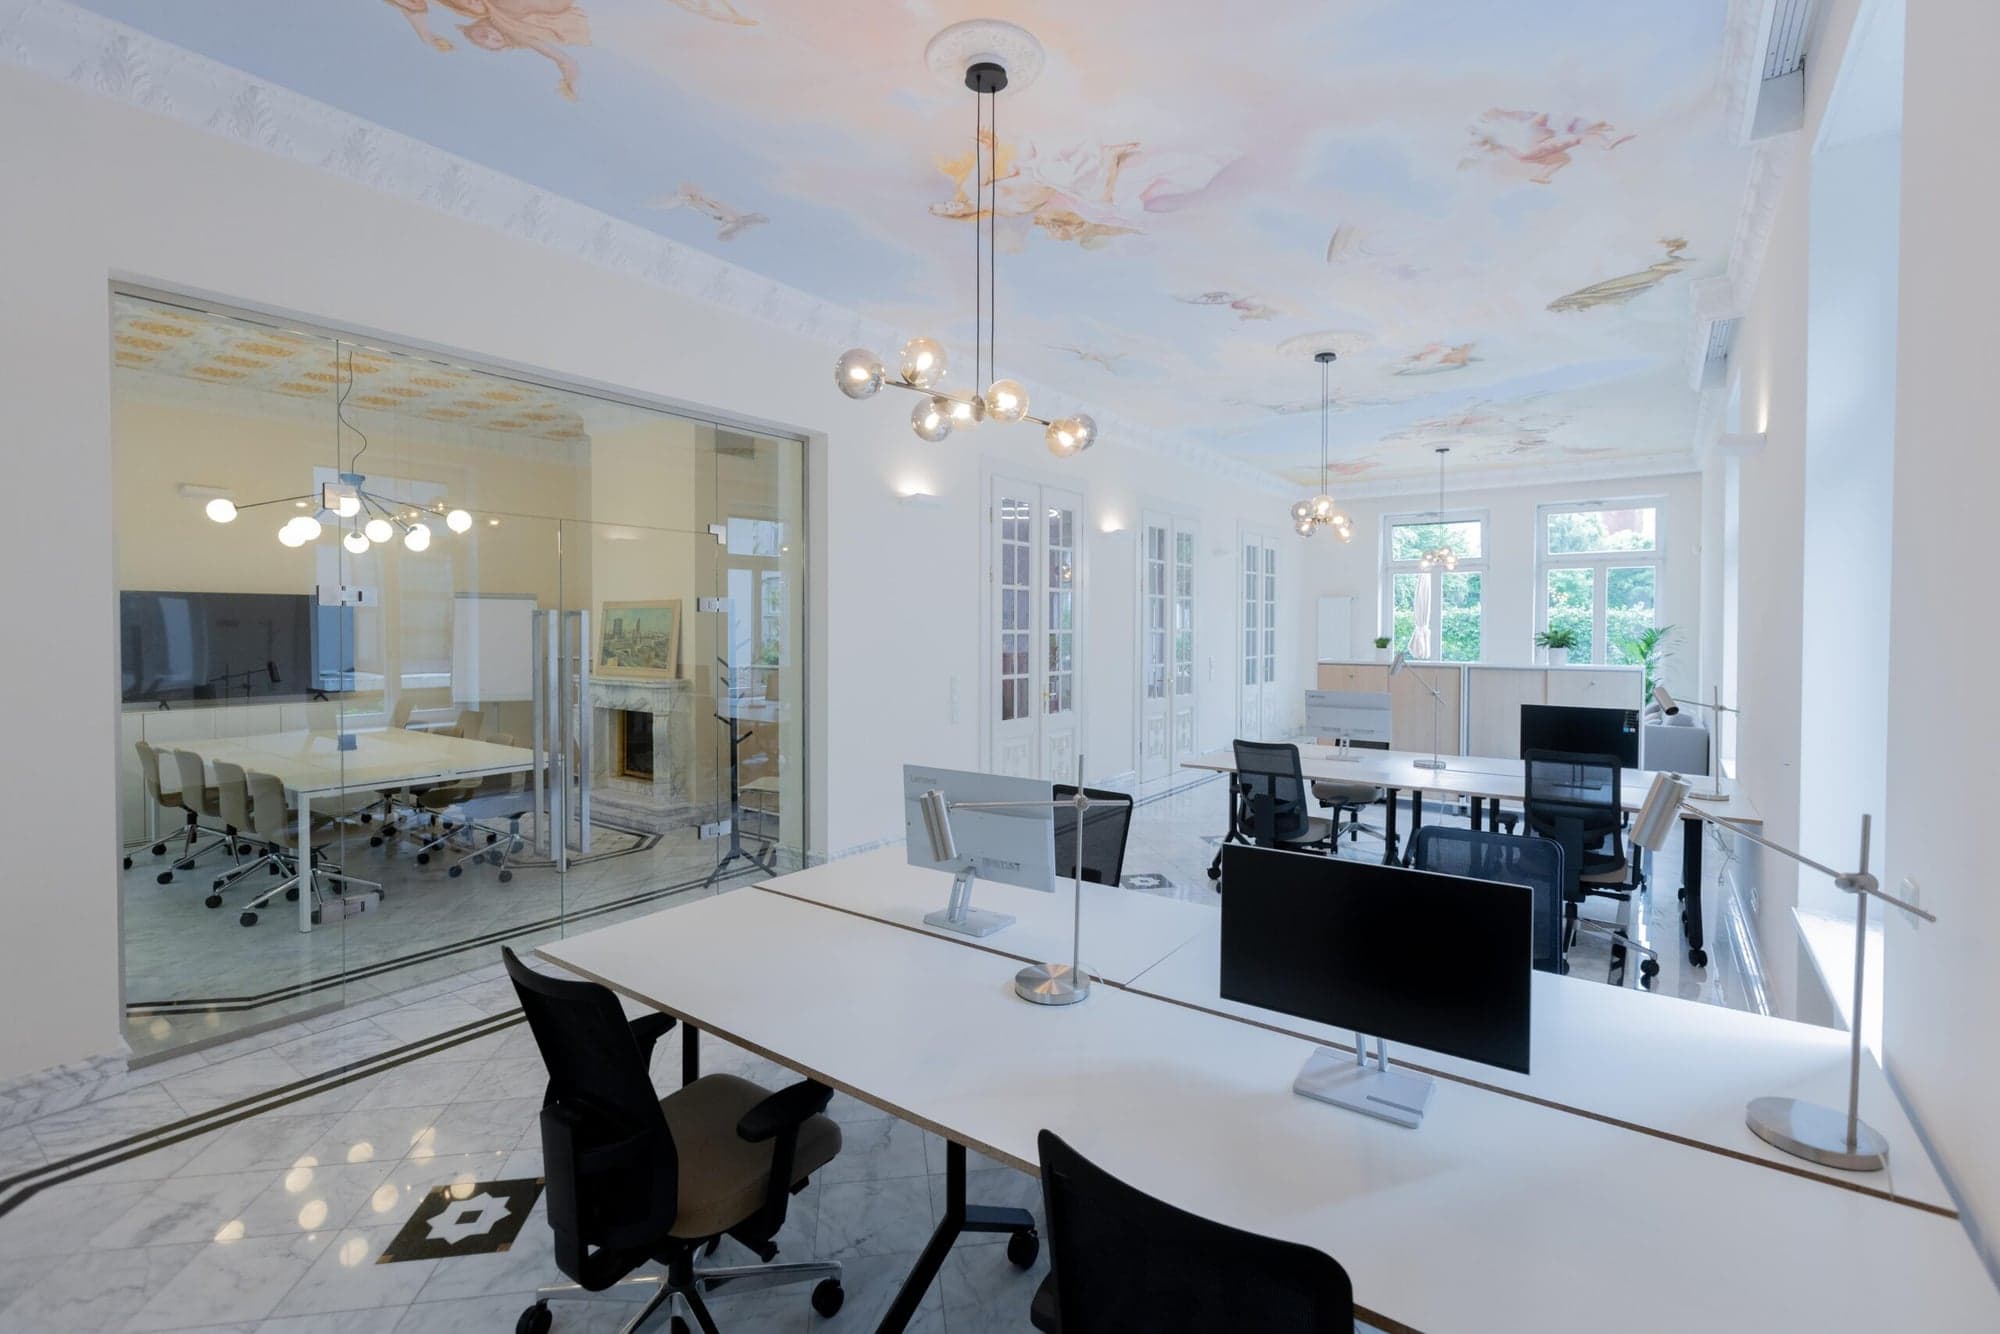
LPH 4 in listed buildings: Why windows, doors and surfaces determine approval and quality

In listed buildings, projects rarely fail because of the big idea. Things usually become critical in the places that look small at first glance: window divisions, door leaves, ironmongery, colour schemes or surfaces. This is often exactly where it is decided whether a project can still be approved, whether the quality of the building is preserved and whether its future use really works.
That is why LPH 4, one of the service phases of the German fee scale for architects (HOAI), is about more than formal coordination. The aim is to clarify details in such a way that the client's wishes, the demands of use and the heritage authority's requirements are brought into a workable balance. Anyone who deals with these points early often saves not only discussions but entire rounds of replanning. As an architecture practice specialising in heritage protection in Wiesbaden, fbnSTUDIO guides clients through exactly this sensitive phase.
What is approval planning (LPH 4) in a listed building?
Approval planning is the service phase in which all the documents required for the building permit application and the heritage permit are prepared. In a listed building, this involves considerably more than in an ordinary building project. In addition to the drawings for the building permit application, documentation of the existing building, investigation findings, detail drawings and detailed justifications must be prepared that make it clear how the planned interventions are compatible with the heritage value.
The aim of this phase is a plan that is capable of approval and meets the requirements of both building law and heritage law. In heritage protection this phase is particularly demanding, because many details that are decided only during construction in other building projects already matter here in approval planning.
Why do approvals for listed buildings need more coordination?
In a listed building, considerably more elements and details need to be coordinated than in many other building projects. Matters that are otherwise often decided only during construction can already be important here in approval planning. Window divisions, profiles, surfaces, ironmongery, interventions in historic sequences of rooms or changes to the structure often have a greater effect than it first appears.
That is why heritage protection involves closer coordination, more careful documentation and more detailed justification. This usually means more time is needed. More coordination does not mean, however, that a project becomes impossible to plan. Planning certainty arises when sensitive points are identified early, prepared together and presented transparently. An experienced architect knows which details the heritage authority examines and prepares the documents accordingly.
What has to be prepared properly in LPH 4?
In approval planning in particular, it is essential to record the existing building clearly and to present the design unambiguously. This includes not only drawings but also photographs, findings and the particular features of the building. A comprehensible description of materials, details and the planned execution is just as important.
The justification is also decisive. In a listed building, it is often not enough simply to show a solution. It must also be clear why it was chosen, what considerations were weighed and how it fits with the building. This is exactly where well-prepared options and clear justifications reduce later queries. Added to this are the interfaces with energy, fire protection, low-barrier design and use. In LPH 4 these must not be considered separately; they have to be thought through together with the listed building and its fabric.
Windows in listed buildings: How can comfort, energy and appearance be reconciled?
In a listed building, windows are almost always among the most sensitive issues. They shape the façade, influence light, sound insulation and energy performance, and are often an essential part of the building's historic identity. For precisely this reason, neither blanket replacement nor a rigid insistence on keeping what exists automatically leads to the best solution.
Sensible approaches often lie in between: in retention and upgrading, in repair instead of replacement, in additional sealing layers or in an agreed second layer such as a box-type window. Division and profiling must also be considered carefully here, because they have a decisive influence on the appearance of the façade. What matters is a solution that suits the fabric and at the same time takes the users' requirements seriously. Which solution is right in a specific case depends on the scope of protection, the condition of the existing windows and the energy targets. You can find more on this in our article on energy-efficient refurbishment of listed buildings.
Doors, ironmongery and surfaces: Why does quality show in the detail?
Doors, too, are far more than purely functional elements. They shape interiors, sequences of rooms and the tactile quality of a building. Requirements for sound insulation, security or fire protection often lead to conflicting objectives here. Good solutions therefore arise neither from hasty replacement nor from rigid preservation, but from precise additions, repairs and suitable adaptations. A historic door can often be upgraded so that it meets modern requirements while keeping its character.
The same applies to colours and surfaces. Here, too, it is not simply a matter of taste but of which layers are present, which historic finishes are relevant and which solutions suit today's use. An investigation of the existing layers can reveal which colour schemes a building has had over the course of its history. Good decisions arise from the findings, the context and a clear weighing of heritage value against the requirements of use.
How do you plan interventions and building services properly in a listed building?
Openings, service routes, technical retrofits or changes to the floor plan must be planned with particular care in a listed building. The aim is not to adopt standard solutions but to develop a strategy that brings use, building services and the existing building together in a sensible way. The guiding principle is: as much function as necessary, as little burden on the historic fabric as possible.
This is exactly where it becomes clear whether approval planning is truly sound. Good planning shows not only what is to be changed but also why precisely this solution is the right one for the building in question. A well-considered service route that uses existing shafts and spares historic elements is more compatible with heritage protection and, as a rule, easier to get approved than an intervention that follows technical convenience alone.
Why is experience decisive in LPH 4?
It is in this phase in particular that the importance of experience in dealing with listed buildings becomes clear. Anyone who knows which details are, from experience, relevant to approval will recognise early where coordination is needed and where small decisions can have large consequences. This experience prevents a project from stalling in the approval procedure because important details were not sufficiently prepared.
At fbnSTUDIO we bring years of experience to this. We do not see our role as hardening positions against one another, but as developing viable solutions between the client, the use and the heritage authority. That is why we start early with the right levers: the survey of the existing building, the investigation findings, the detail concept, the options, the justification and the sign-off. In this way, even a greater need for coordination can be translated into orderly, predictable processes.
Approval planning for listed buildings in Wiesbaden
In Wiesbaden, with its extensive stock of listed buildings, cooperation with the lower heritage authority and the Hessian State Office for Heritage Conservation (Landesamt für Denkmalpflege Hessen) is a central part of approval planning. The requirements differ considerably depending on the building type and the scope of protection. A Wilhelminian-era (Gründerzeit) residential building within a protected ensemble is assessed differently from an individually listed villa or a post-war building.
fbnSTUDIO knows the local procedures and expectations from working together on numerous projects. This experience makes coordination easier and ensures that approval planning proceeds swiftly and without unnecessary loops. You can also read about how to coordinate successfully with the heritage authority in our article on buying a listed building.
How long does approval take in heritage protection?
It is not possible to make a blanket statement about how long a heritage permit procedure takes, as it depends on the scope of the project, the quality of the documents submitted and the workload of the authority. One thing is clear, however: the more complete and comprehensible the approval planning is, the faster the procedure generally runs. Incomplete documents or insufficiently justified interventions lead to queries that extend the procedure considerably.
Forward-looking approval planning that coordinates sensitive details with the authority at an early stage is therefore the most effective lever for shortening approval times. Anyone who invests here avoids waiting times and can begin the subsequent detailed design (LPH 5) without delay.
LPH 4: In a listed building, the detail decides quality and approval
In a listed building, quality is often decided not by the grand gesture but in the detail. LPH 4 is the phase in which windows, doors, surfaces and sensitive interventions are coordinated so that the client, the use and heritage protection come together. Clarify early, justify properly, coordinate in a structured way: this is how quality, approval and timescales can be brought together far better.
Arrange an initial consultation with fbnSTUDIO. We will guide you through the approval planning for your heritage protection project in Wiesbaden and the Rhine-Main region and make sure that the sensitive details are convincing too.
Further reading: