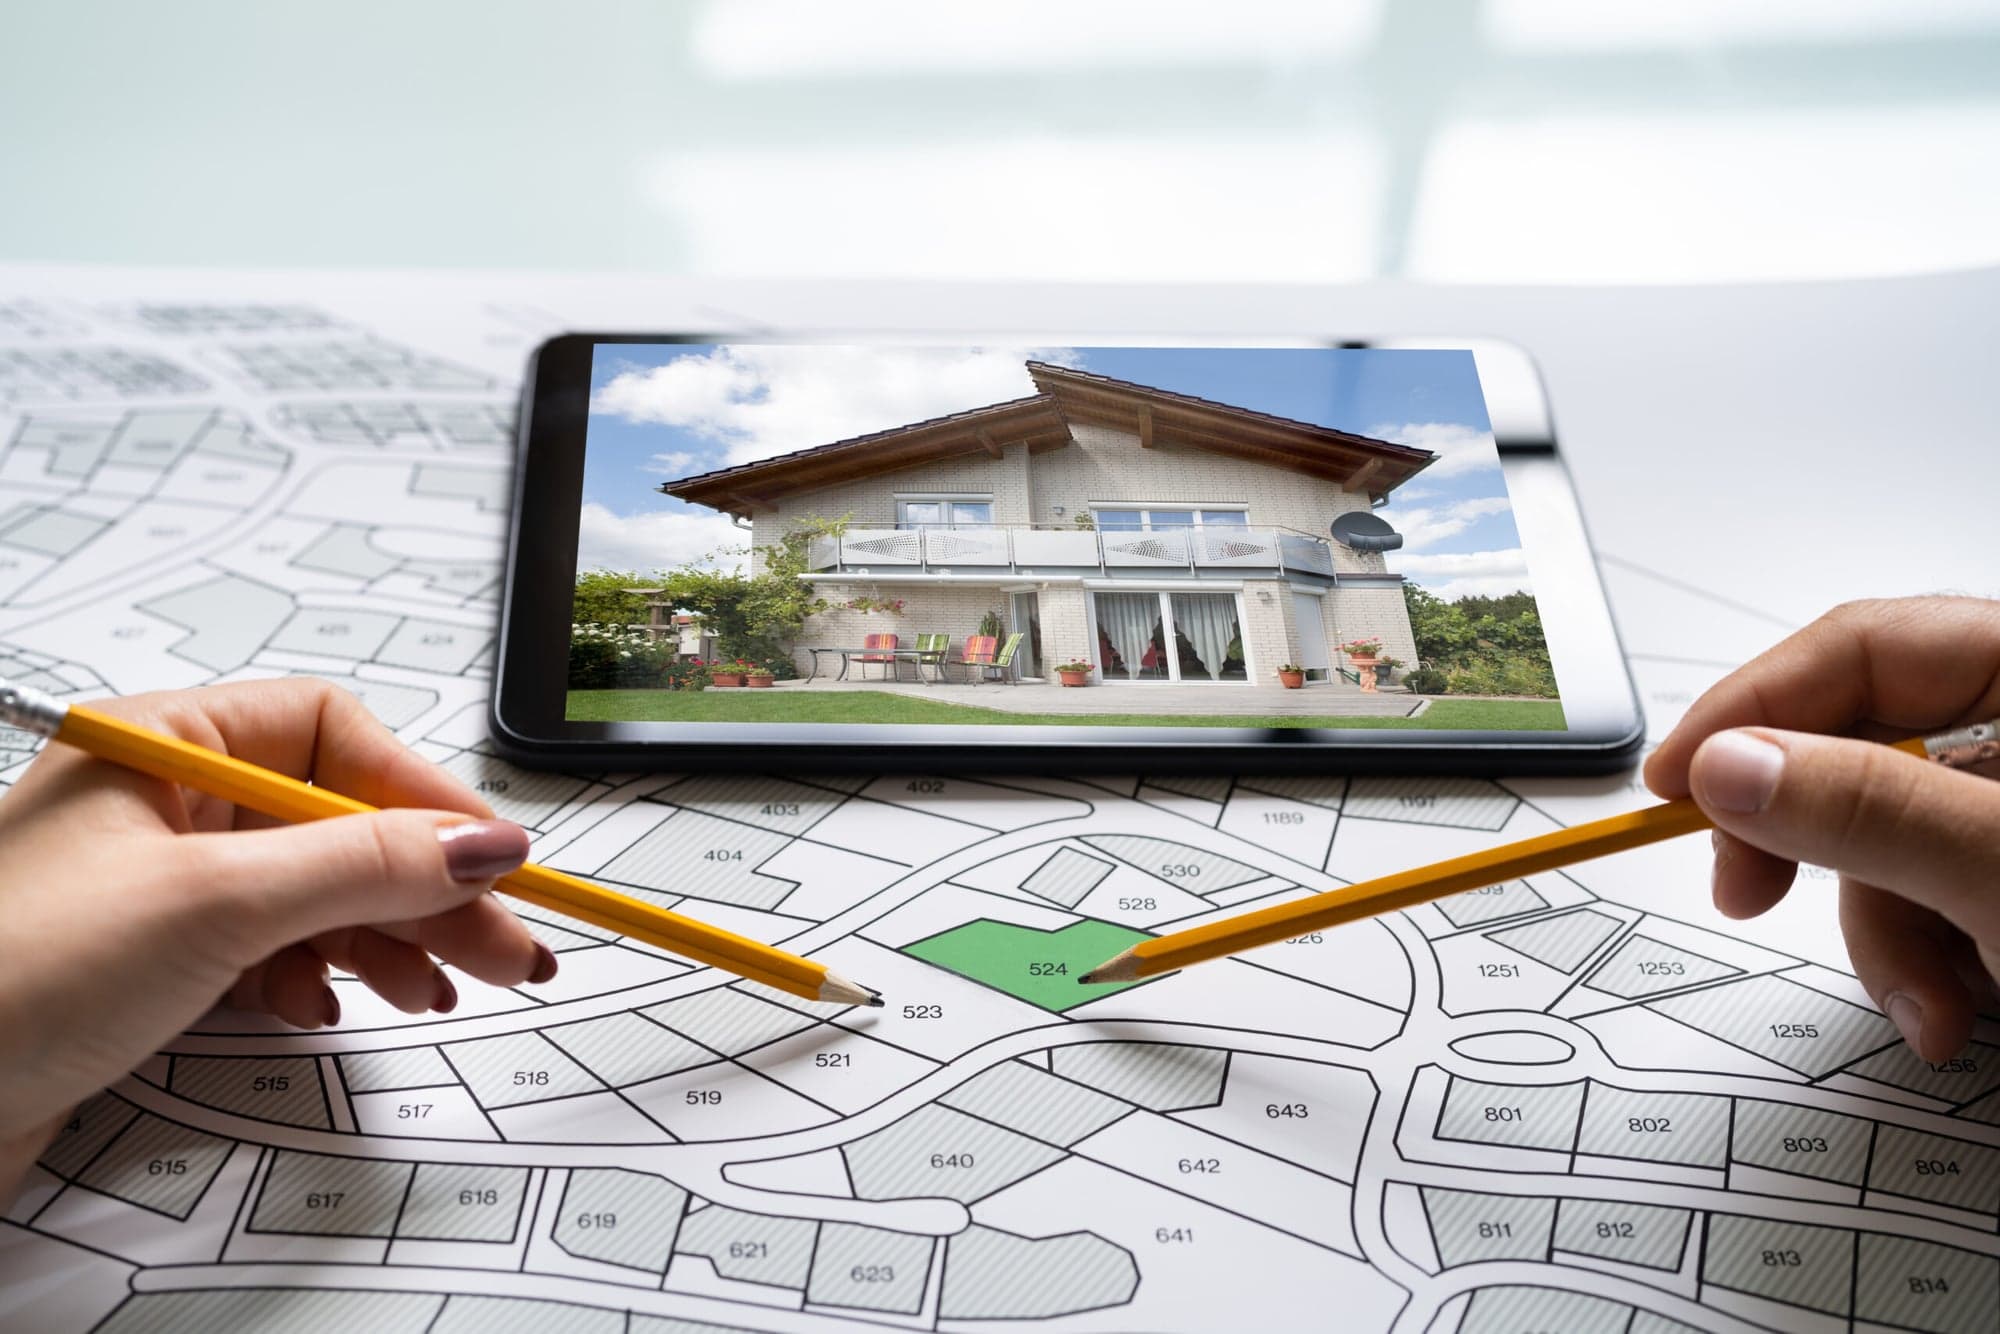
LPH 4 in new builds: Why approval planning decides on clarity, time and the course of the project

In new builds, projects rarely fail because of the first idea. It usually becomes critical at the point where a good design has to become a project capable of approval. That is exactly what LPH 4, the fourth service phase of the German fee scale for architects (HOAI), is about. Here, the planning is prepared so precisely that it fits with building law, requirements and verifications and works as a robust basis for the next steps.
For clients, this phase often appears less visible than the design or the building site. In fact, however, it is decisive for the course of the project. This is because approval planning shows whether a new build has been conceived not only coherently in architectural terms, but also prepared properly in formal, technical and organisational terms. As an architecture practice in Wiesbaden, fbnSTUDIO guides clients through precisely this phase and makes sure that the building permit application passes through the procedure without unnecessary back-and-forth.
What is approval planning (LPH 4) in a new build?
Approval planning is the service phase in which all the documents required for the building permit application are prepared. In design development, the spatial and design solution is the focus. In LPH 4, this has to become a project that can be presented unambiguously, is justified in a comprehensible way and is capable of approval.
Attractive drawings are not enough for this. What matters is that all the essential points are brought together clearly: building dimensions, setback distances, use, site access and utility connections, fire protection, parking spaces, drainage, energy requirements and the interfaces with further specialist designs. The more cleanly this phase is prepared, the more calmly everything that follows generally runs.
Which documents belong in a building permit application for a new build?
Approval planning is above all about clarity. The planning must be prepared in such a way that authorities and parties involved can read and review it unambiguously. A complete building permit application generally includes the application drawings with floor plans, sections and elevations, the official site plan, the building description, the calculations of the site coverage ratio (GRZ) and floor area ratio (GFZ), the setback distance plan, the parking space verification, the drainage design and the energy performance verifications under the Building Energy Act (GEG).
It is important not only that every individual piece of information is present. What matters above all is that everything fits together. If the design, building law and specialist planning are not properly coordinated with one another, the result is queries, rework and delays. A building permit application that is complete and consistent when first submitted saves weeks to months in the procedure.
Why is LPH 4 more than a formal intermediate step?
LPH 4 is often understood as a purely formal phase. In fact, however, this is where it is decided how robust the project is for the next steps. The more clearly work is done in this phase, the lower the risk that fundamental points will reopen in the detailed design or on the building site.
In new builds in particular, LPH 4 also shows whether the project is truly viable in its fundamental decisions. Is the building volume compatible with the planning law requirements? Do site access, utility connections and the parking space verification work? Have fire protection and use been logically considered? And are energy requirements integrated from the outset instead of being added afterwards? A new build capable of approval does not come about simply by submitting documents. It comes about by bringing the design, regulations and requirements together in such a way that a coherent overall picture emerges.
Which sticking points keep recurring in approval planning?
Many challenges in LPH 4 arise at similar points again and again in new builds. Anyone who knows them can include them in the planning at an early stage and avoids later redesigns.
Building law: Setback distances, building envelope and heights
A central issue is building law. Setback distances, building envelope, eaves and ridge heights, number of storeys and parking space requirements often seem clear on paper, but quickly lead to conflicting objectives in concrete planning. A design that only just complies with the setback distances can become problematic with even a minor change. Approval planning must know these margins and secure them.
Interfaces: Fire protection, energy and drainage
Added to this are the interfaces with fire protection, energy and drainage. These topics cannot be considered in isolation. They influence the design, the technical planning and often also later use. If they are only integrated properly at a late stage, unnecessary adjustments arise that cost time and can weaken the design.
Coordination of the specialist consultants
Coordination with specialist consultants is also particularly important in this phase. Structural engineering, building services and further verifications should not run in parallel side by side, but be brought together in a structured way. The more clearly this coordination takes place in LPH 4, the less friction arises later. The architect takes on the role of coordinator here, bringing all contributions together into a consistent overall package.
How does planning certainty arise in LPH 4?
Planning certainty does not arise only with the building permit, but already through the structure of the approval planning. Sensitive points should be identified early and dealt with together. Verifications should be prepared in parallel instead of being submitted later. And decisions should be clearly documented so that responsibilities and next steps remain traceable.
For clients in particular, this is an important point. A project does not become safer by being submitted as quickly as possible, but by the submission being properly prepared in terms of content. A building permit application submitted two weeks later but complete is almost always faster overall than an application submitted early that goes through several rounds of requests for further documents.
How long does a building permit take for a new build?
The duration of a building permit procedure depends on several factors: the completeness of the documents, the complexity of the project, the workload of the authority and the question of whether the project lies within the area covered by a development plan or is assessed under section 34 of the German Federal Building Code (Baugesetzbuch). In Hesse, a processing period applies to many residential projects, but it only starts once the documents are complete.
This is exactly where the greatest lever lies for clients: a complete, consistent and well-reasoned building permit application shortens the procedure considerably. Incomplete applications are put on hold until the missing documents have been submitted, and each round of requests for further documents costs several weeks. Professional approval planning is therefore the most effective investment in a project that progresses swiftly.
Why is experience in approval planning so valuable?
It is in this phase in particular that the value of experience becomes apparent. Anyone who regularly accompanies approval processes recognises early where projects typically stall and which points need to be prepared with particular care.
At fbnSTUDIO, we bring the necessary experience to this. We know which topics in approval planning should be clarified early so that the process remains traceable and robust. That is why, from the outset, we start at the right levers: clarity in the planning, coordination of the interfaces and structured preparation of all relevant documents and verifications. In this way, many queries and rounds of rework can be avoided before they cost time and nerves.
When does a preliminary building enquiry make sense?
In some cases it is worthwhile to submit a preliminary building enquiry before the full building permit application. It settles individual building law questions in a binding way before the complete approval planning is prepared. This is particularly useful if the permissibility of the project is uncertain, for example on sites without a development plan, in the case of departures from the plan's stipulations or with unusual concepts of use.
A preliminary building enquiry costs time and fees, but it creates legal certainty on the central question of whether, and to what extent, building is permitted. For clients who have yet to acquire a site, a positive preliminary planning decision can also secure the purchase decision. Whether a preliminary building enquiry makes sense in a specific case should be decided together with the architect on the basis of the starting position under building law.
Building permit application in Wiesbaden: Local particularities
Anyone planning a new build in Wiesbaden and the Rhine-Main region needs to know the local building law framework precisely. Development plans differ considerably from district to district, and in many locations additional design bylaws or requirements for protected ensembles apply. The parking space bylaw of the city of Wiesbaden also has a direct influence on planning, particularly for apartment buildings.
fbnSTUDIO knows the procedures of Wiesbaden's building control authority and the typical requirements from numerous approval procedures. This local experience already feeds into the design development, so that the approval planning builds on a design that takes the building law framework into account from the start.
LPH 4: The foundation for an orderly course of the project
The better the approval planning, the more stable the next steps. In a new build, LPH 4 is not a side phase between design and execution, but the foundation for an orderly course of the project. This is where it is decided whether the project has merely been well conceived or also prepared robustly. Anyone who works cleanly in this phase reduces uncertainty, improves coordination and creates the conditions for calmer further planning.
Coordinate early, prepare completely, document clearly: this is how approval, timeline and further planning can be brought together far better.
Arrange an initial consultation with fbnSTUDIO. We prepare the approval planning for your new build in Wiesbaden and the Rhine-Main region professionally and guide you through the entire procedure.
Further reading: