
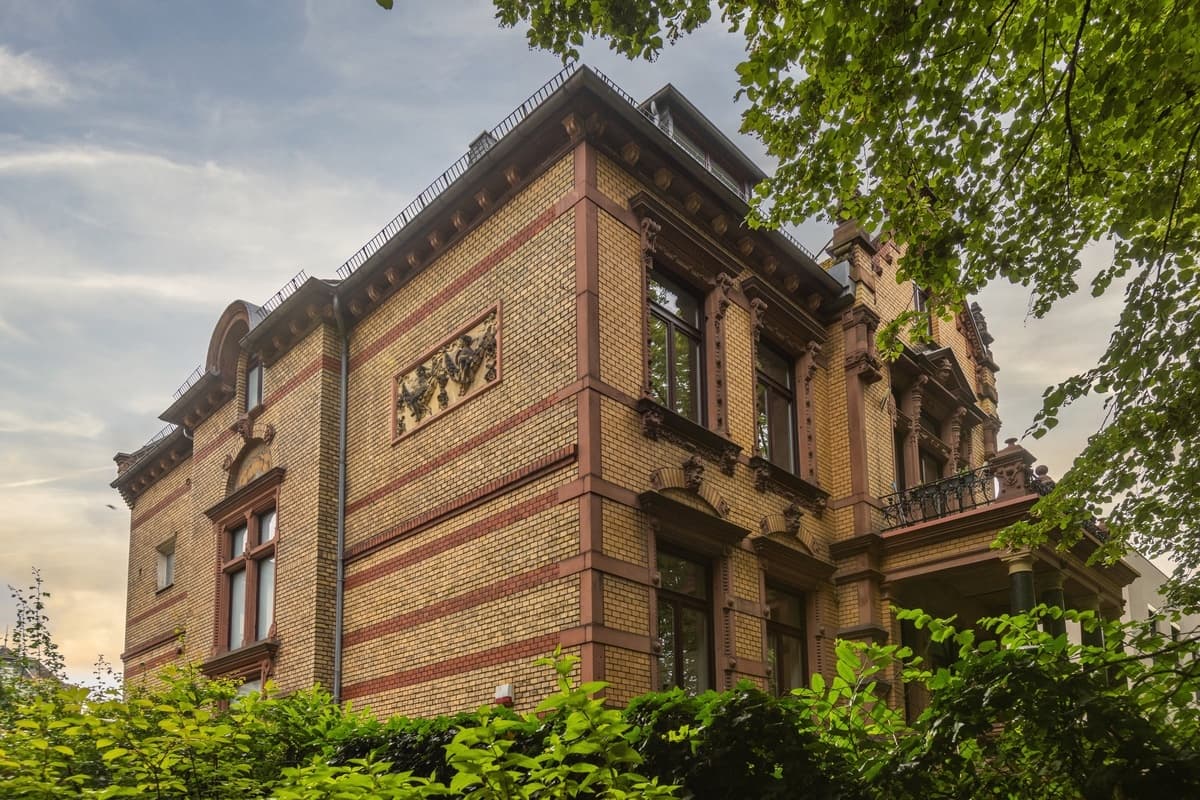
Conversion and refurbishment of a listed residential building with the aim of preserving the historic building fabric while creating modern office space. The project combines heritage protection, building in existing structures and contemporary use in a functional and architecturally precise overall concept. Through a thorough analysis of the existing building, a sensitive choice of materials and the reorganisation of the floor plans, the existing structure was developed further with care. The…
HB11: Hotel Belval Luxembourg
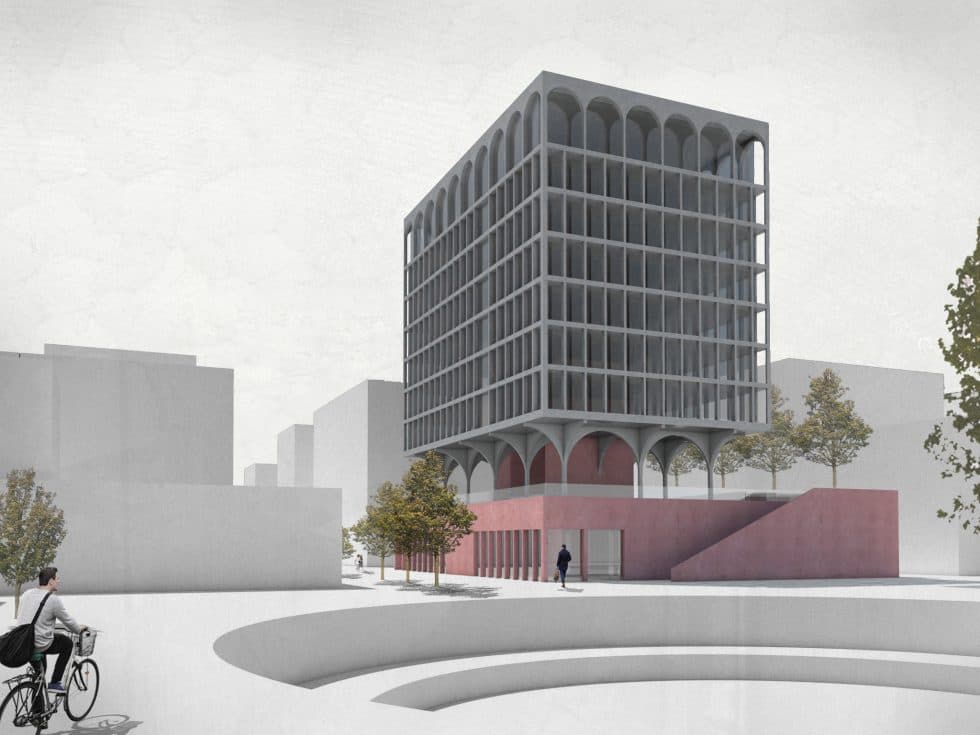
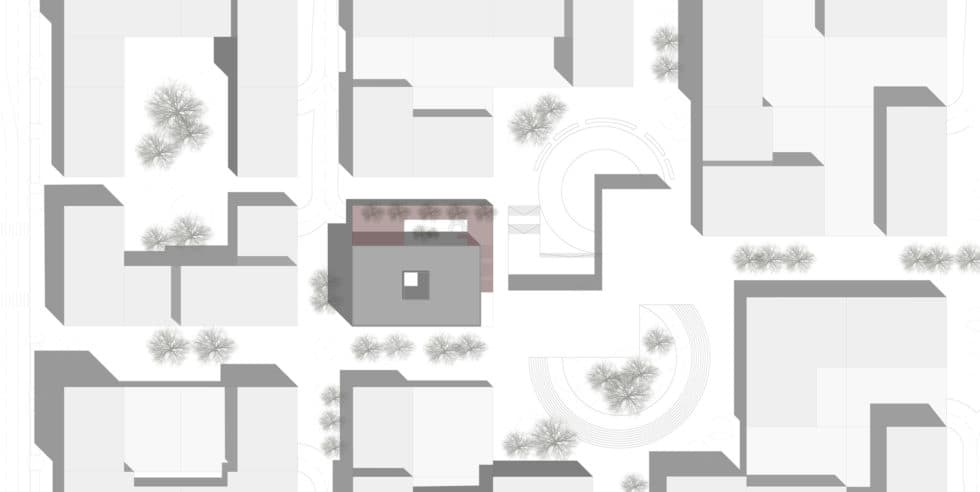
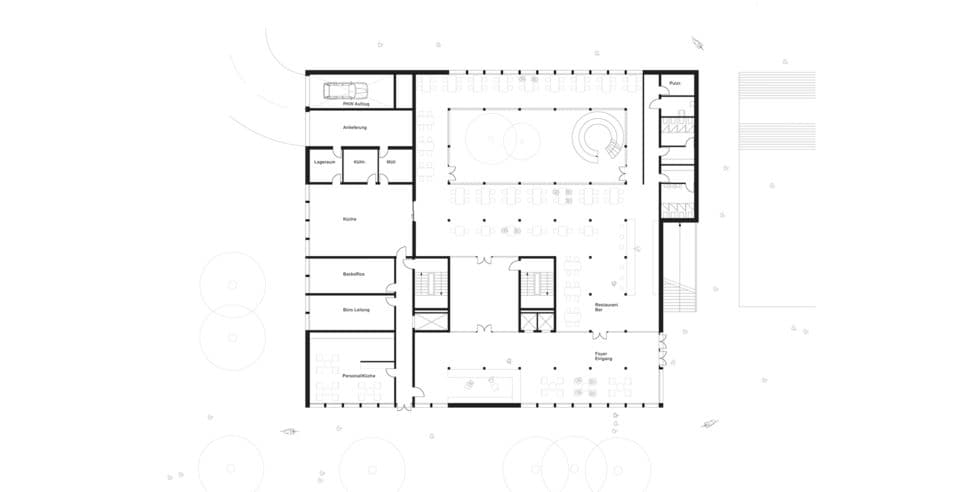
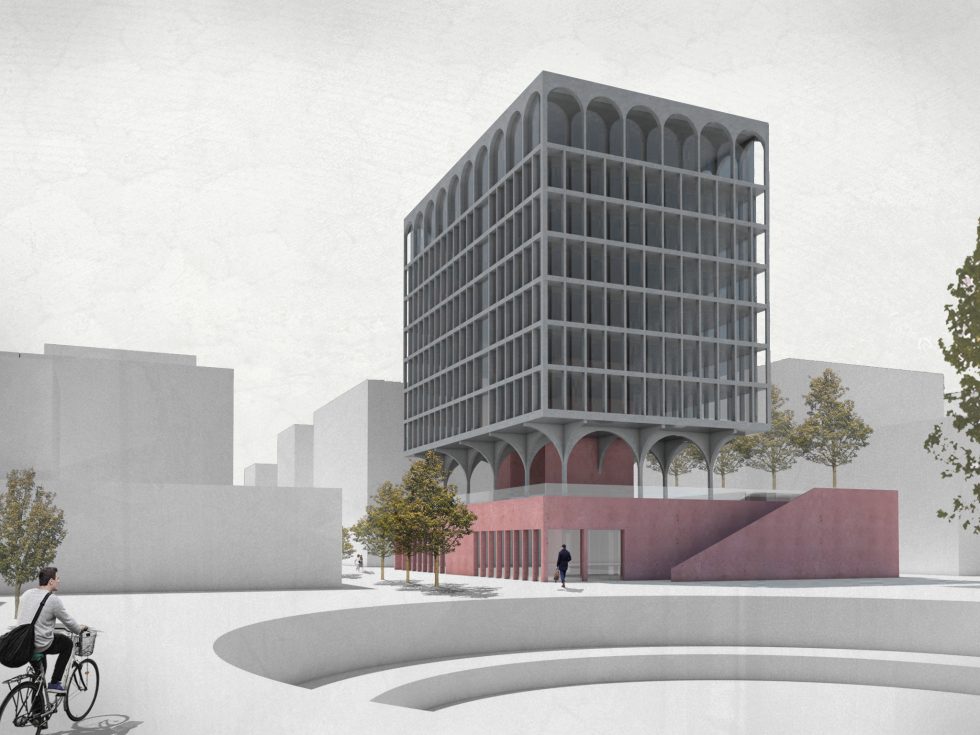
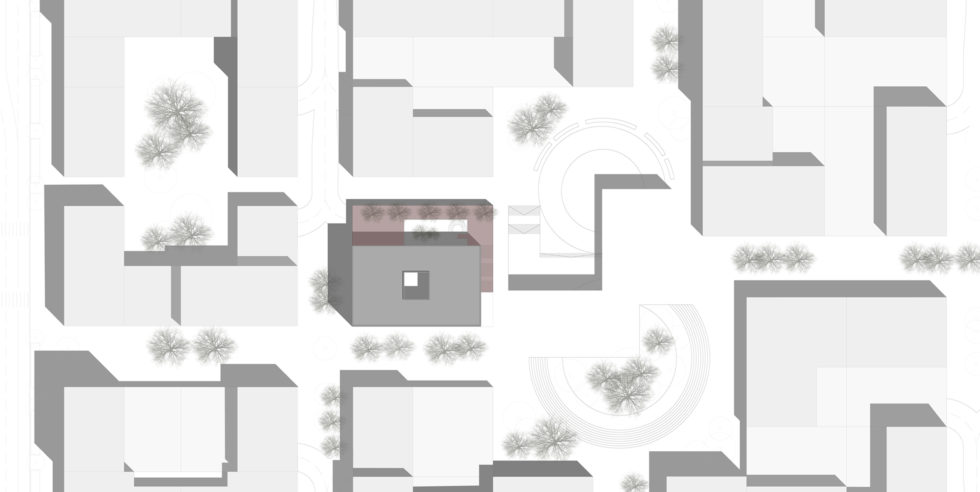
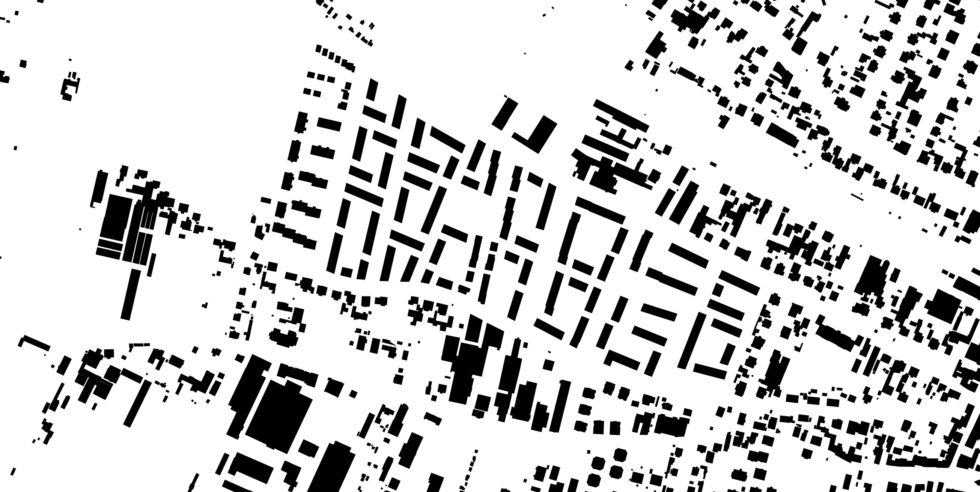
The design aim is to create a hotel on the central square, the “Square Mile”, in the former steelworks area in the south of Luxembourg. The selected plot lies between the disused blast furnaces and also contains two empty sinter basins from the steel era, which will be greened as part of the new development and will thus offer excellent areas to linger in the new urban district.
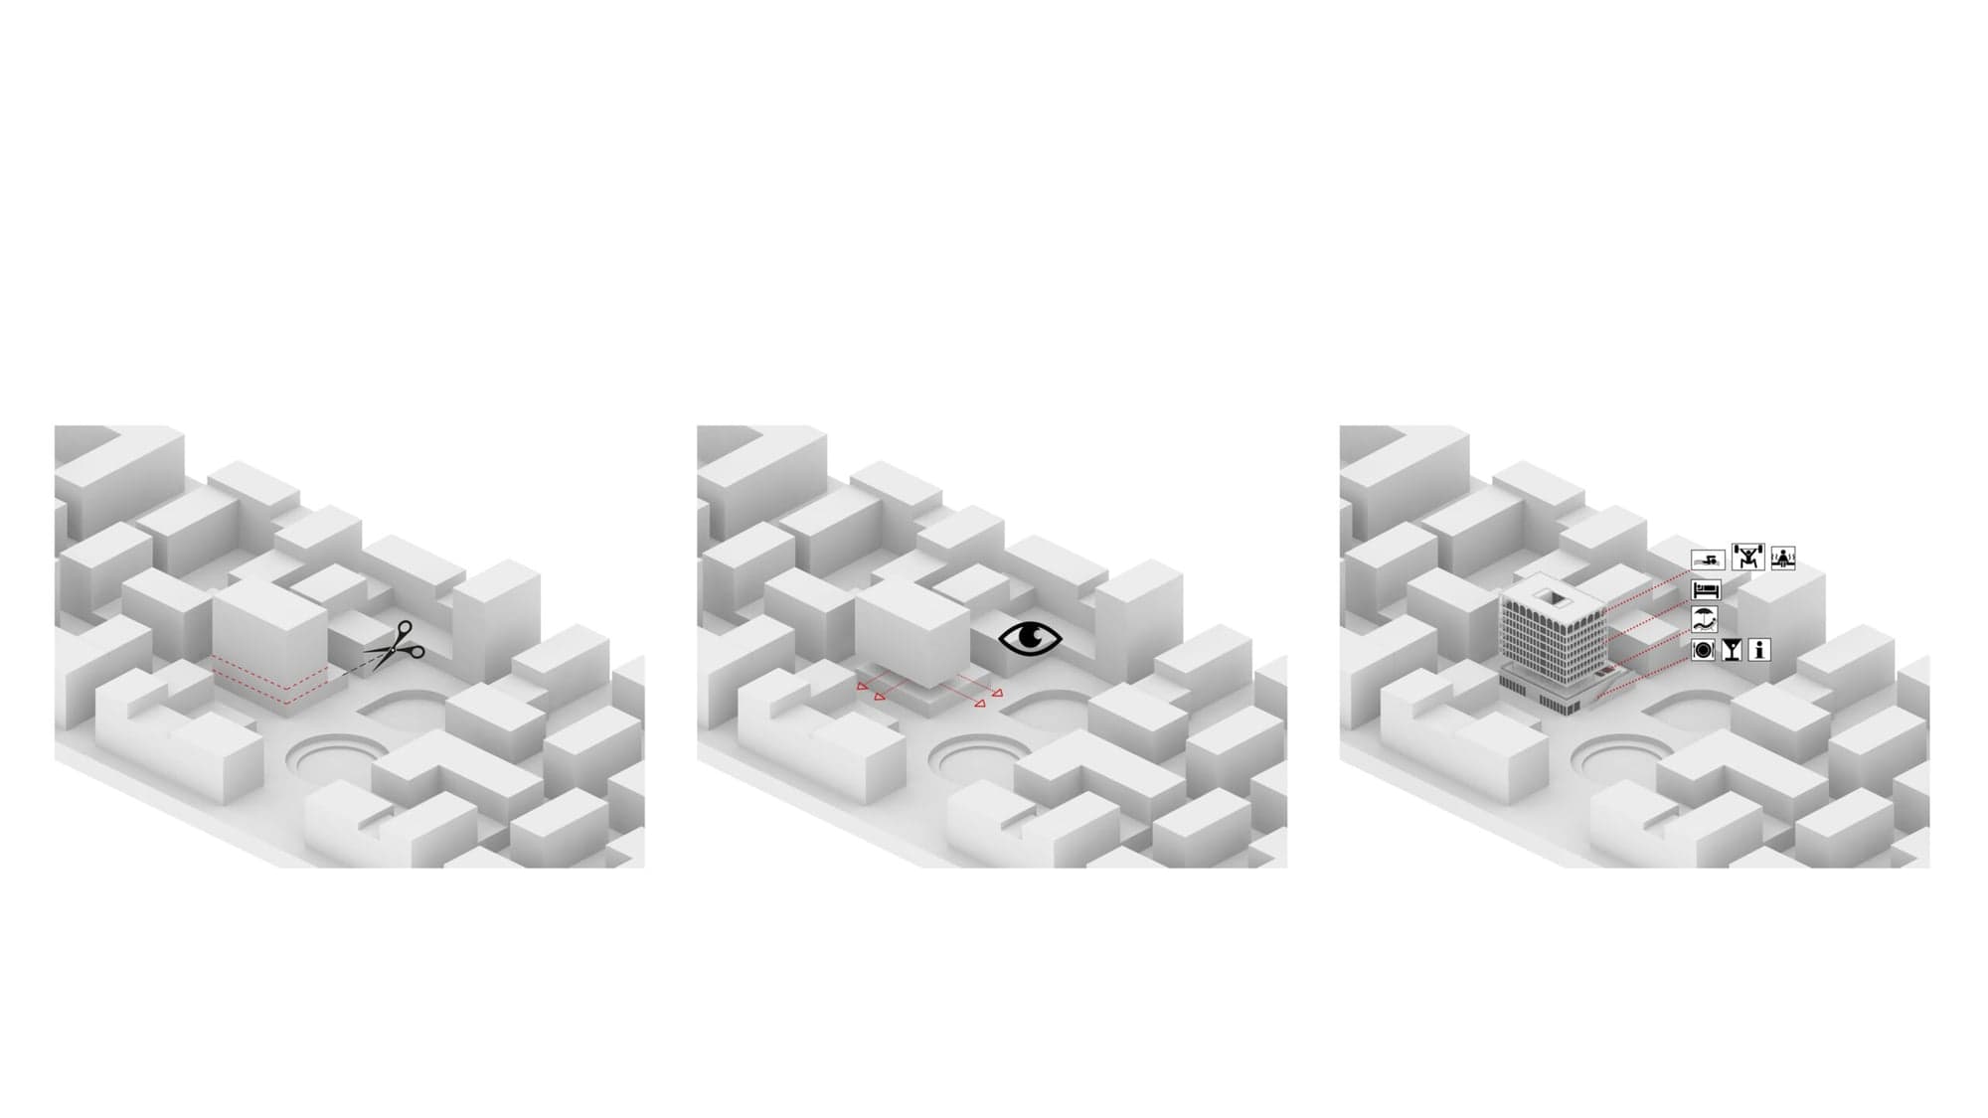
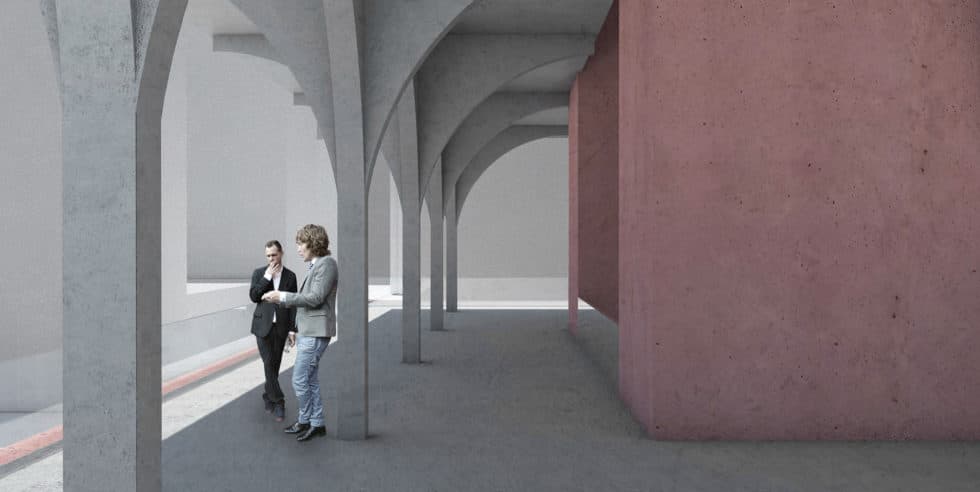
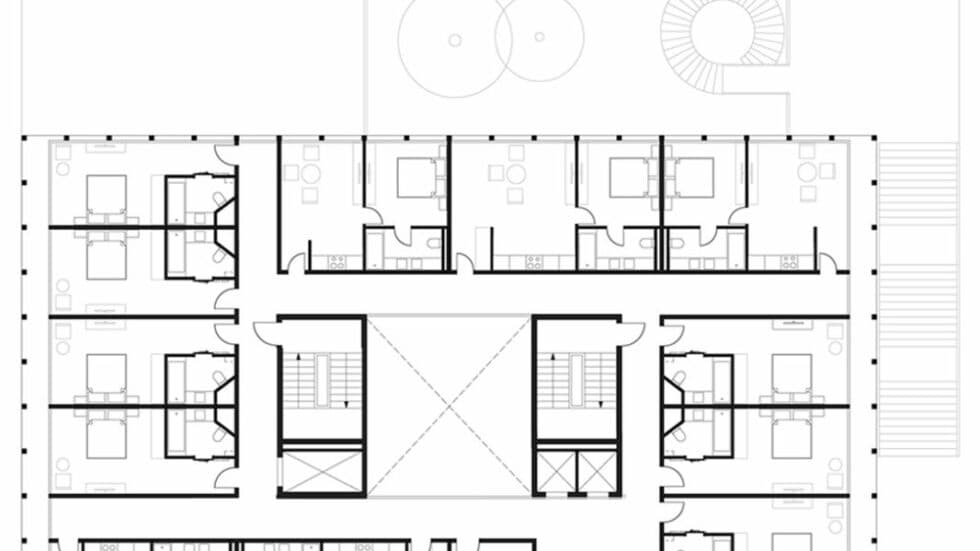
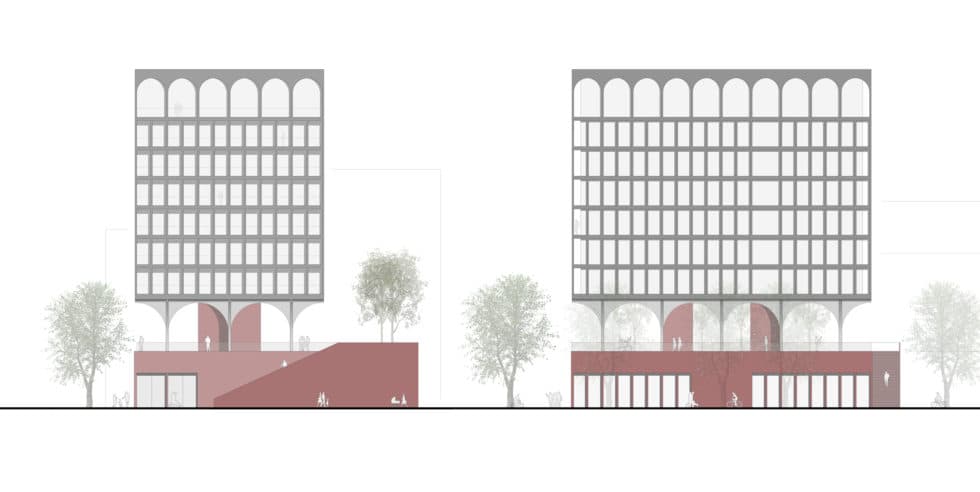
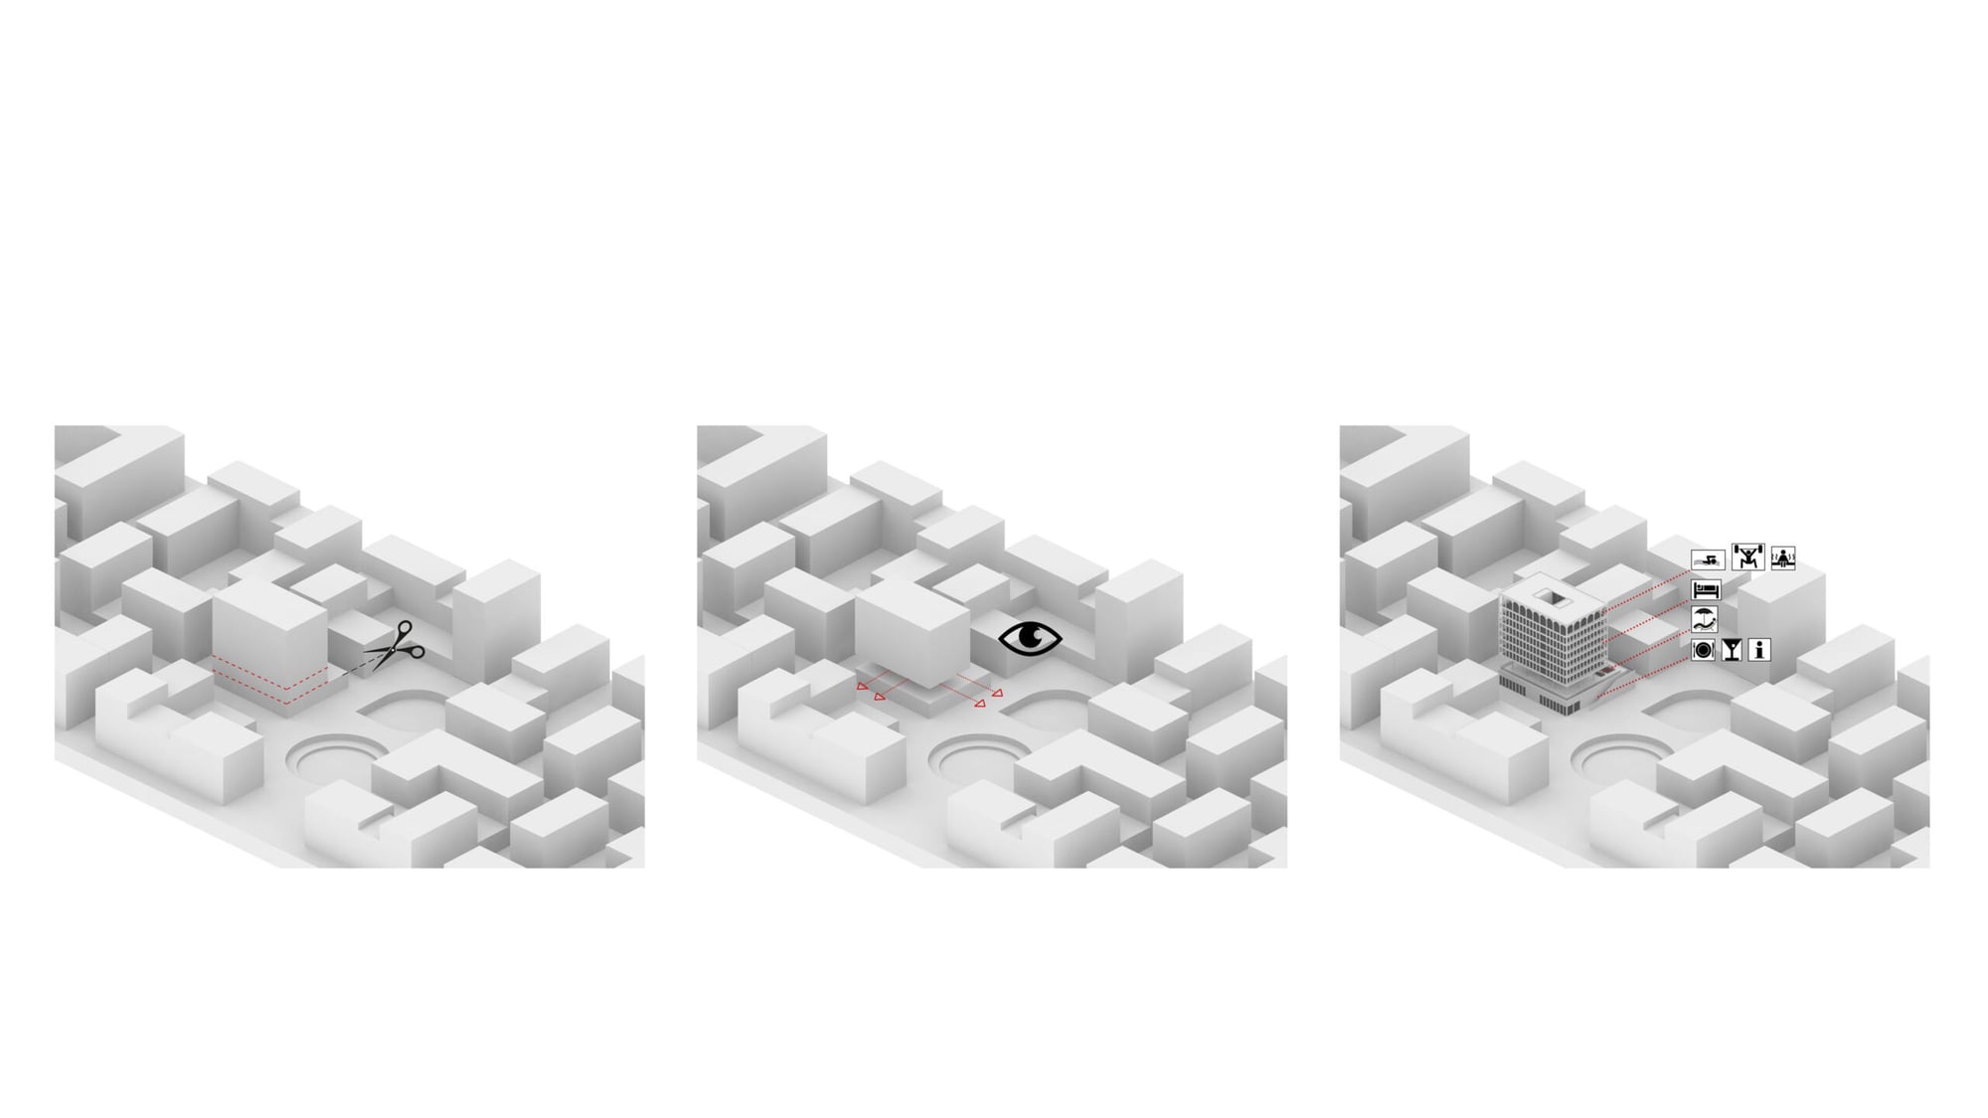
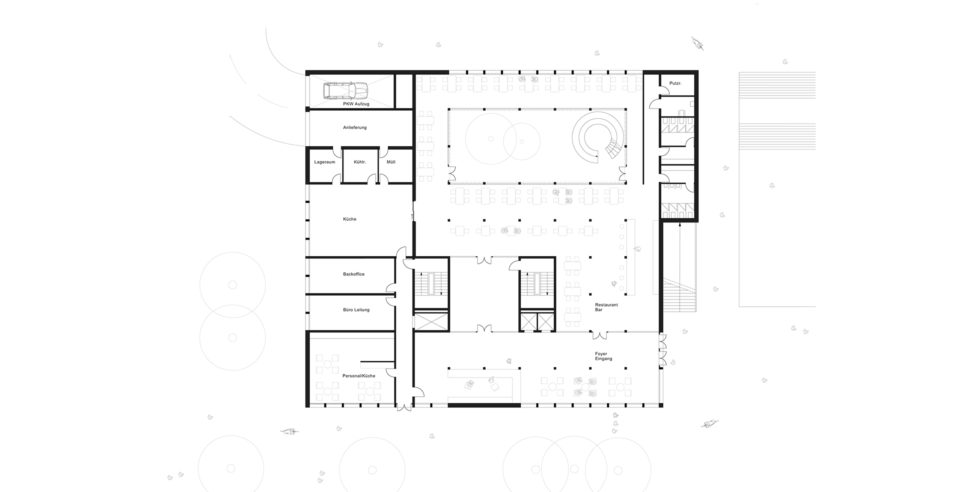
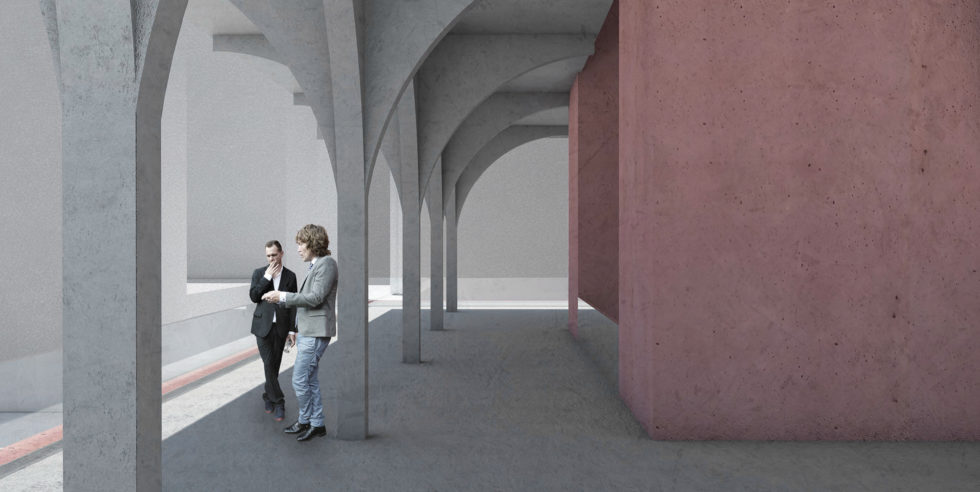
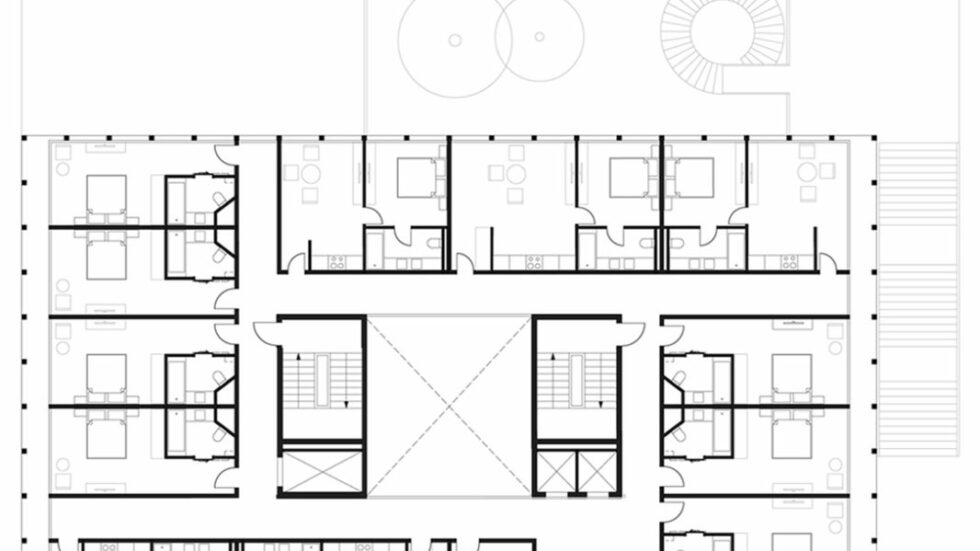
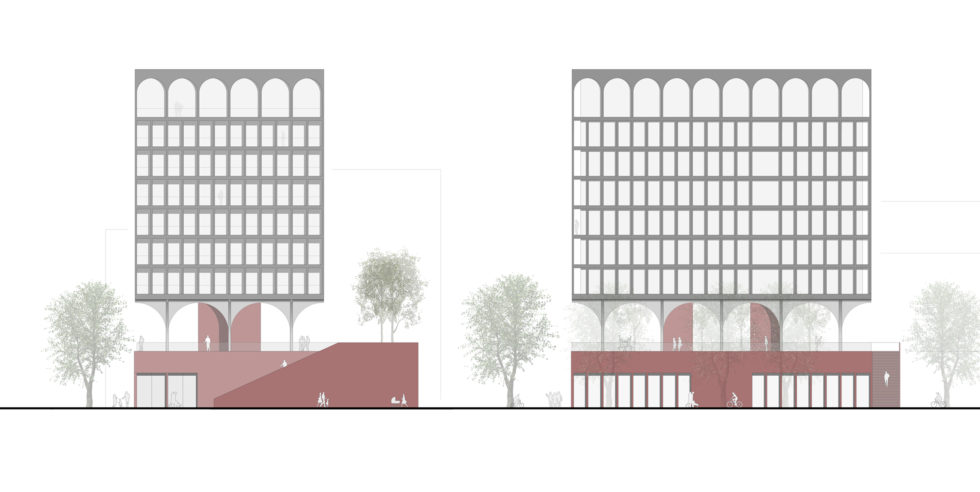
The large hotel complex enriches the urban situation on the central square, where the building line of the neighbourhood grid is picked up. The clearly structured nine-storey building, with its strict grid and a dominant podium zone, forms a strong element at this important gateway to the city. The podium zone, as a semi-public building complex, contains not only the lobby but also a dining option intended for hotel guests as well as passing trade. The roof of the dominant podium zone is used as a recreation area and, thanks to its open design, offers an elevated visual connection to the urban forecourt. The floors above house 60 rooms of different categories. The top floor contains a large wellness area. The building is supplied with natural light by two large courtyards. The first light well is located within the podium zone, in the restaurant area. The other light well is in the centre of the volume that stands out above the podium and extends over all floors.
Projects
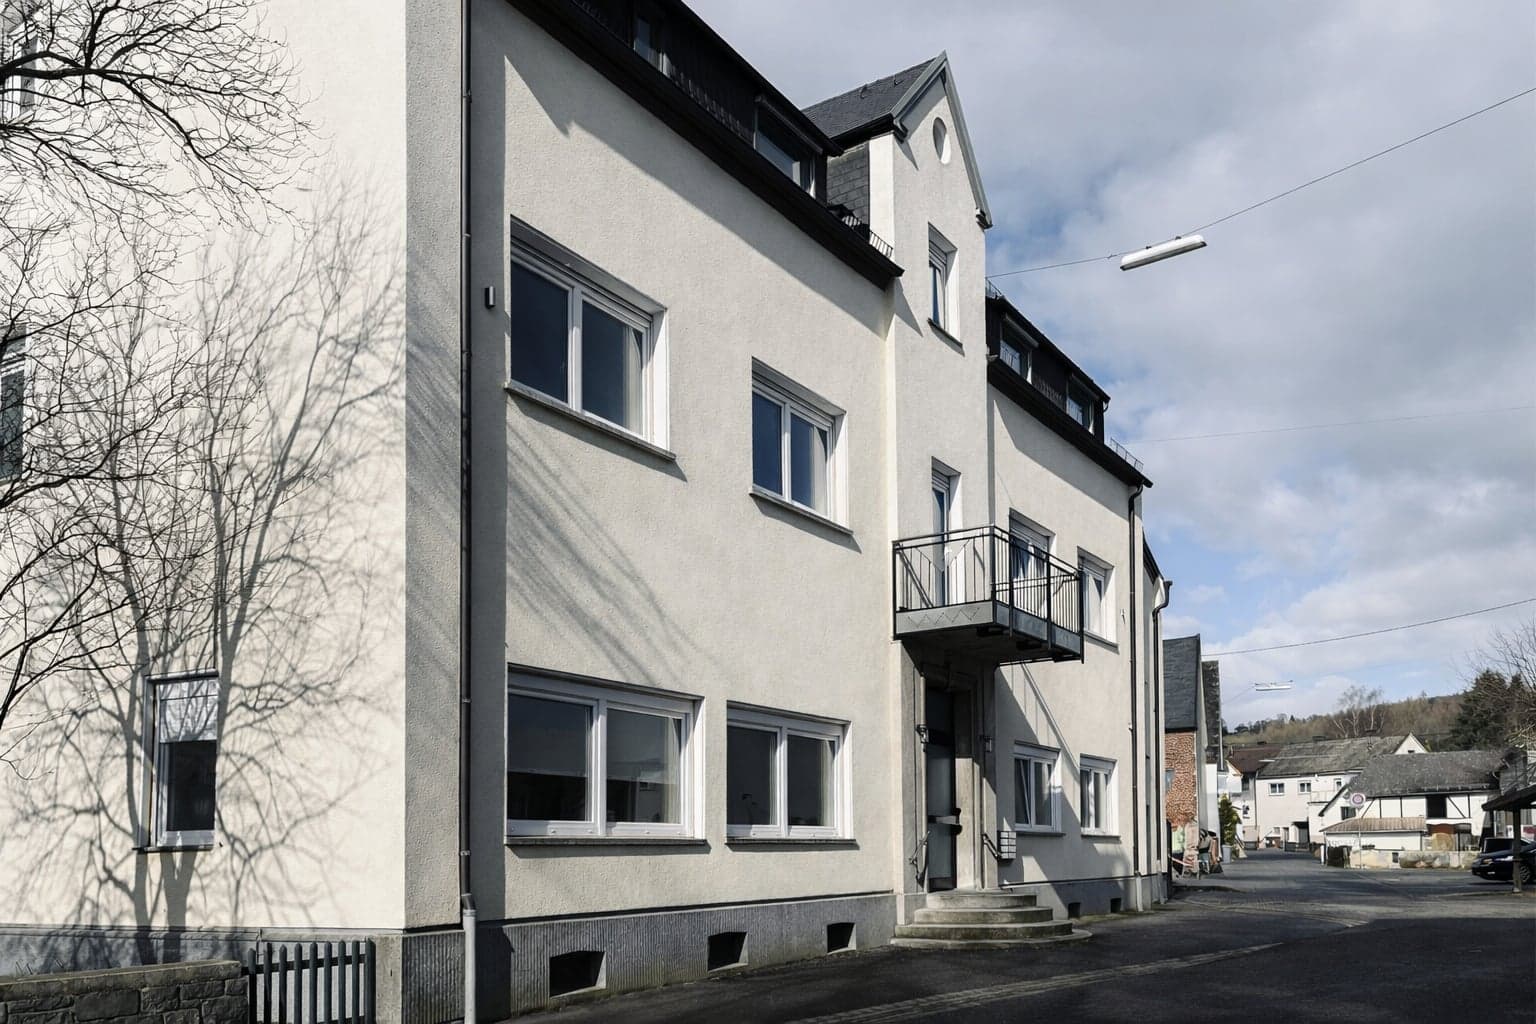
Built around 1900, the multi-generation house with a large commercial area, last used as a restaurant with a large function hall, is to be converted to purely residential use. The four-storey building complex, with a gross floor area of approx. 750 square metres, will have its interior completely refurbished and re-planned. In addition to the interior conversion work, new window openings will be created. A total of six new, spacious residential units will be created, with…
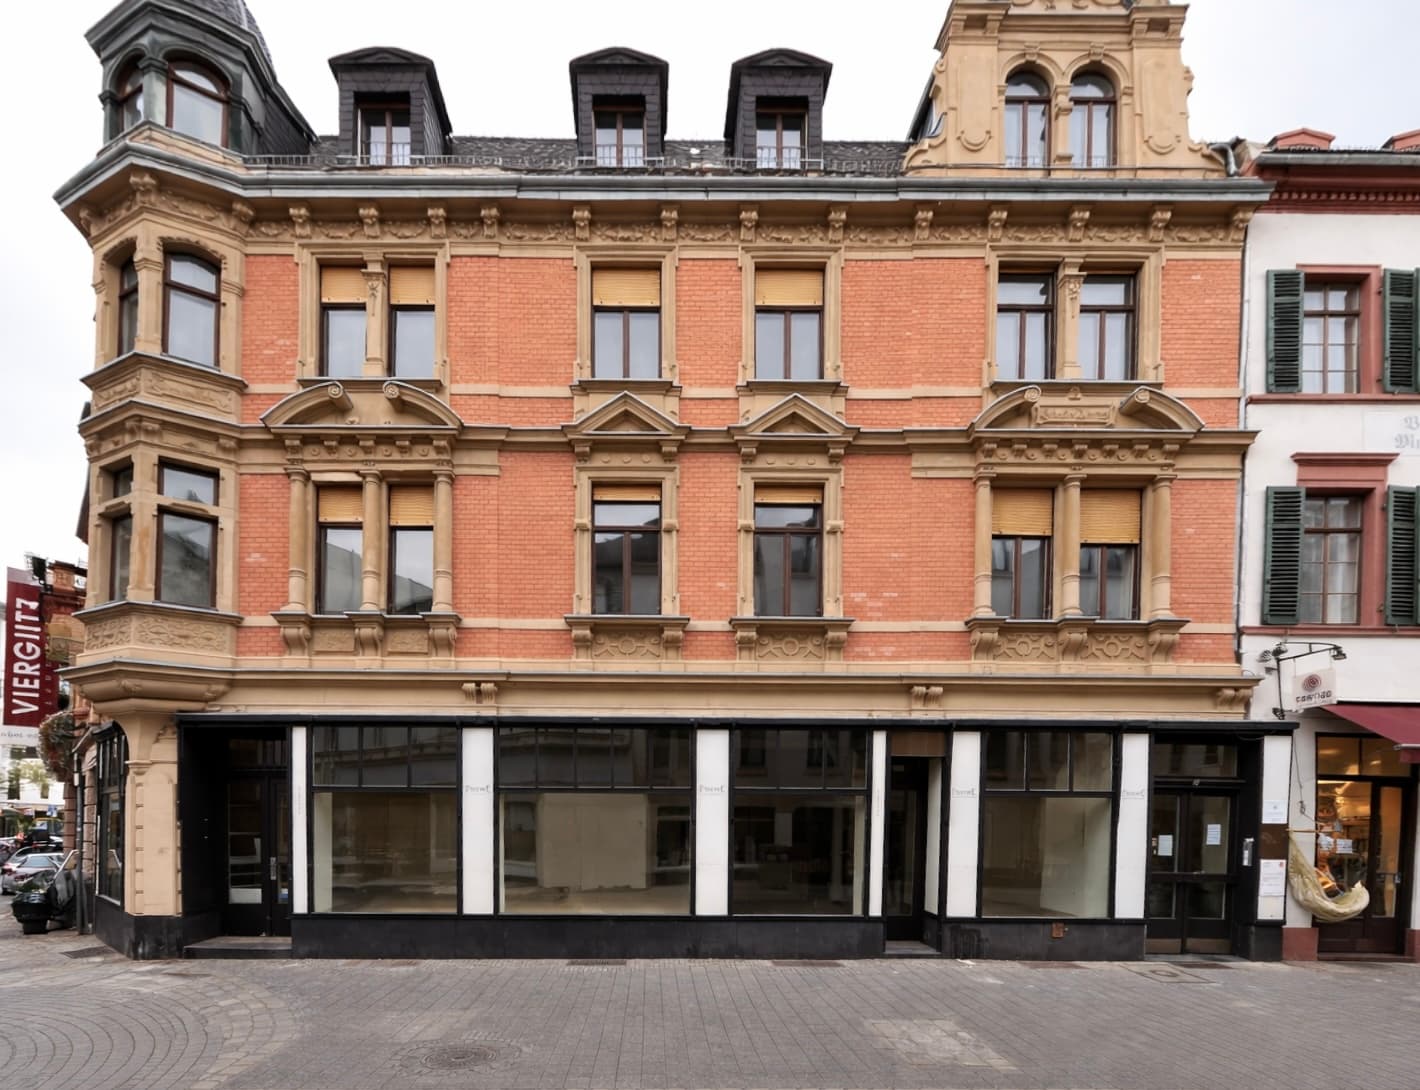
Reconstruction and heritage-compliant restoration of a defining street façade, with the aim of securing the building's original architectural quality, materiality and proportions for the long term. Damaged and lost façade elements were carefully restored or reconstructed with precise craftsmanship, based on historical findings, in order to restore the characteristic appearance authentically. In the course of the refurbishment, bespoke, heritage-compliant timber windows were installed and the ground-floor zone…