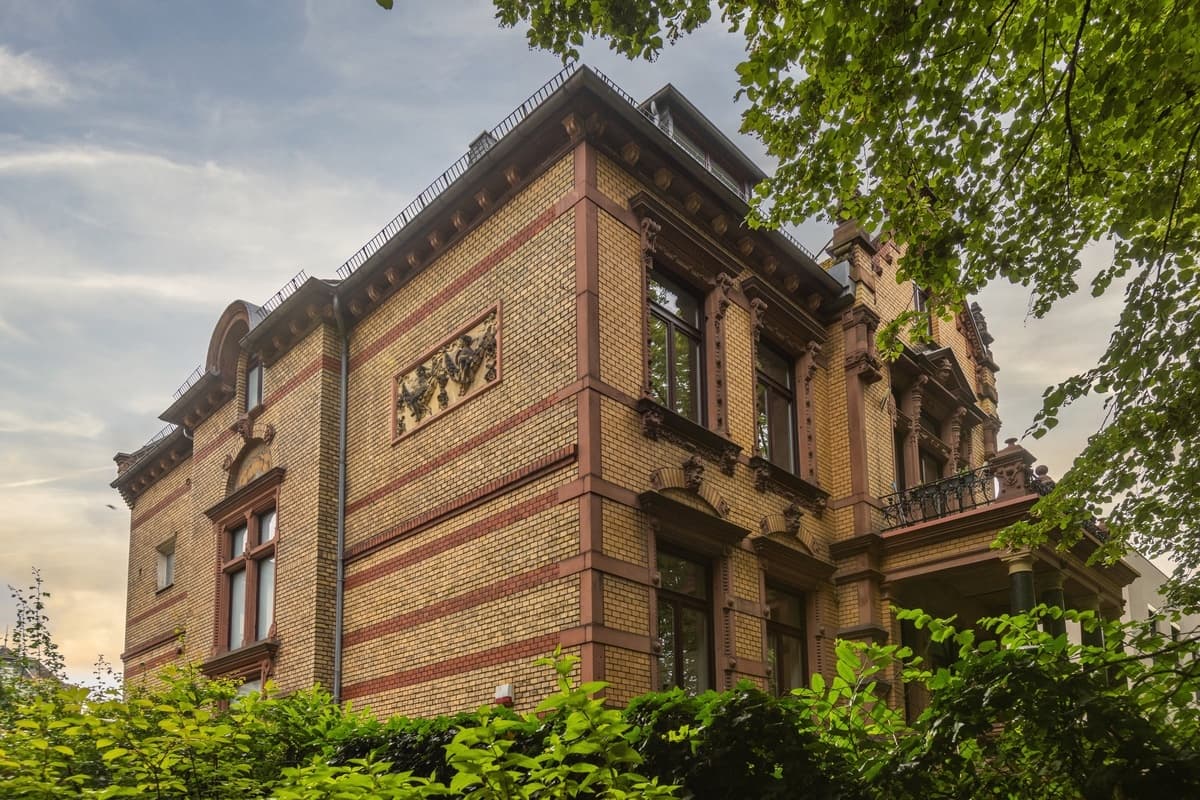
Conversion and refurbishment of a listed residential building with the aim of preserving the historic building fabric while creating modern office space. The project combines heritage protection, building in existing structures and contemporary use in a functional and architecturally precise overall concept. Through a thorough analysis of the existing building, a sensitive choice of materials and the reorganisation of the floor plans, the existing structure was developed further with care. The…
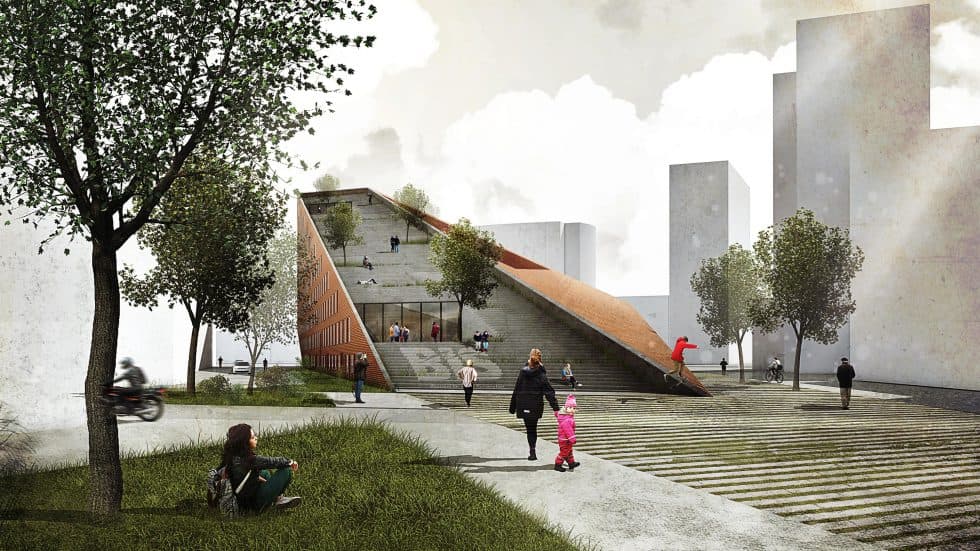
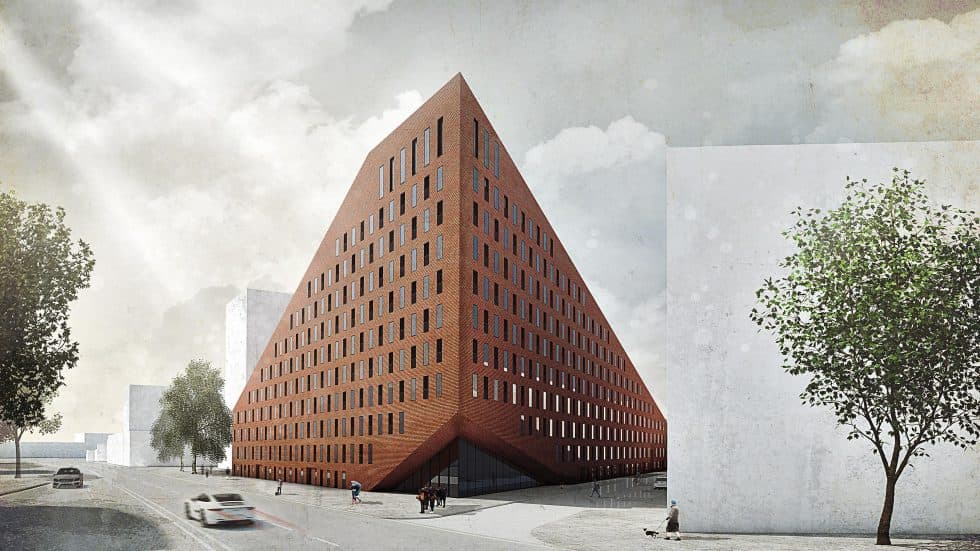
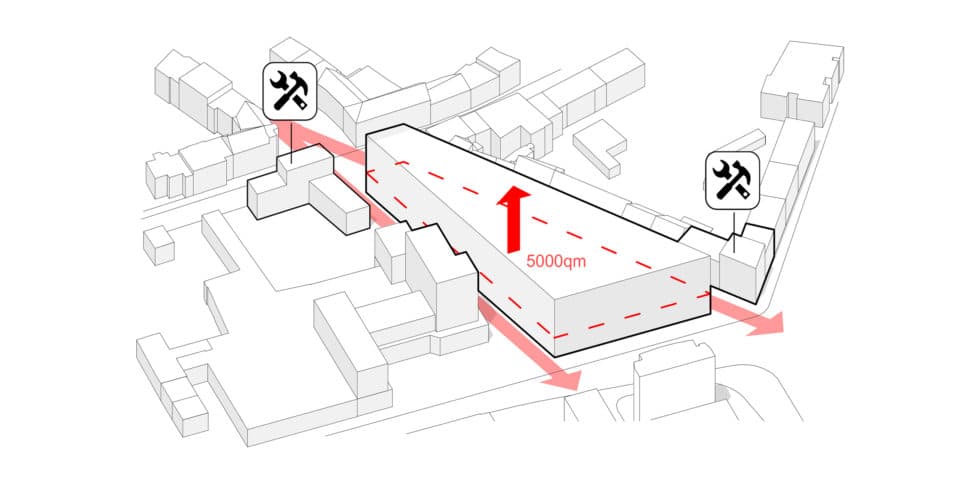
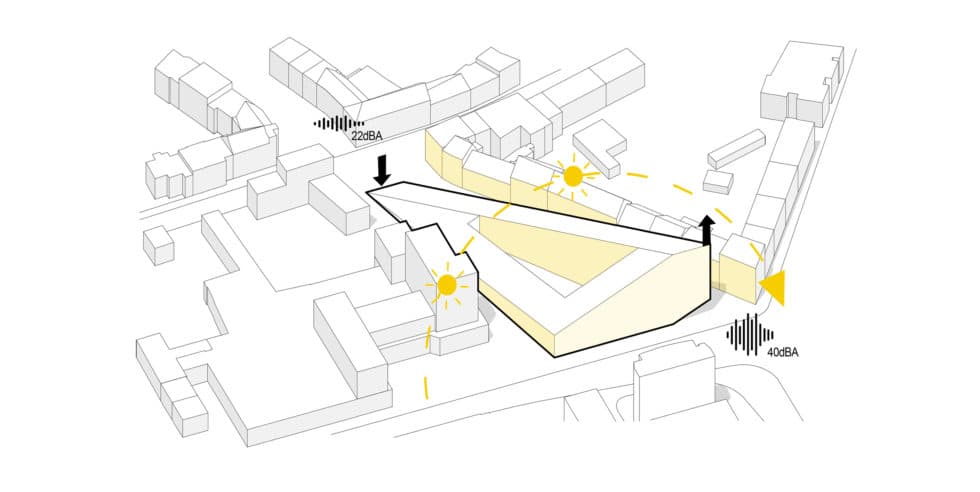
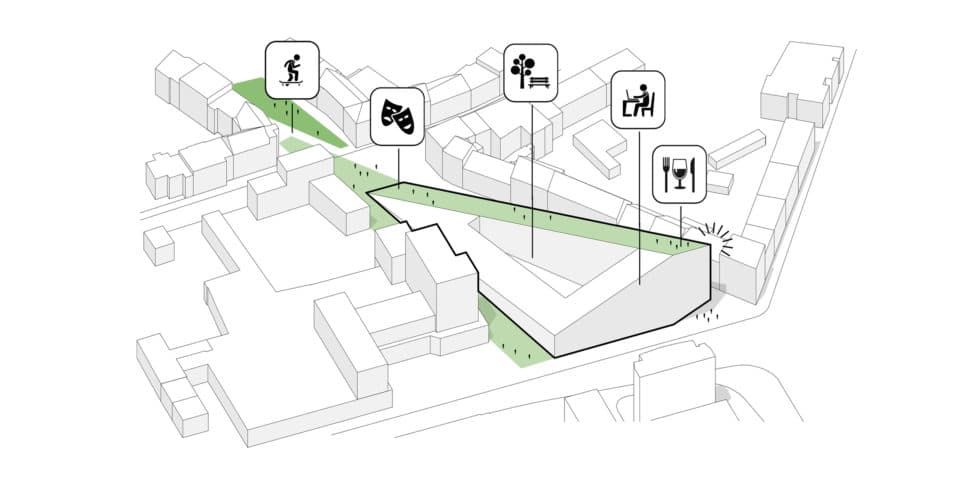
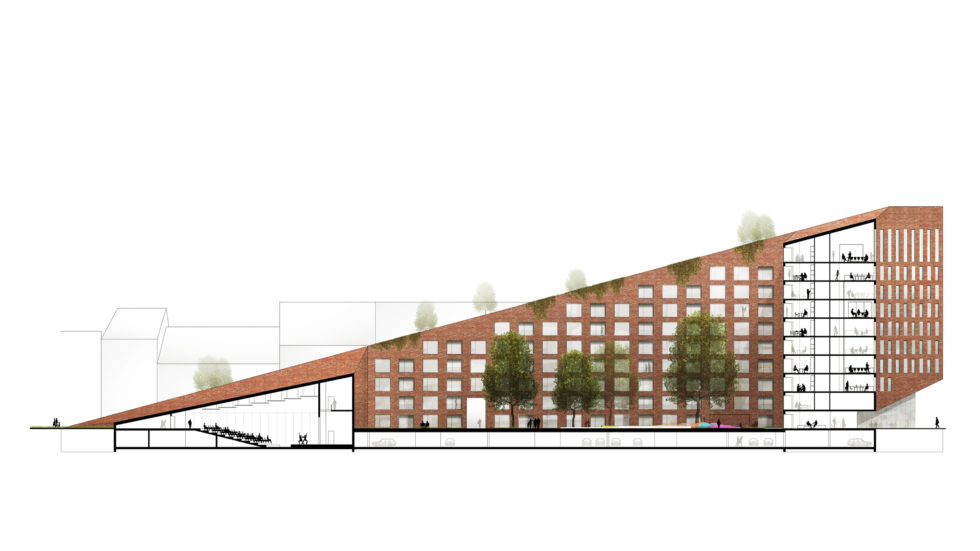
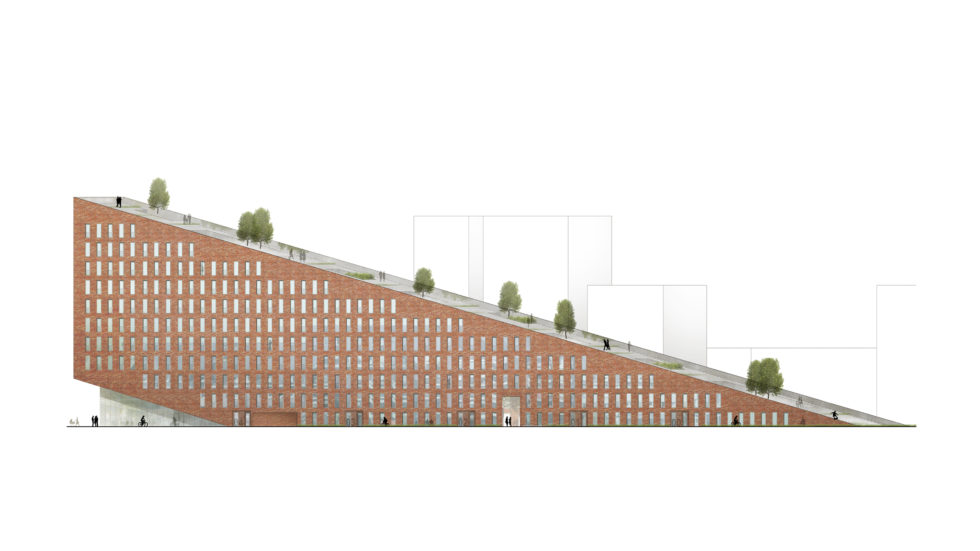
UZ1: Urban Zipper mixed-use concept
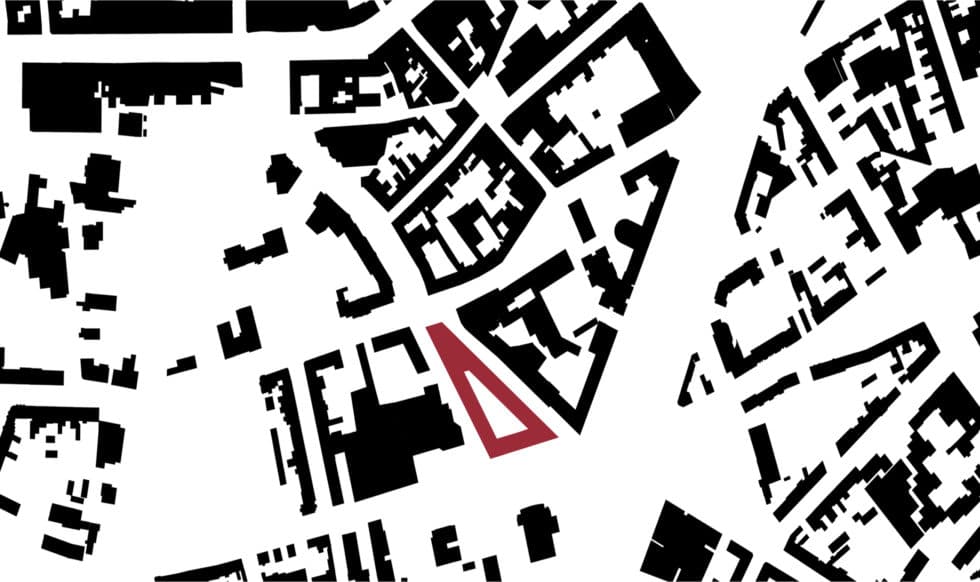
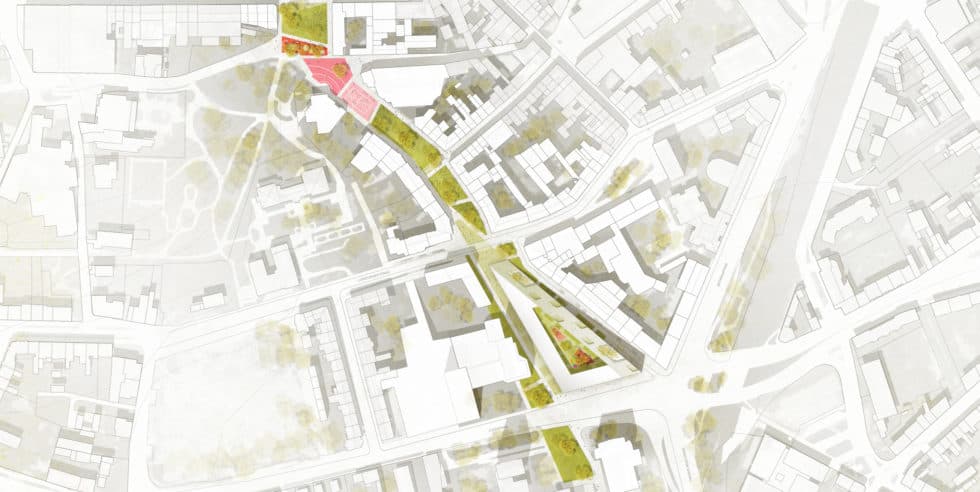
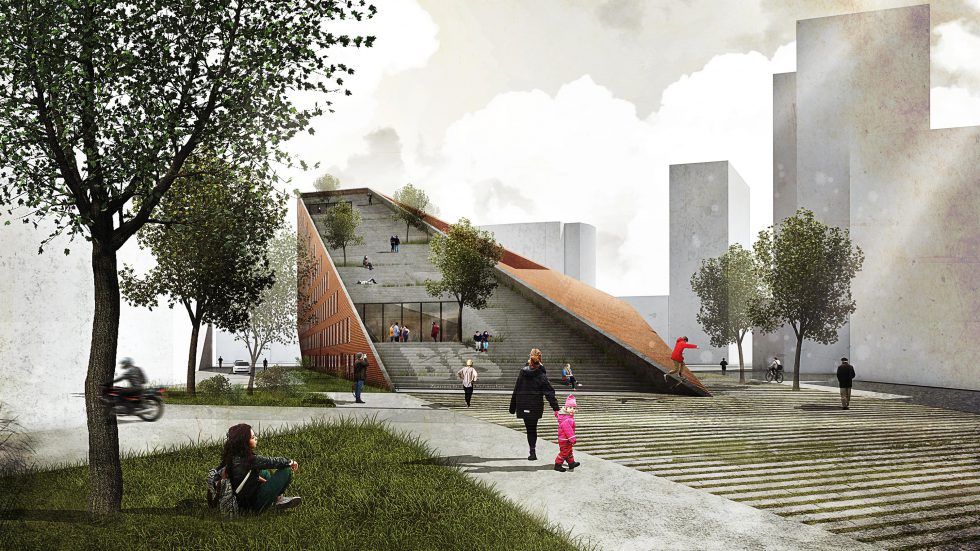
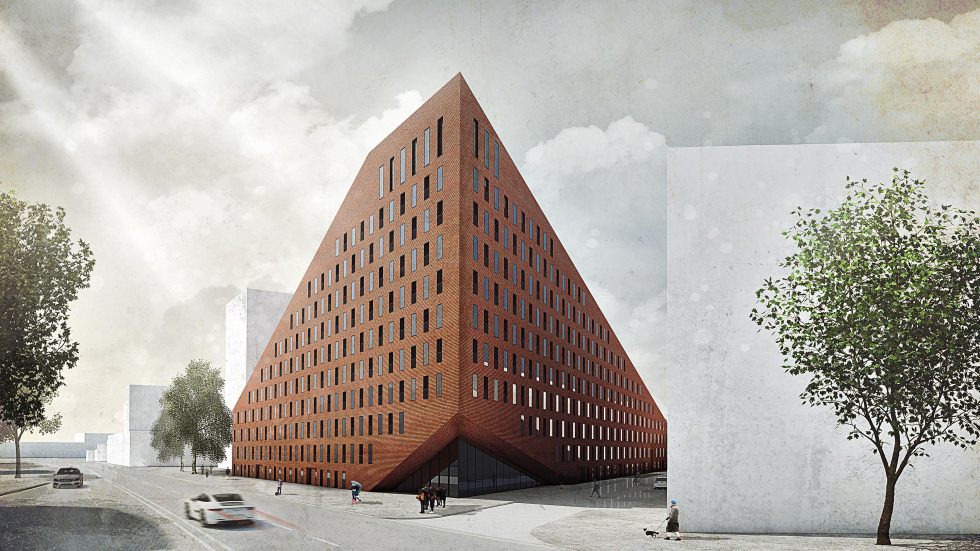
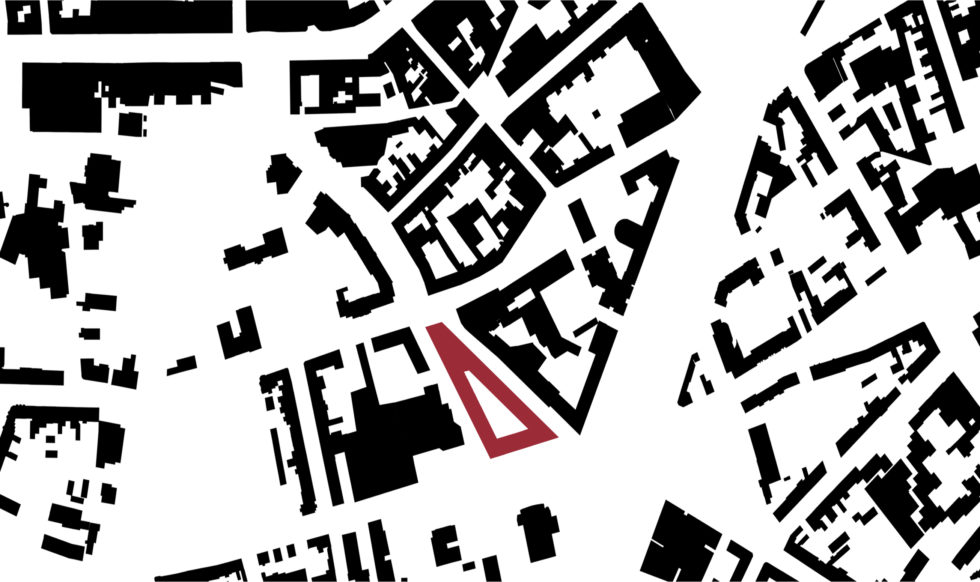
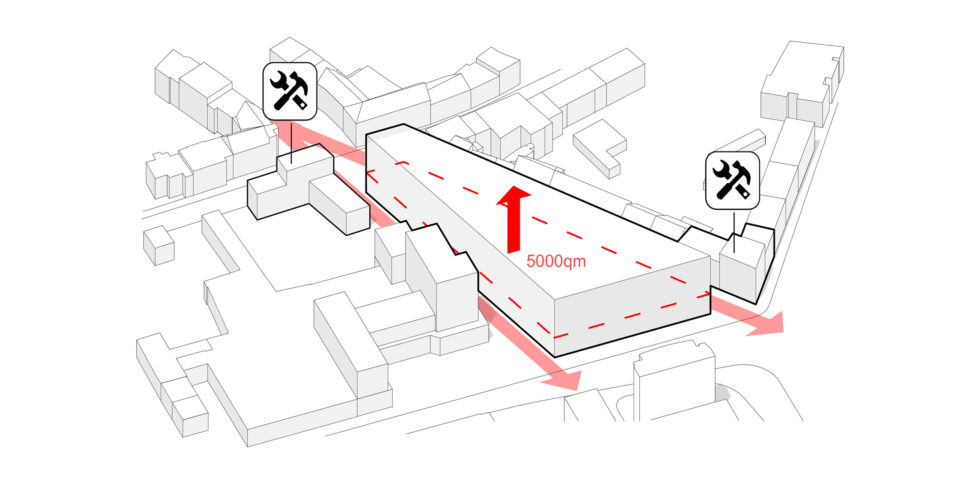
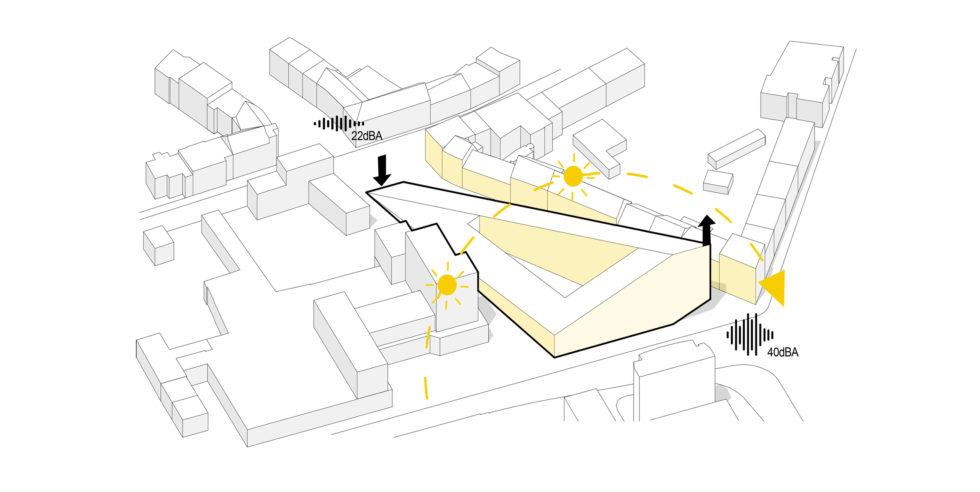
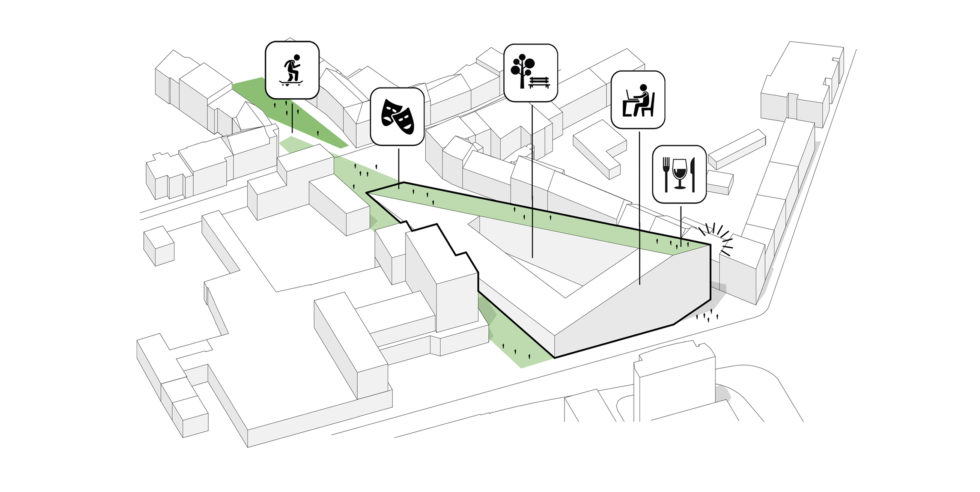
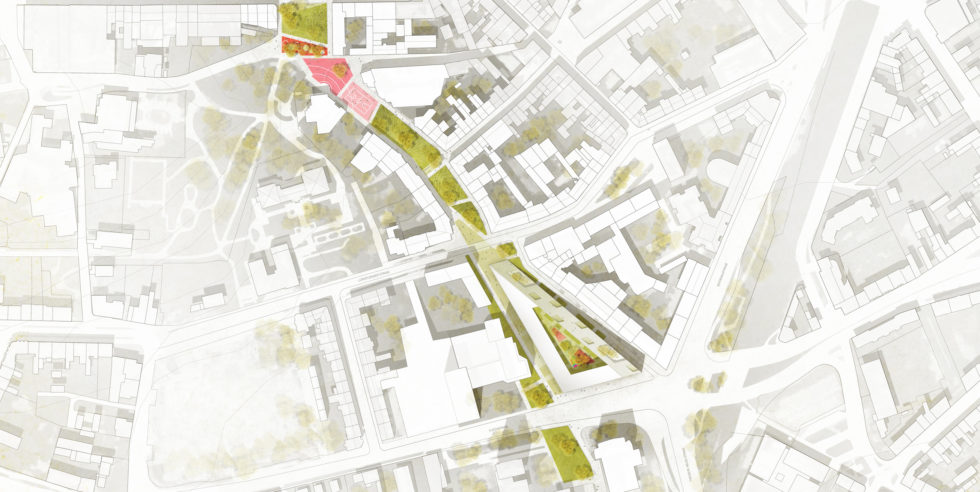
Urban planning for Mönchengladbach, since the site acts as an interface between a major transport hub and the Gladbachtal valley. The aim is to extend the city centre and create new residential and living space. In the planning area at Berliner Platz, the city centre is to develop further and to regard the newly gained building complex as a further attractive focal point of the cityscape.
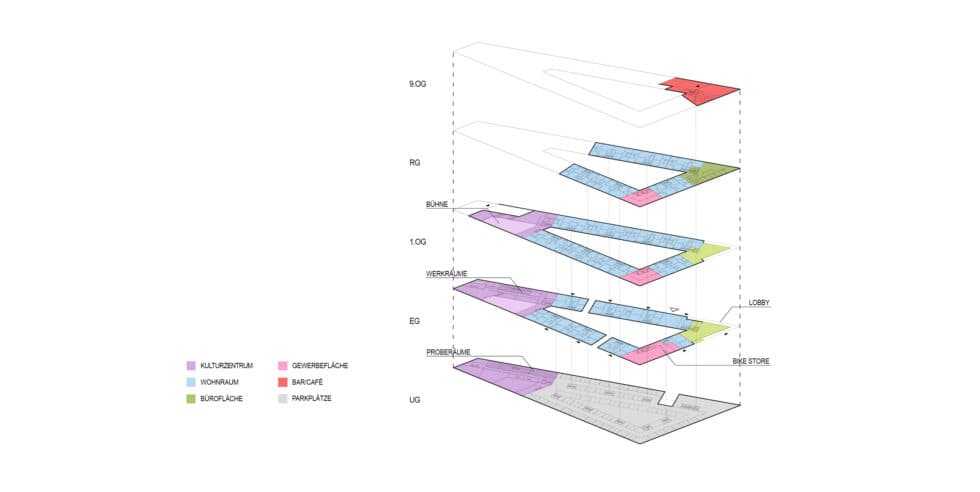
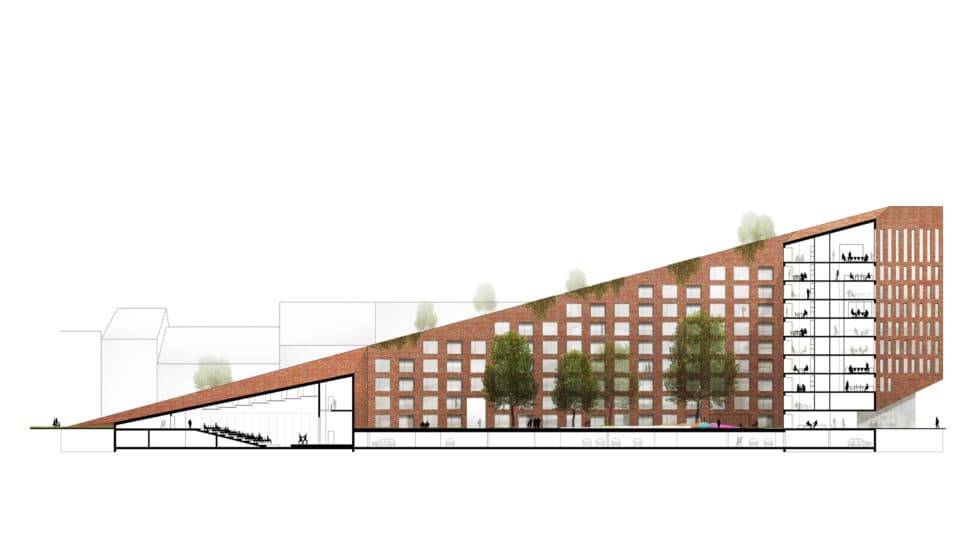
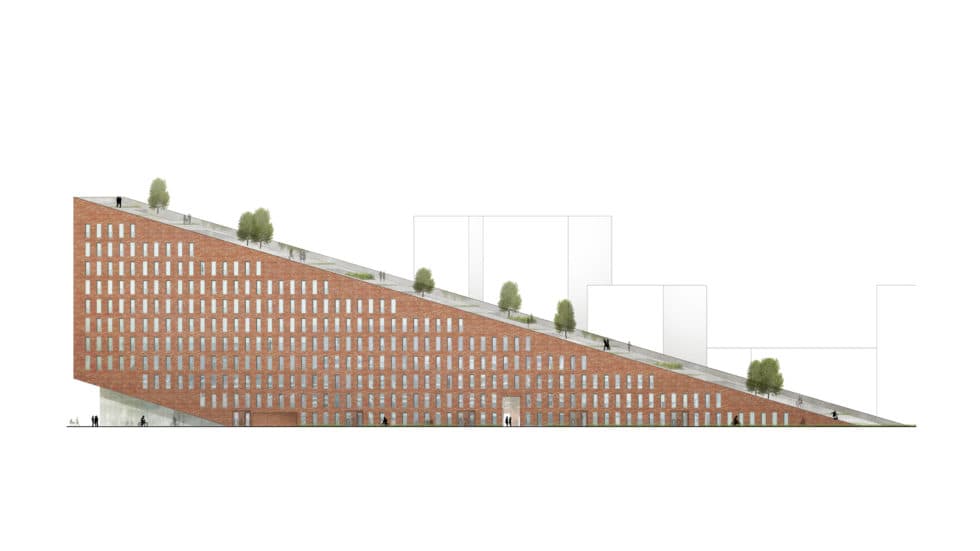
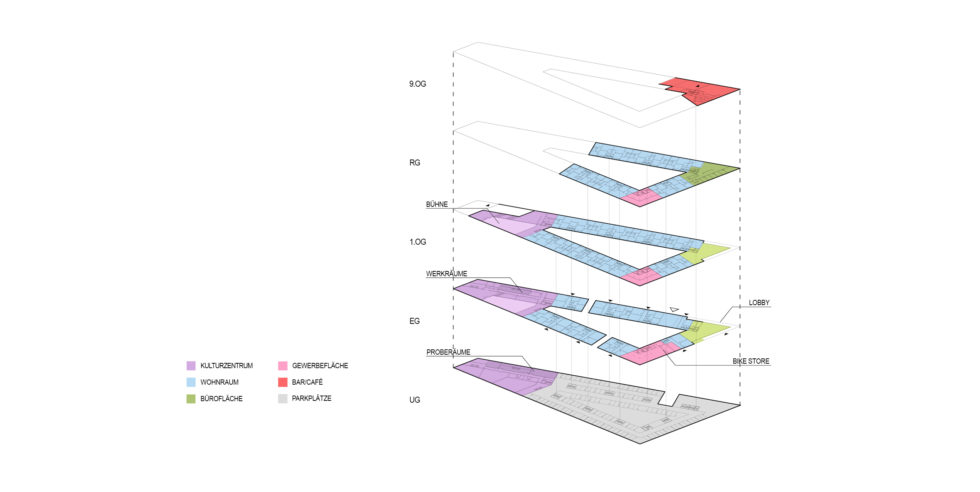
The new building volume is regarded as a mixed-use building. The urban space is drawn like a green carpet over the entire rising building and, in addition to a city-park atmosphere, ultimately offers a viewing platform over the whole city at its high point, as well as a café and restaurant that invite visitors to linger there. As the roof can be walked on, the public urban space is extended, and the new high point establishes the new solitary building as a fitting end point.
Projects
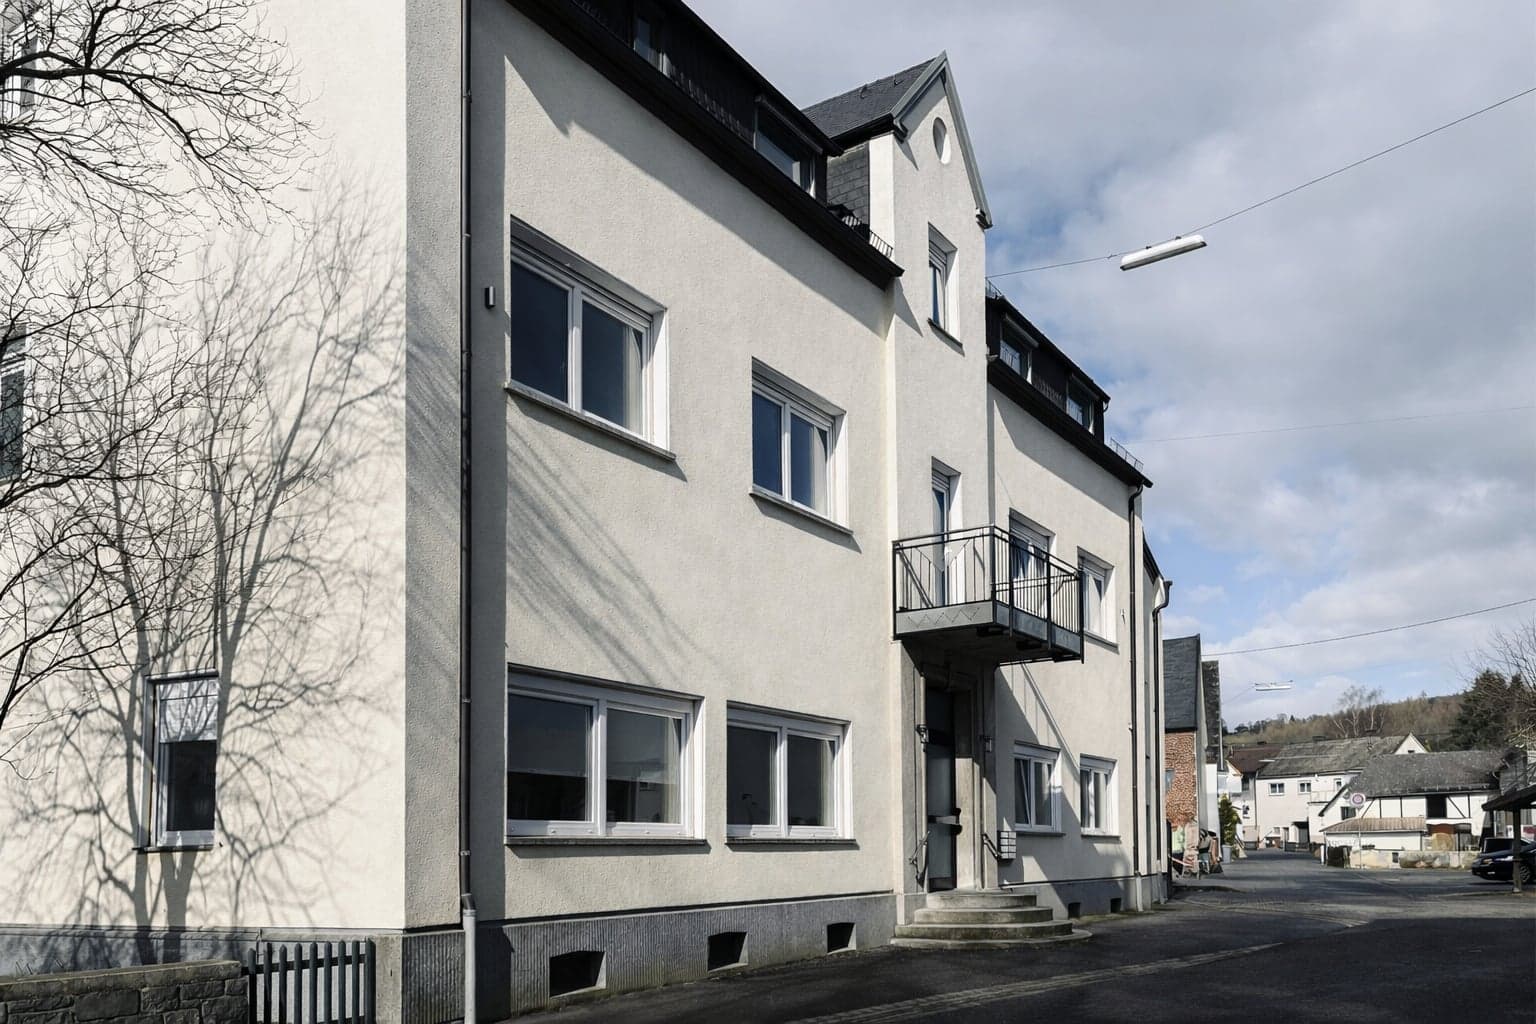
Built around 1900, the multi-generation house with a large commercial area, last used as a restaurant with a large function hall, is to be converted to purely residential use. The four-storey building complex, with a gross floor area of approx. 750 square metres, will have its interior completely refurbished and re-planned. In addition to the interior conversion work, new window openings will be created. A total of six new, spacious residential units will be created, with…
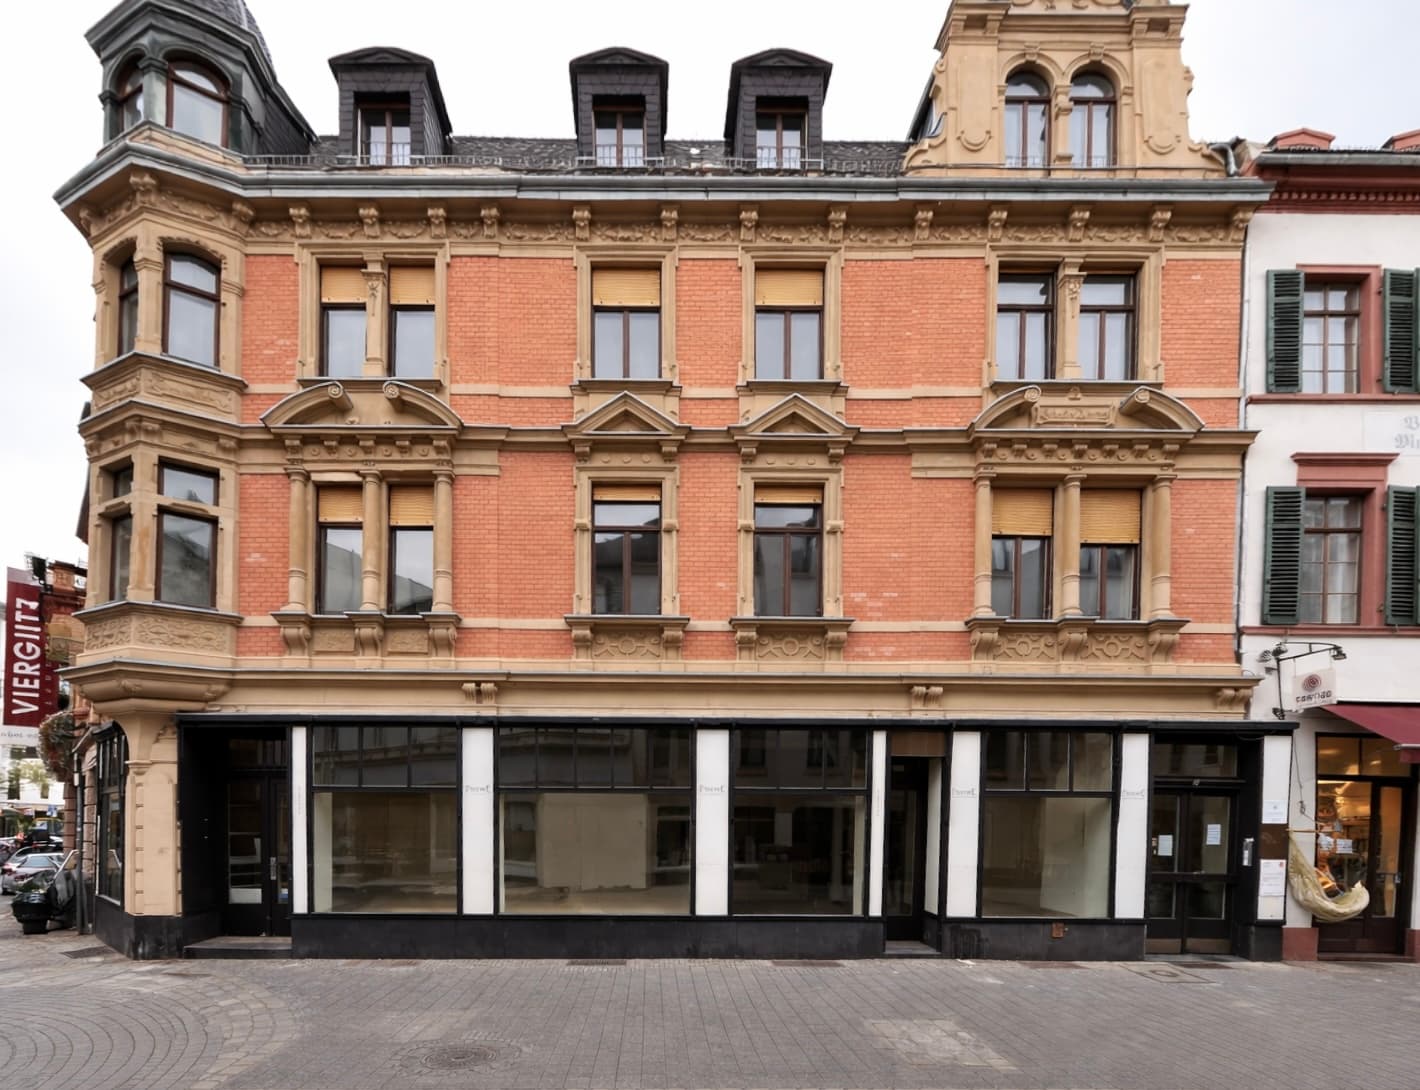
Reconstruction and heritage-compliant restoration of a defining street façade, with the aim of securing the building's original architectural quality, materiality and proportions for the long term. Damaged and lost façade elements were carefully restored or reconstructed with precise craftsmanship, based on historical findings, in order to restore the characteristic appearance authentically. In the course of the refurbishment, bespoke, heritage-compliant timber windows were installed and the ground-floor zone…