
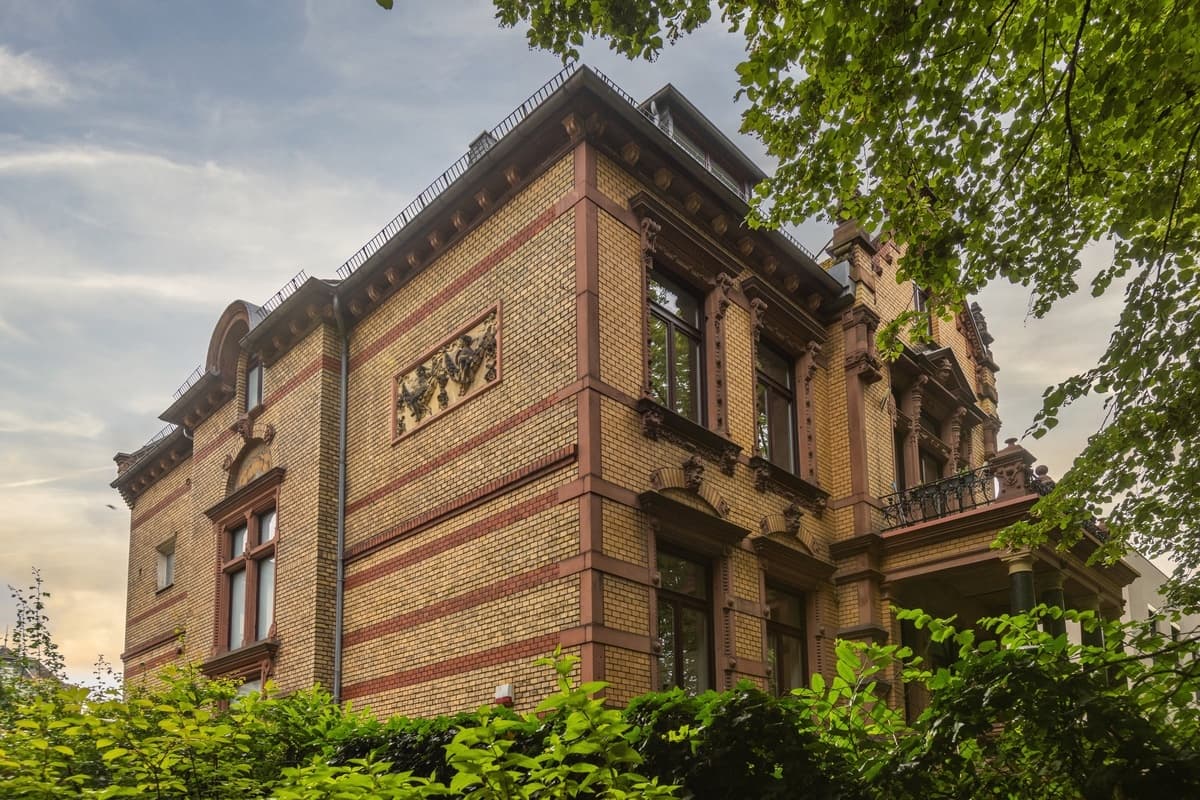
Conversion and refurbishment of a listed residential building with the aim of preserving the historic building fabric while creating modern office space. The project combines heritage protection, building in existing structures and contemporary use in a functional and architecturally precise overall concept. Through a thorough analysis of the existing building, a sensitive choice of materials and the reorganisation of the floor plans, the existing structure was developed further with care. The…
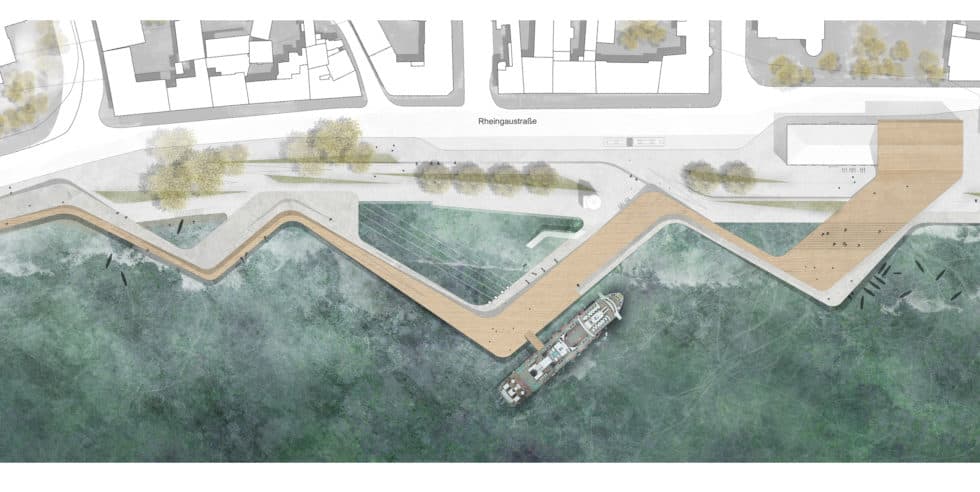
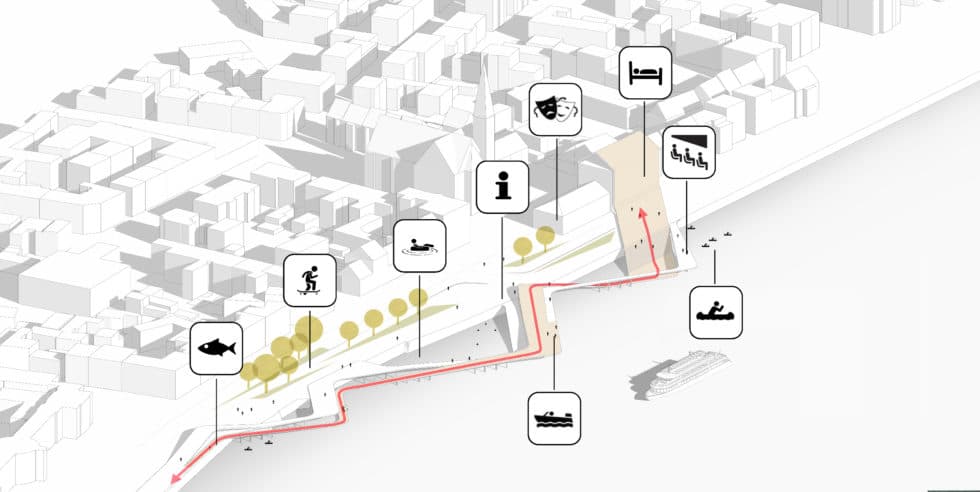
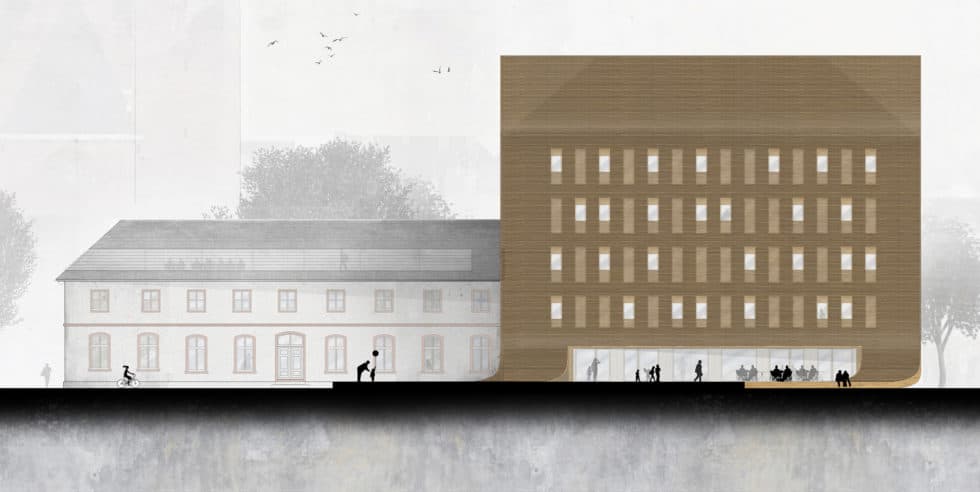
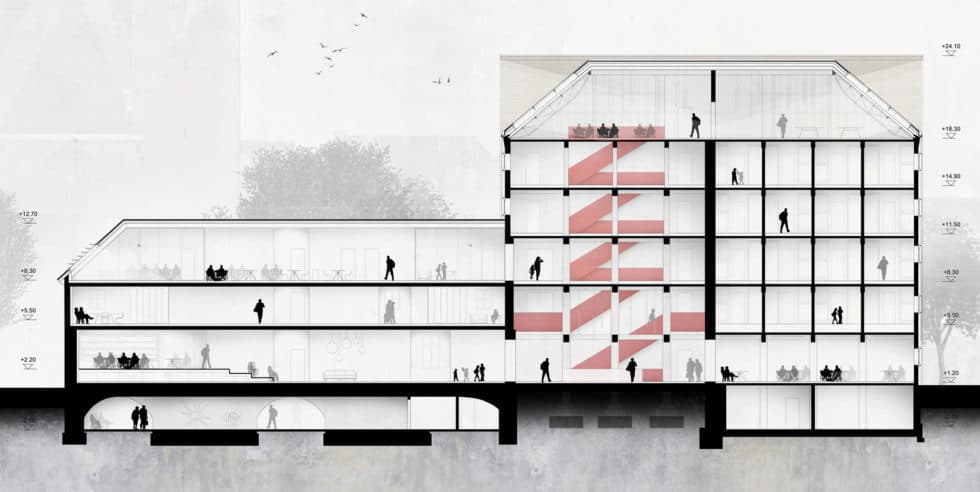
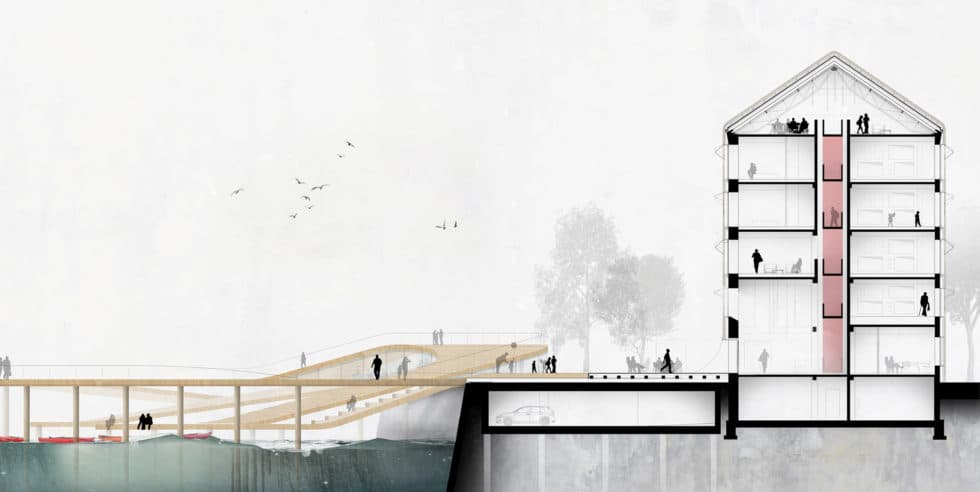
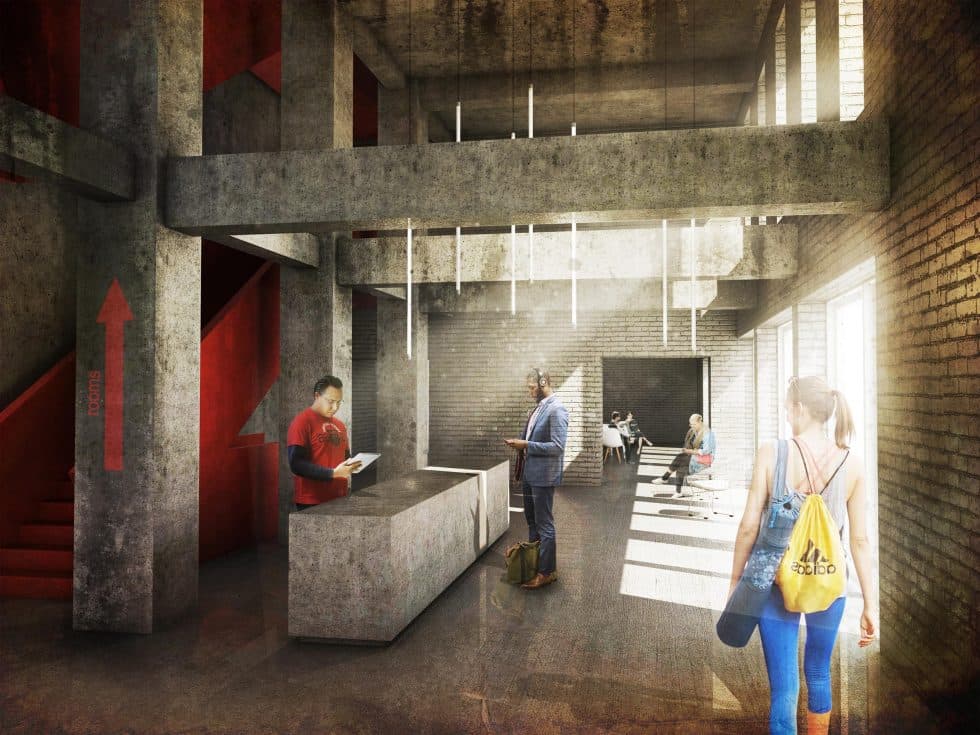
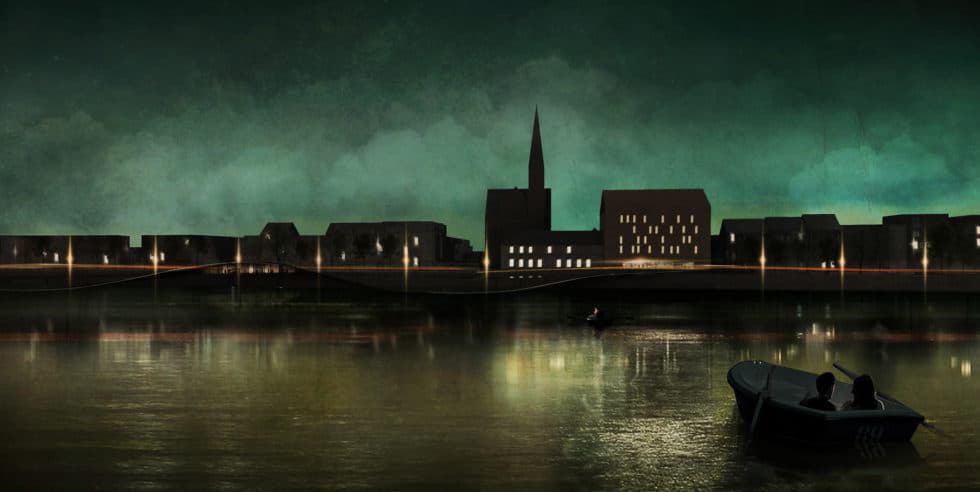
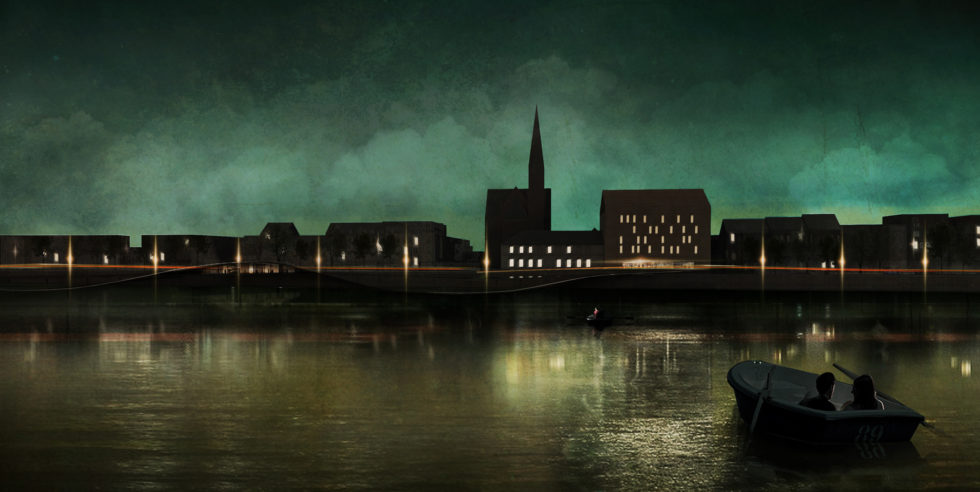
ZS1: Zollspeicher cultural walkway on the Rhine bank
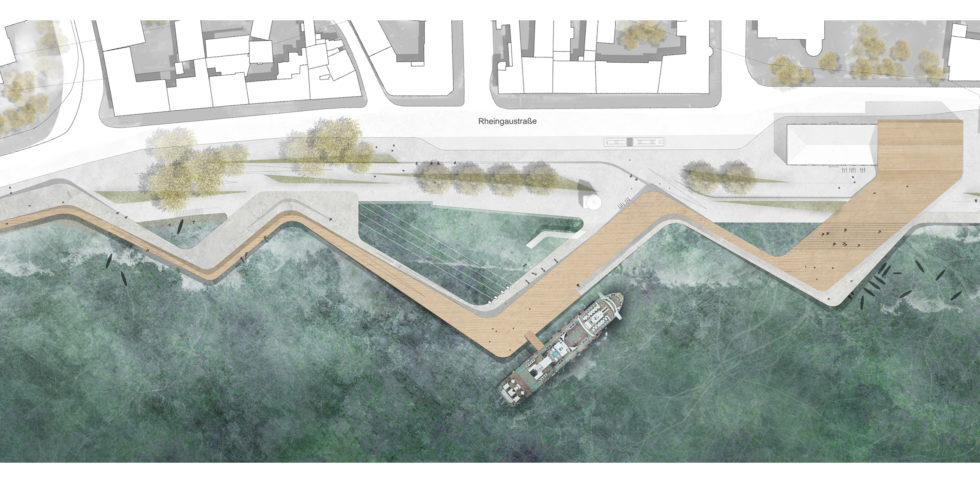
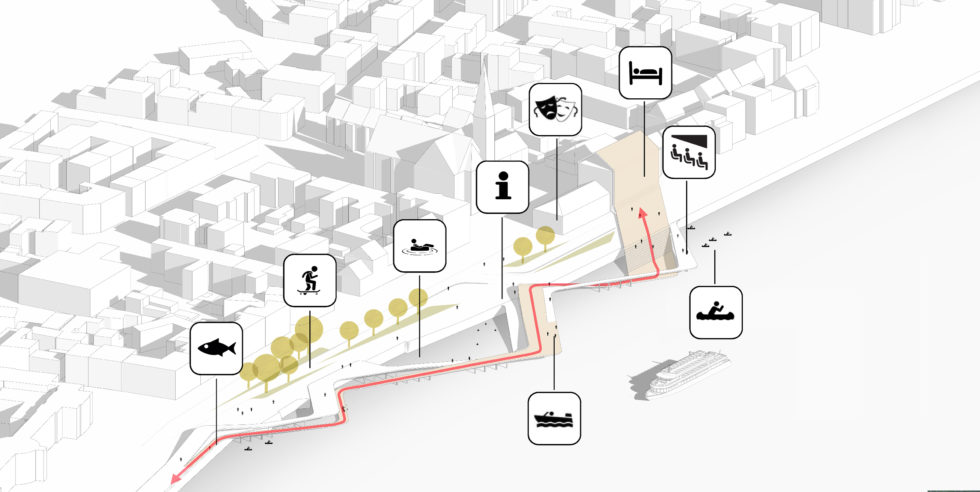
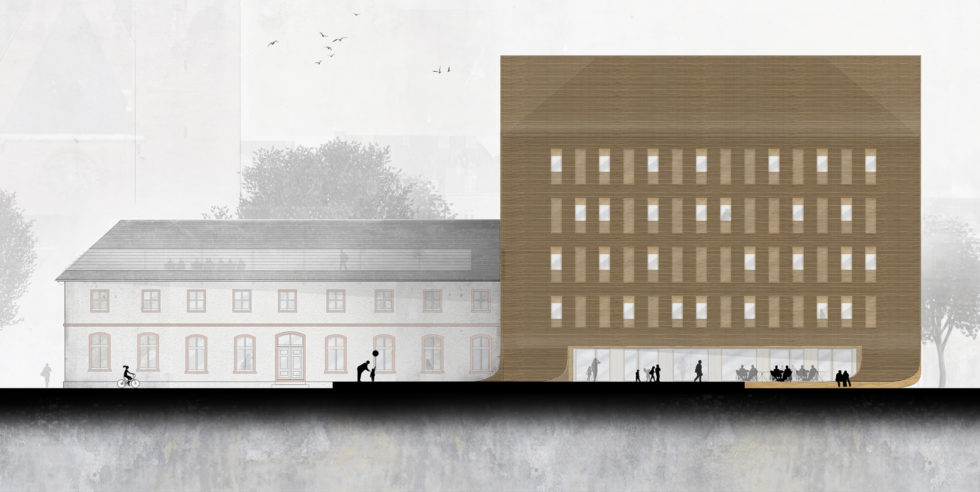
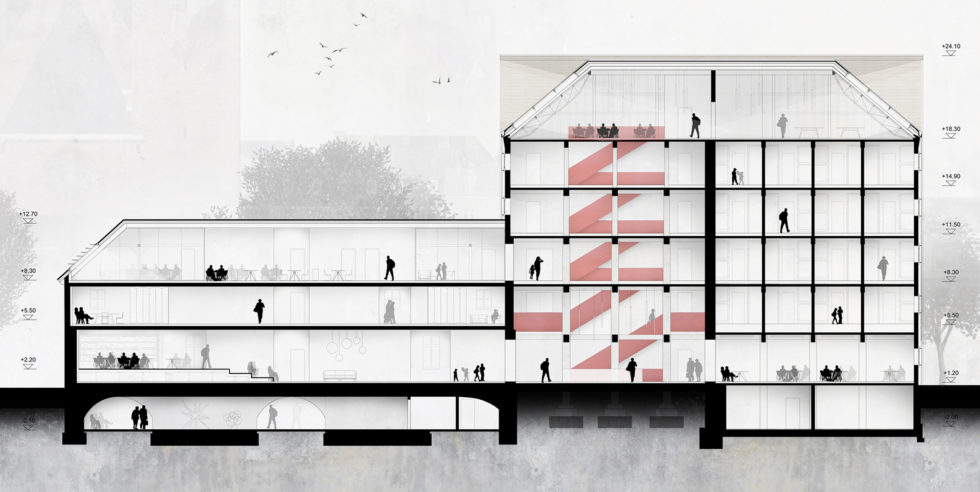
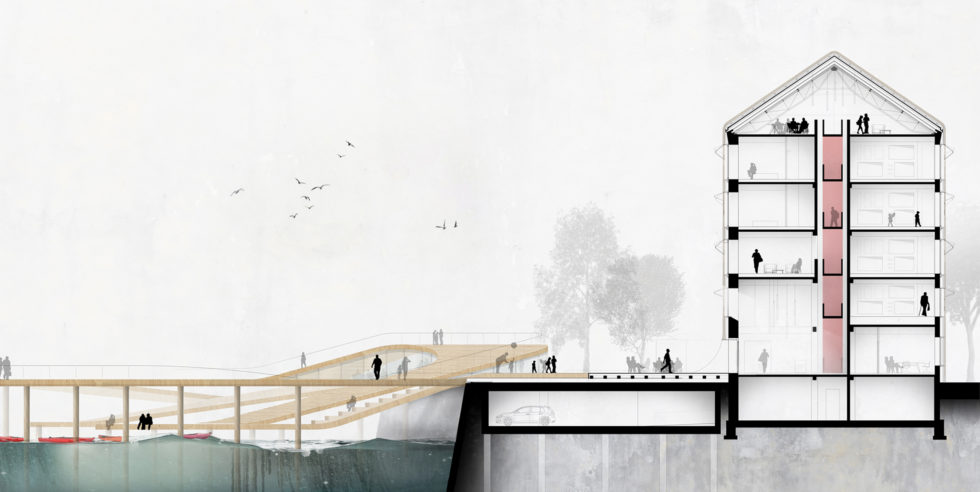
The basic idea of the design is to reduce the shortage of public and culturally used spaces in the Biebrich district. The special waterside location also plays a major role here. The cultural walkway winds like a wave, horizontally and vertically, over the water, repeatedly touching the Biebrich bank. The main access is located at the Biebrich customs warehouse (Zollspeicher). This creates an intermediate layer that allows the Rhine and the bank to merge. Thanks to the inclusion of the water surface, the existing promenade is not disturbed in its form and function. It still serves as a local transport zone and public square.
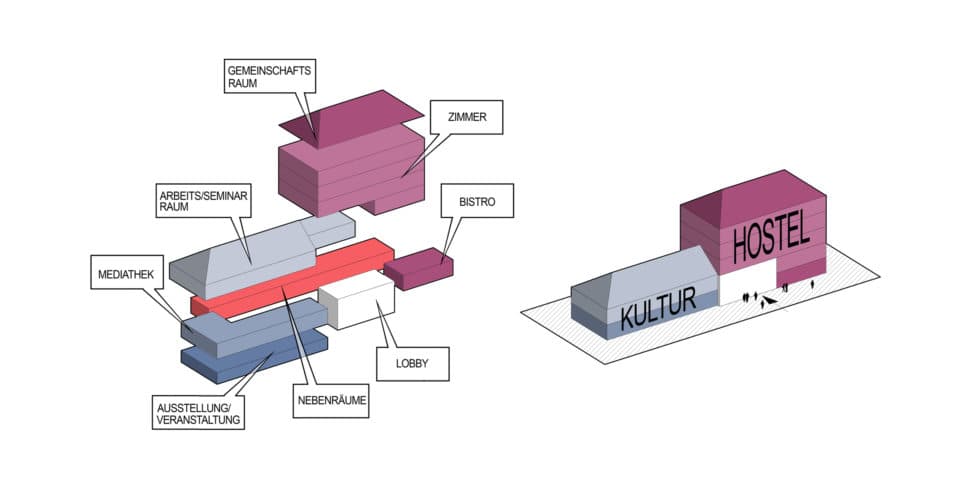
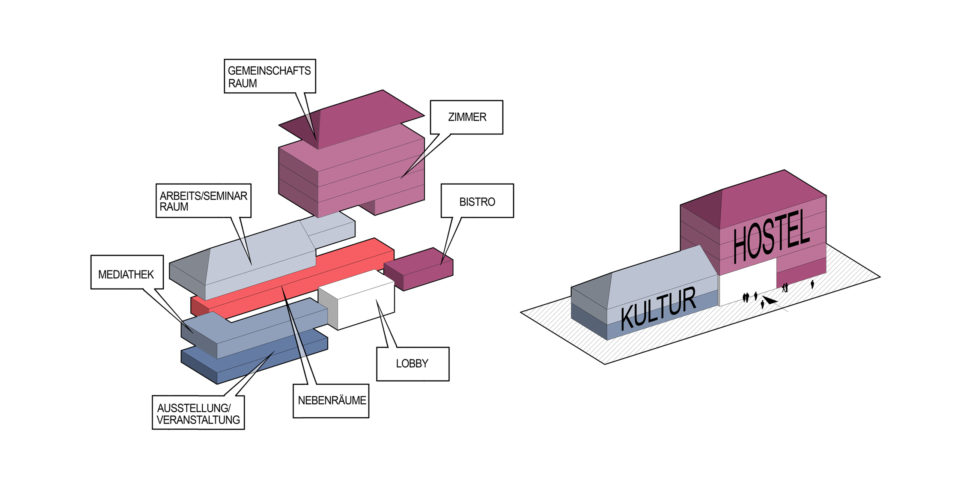
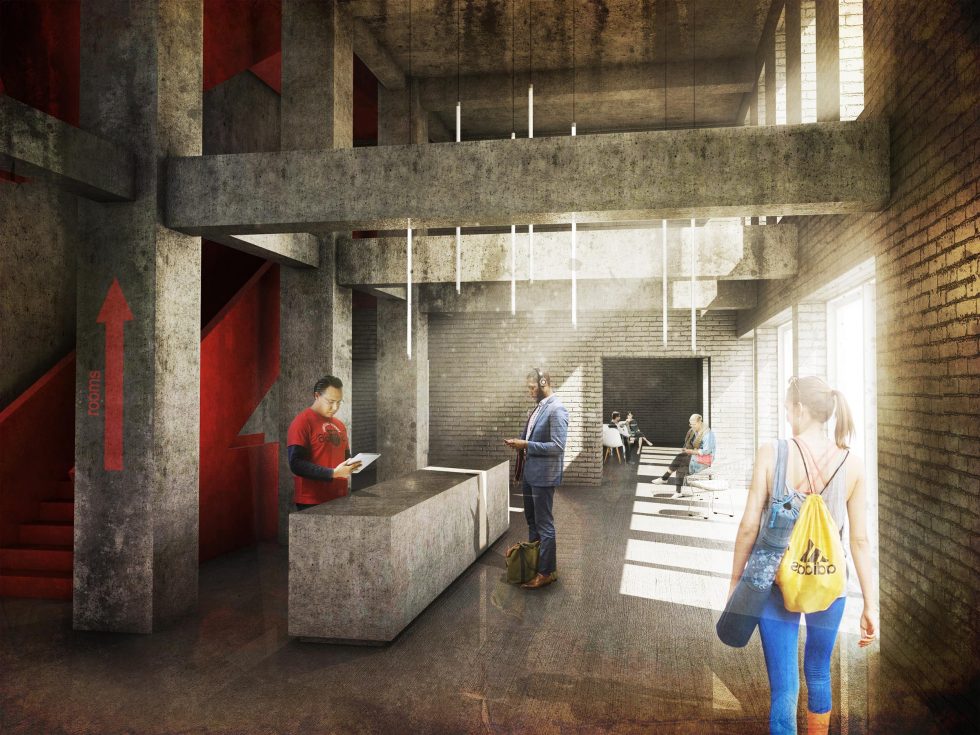
Through its shape, the walkway accommodates several leisure activities. By folding up and lowering, new spaces or high points are created, repeatedly accompanied by varying seating. The wide range of public functions offers an opportunity to use the special character of the waterside location as a building block for the “Social City” (Soziale Stadt). At the centre is the Zollspeicher, which takes on several functions. On the one hand, it is a small cultural centre with a media library and work rooms; on the other, a youth hostel, which makes it possible to bring the offerings of the walkway closer to travellers as well.
Projects
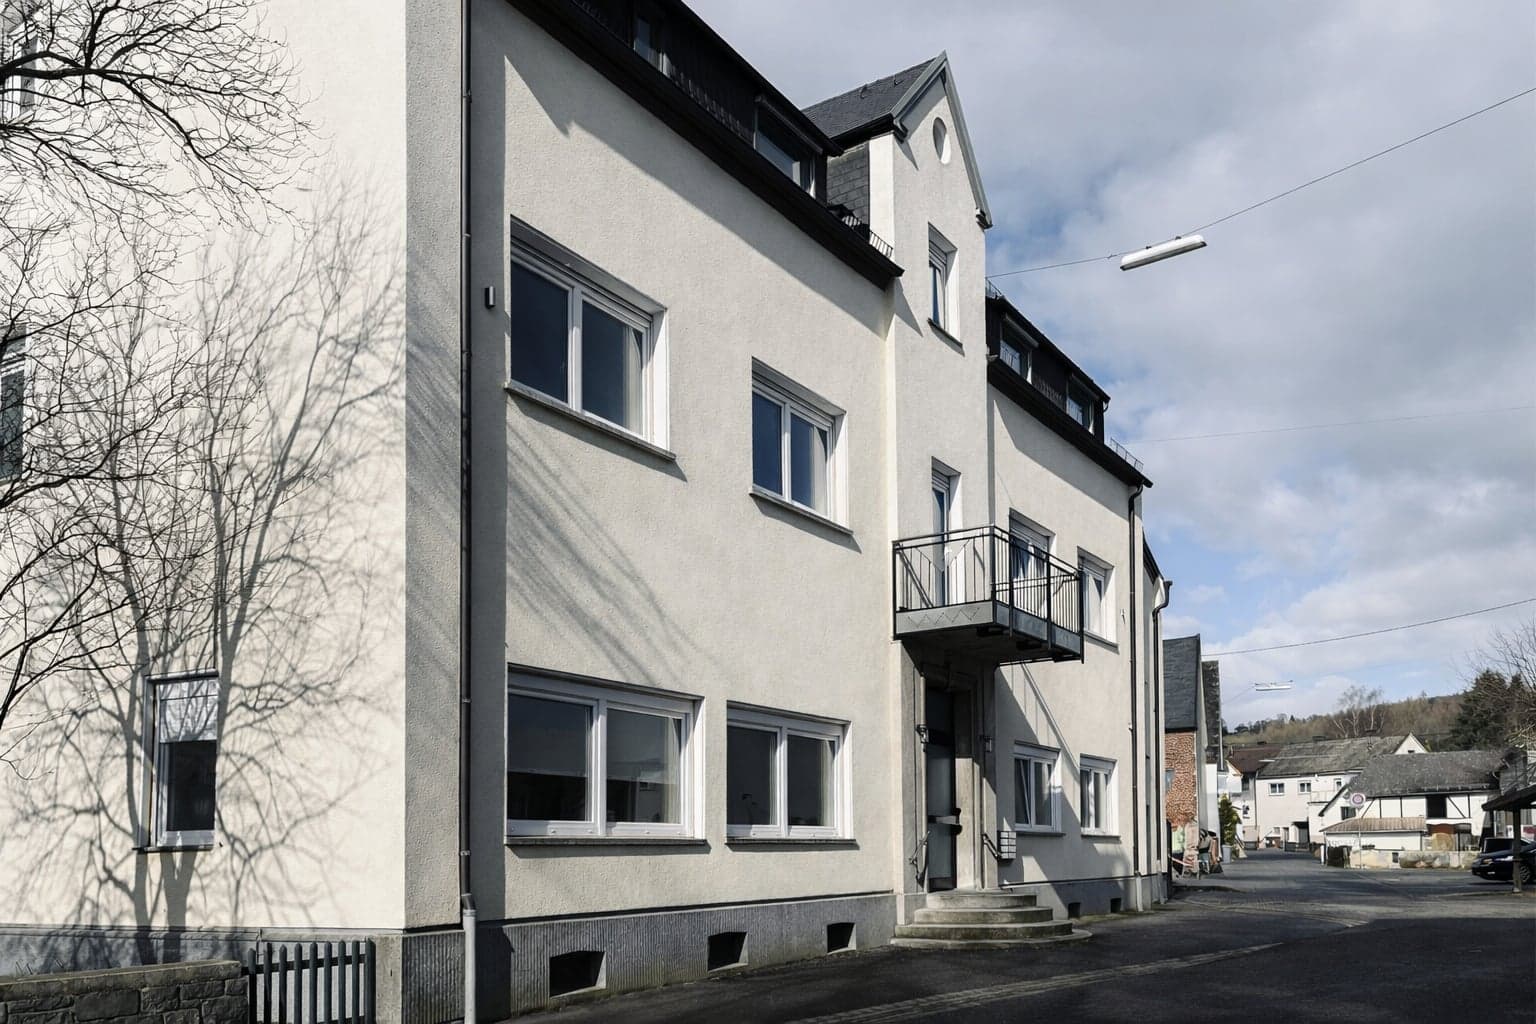
Built around 1900, the multi-generation house with a large commercial area, last used as a restaurant with a large function hall, is to be converted to purely residential use. The four-storey building complex, with a gross floor area of approx. 750 square metres, will have its interior completely refurbished and re-planned. In addition to the interior conversion work, new window openings will be created. A total of six new, spacious residential units will be created, with…
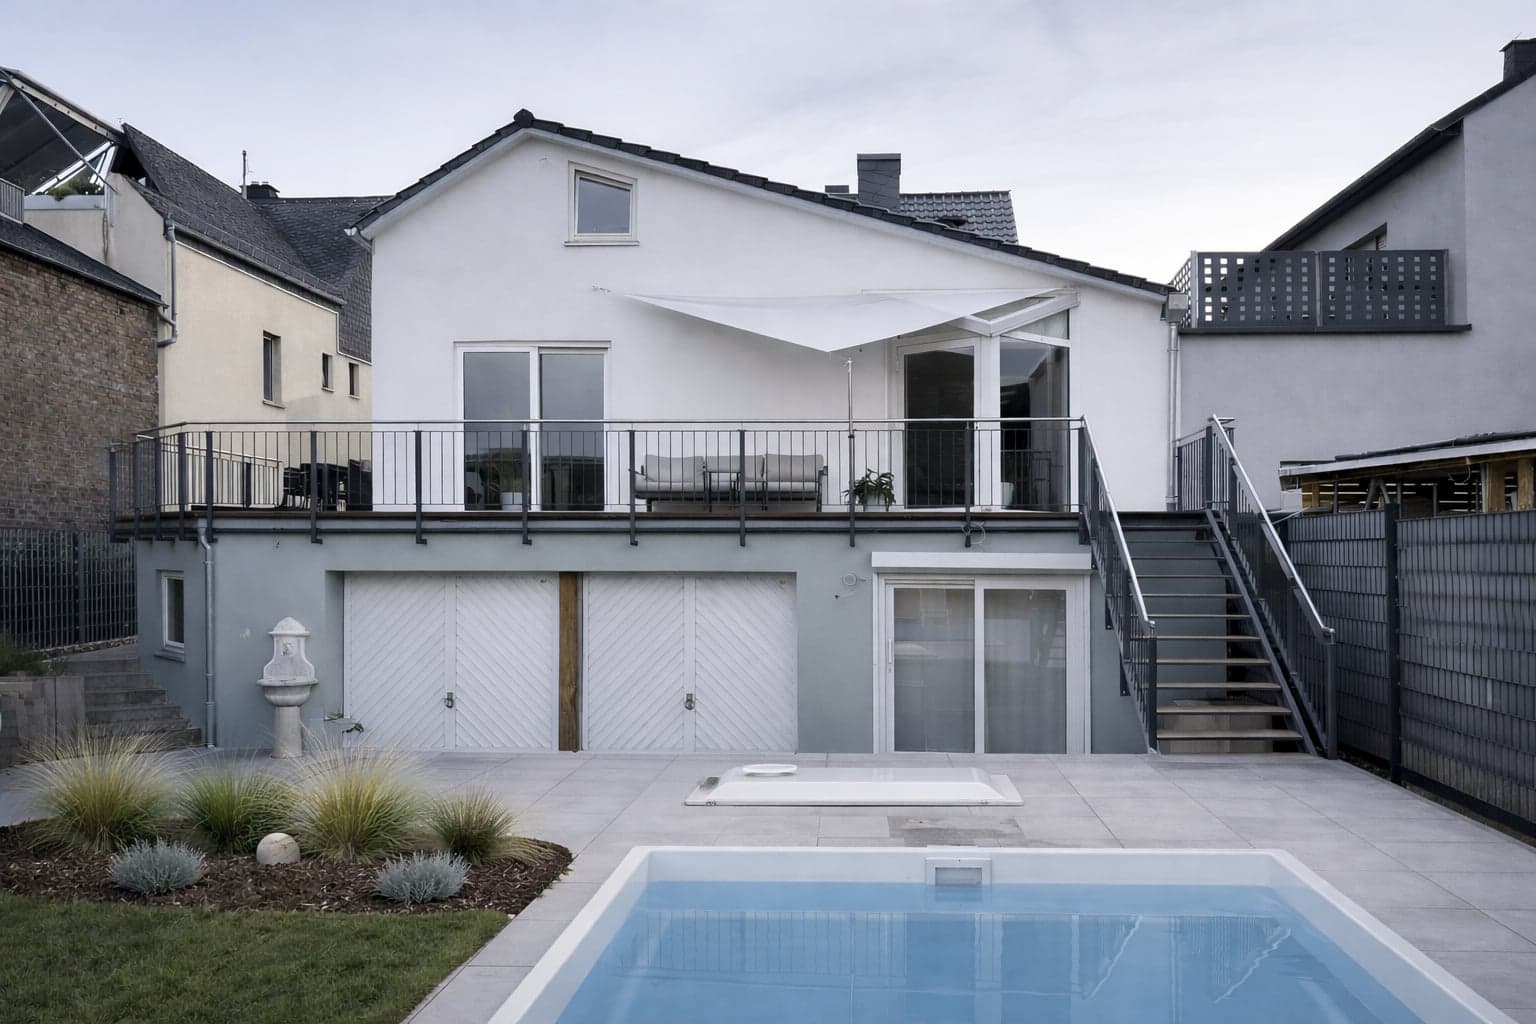
A project in Limburg that was supported from planning through to the completion of all measures on around 385 square metres, covering service phases (LPH) 1 to 8 of the German fee scale for architects (HOAI). The highlight of the conversion, which includes a comprehensive refurbishment, is the spacious living area with an inviting fireplace. The gallery integrated here provides additional living space and creates an open, light-filled spatial concept.