
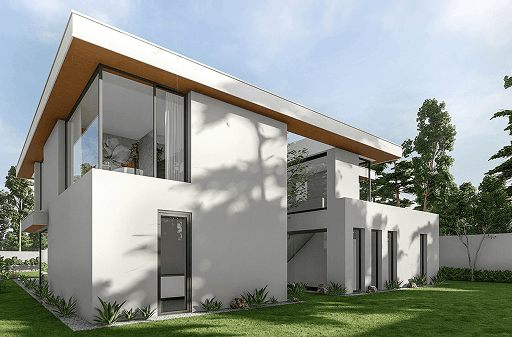
A spacious villa with a modern design that provides the highest living comfort on approx. 665 square metres. Extensive window areas not only bring in daylight but also open up views of the large outdoor pool. An individual project that requires excellent planning. Service phases (LPH) 1 to 4 of the German fee scale for architects (HOAI)
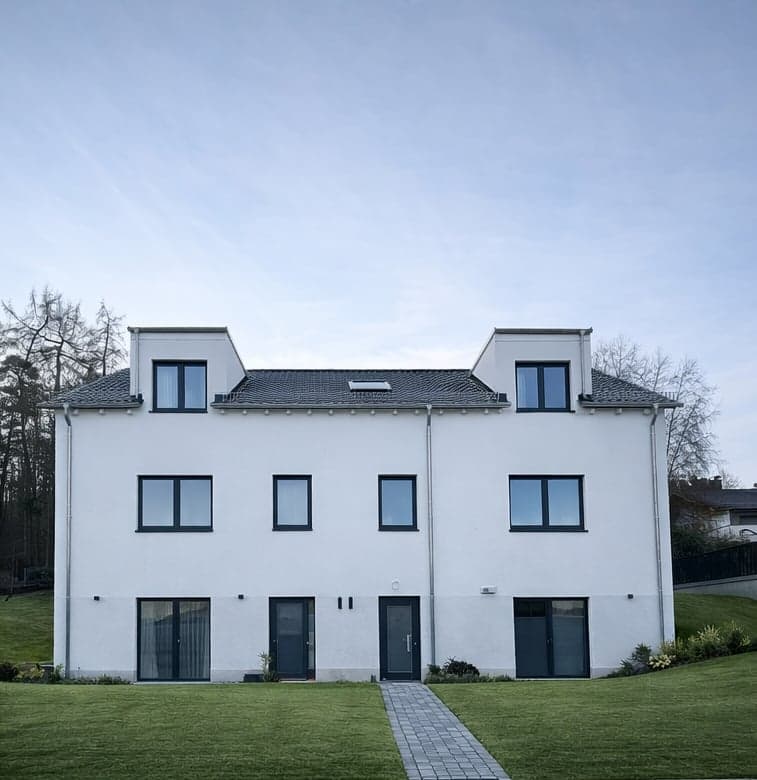
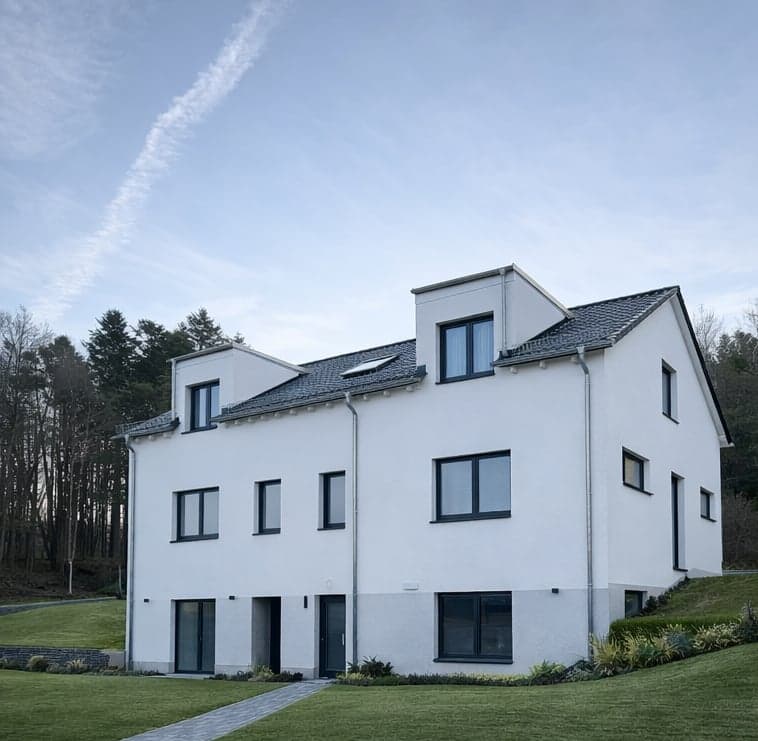
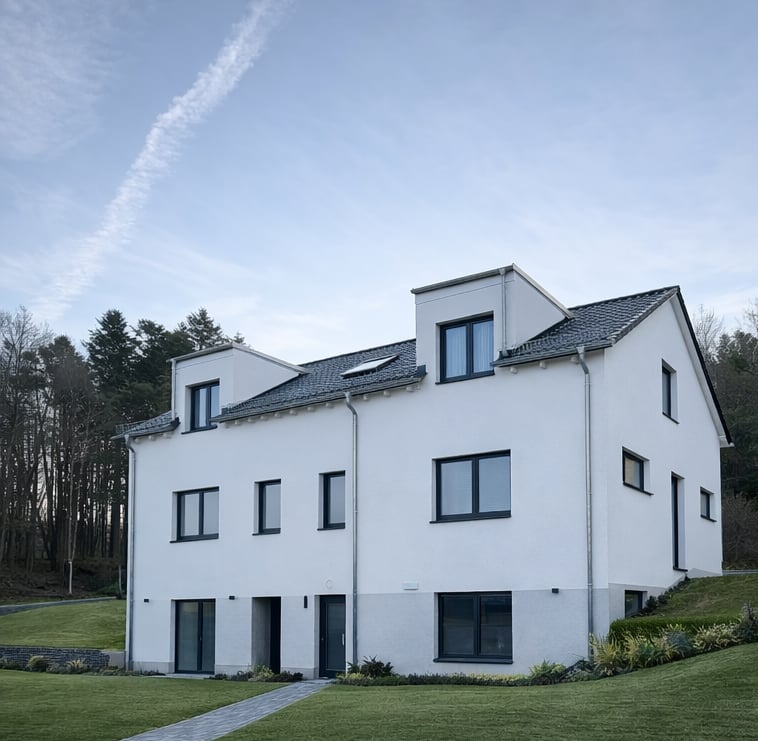
W40: Apartment building in Taunusstein
A contemporary apartment building is being built on an idyllic sloping plot in Taunusstein-Wehen, designed as a cubic structure with a pitched roof. A total of four exclusive residential units are spread over three floors. The two- to three-room apartments stand out for their individual design and face south to ensure maximum daylight and a pleasant living atmosphere.
The ground-floor apartments impress with generous terraces and a private share of the garden, while the unit on the lower ground floor is designed to be barrier-free and wheelchair accessible. The bedrooms in the roof storey gain additional floor space thanks to cleverly placed dormers. Particularly striking is the large dormer in the open-plan living area, which offers an impressive view of the lovingly landscaped garden. The open, light-filled living and dining areas create an inviting atmosphere.
Our apartment building meets the strict requirements of the Efficiency House 40 standard (Effizienzhaus-Stufe 40) in accordance with the guidelines of the Federal Funding for Efficient Buildings (Bundesförderung für effiziente Gebäude, BEG). In this way, we focus not only on modern design and the highest living comfort but also on sustainable, resource-conserving construction that meets current energy standards.
Projects
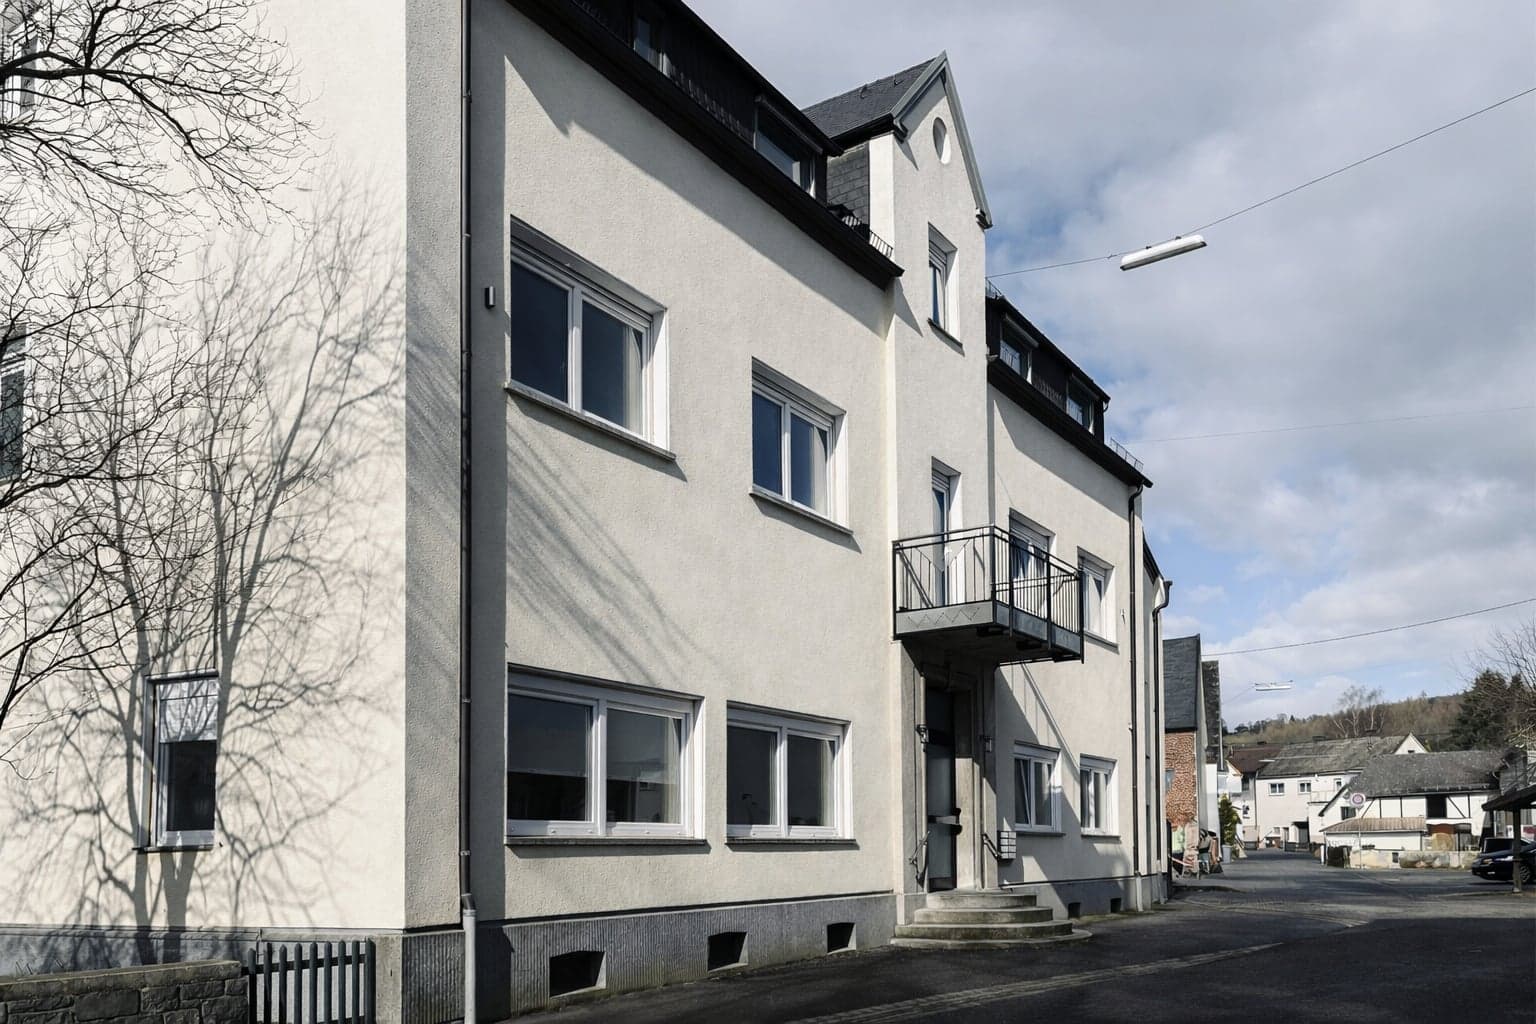
Built around 1900, the multi-generation house with a large commercial area, last used as a restaurant with a large function hall, is to be converted to purely residential use. The four-storey building complex, with a gross floor area of approx. 750 square metres, will have its interior completely refurbished and re-planned. In addition to the interior conversion work, new window openings will be created. A total of six new, spacious residential units will be created, with…
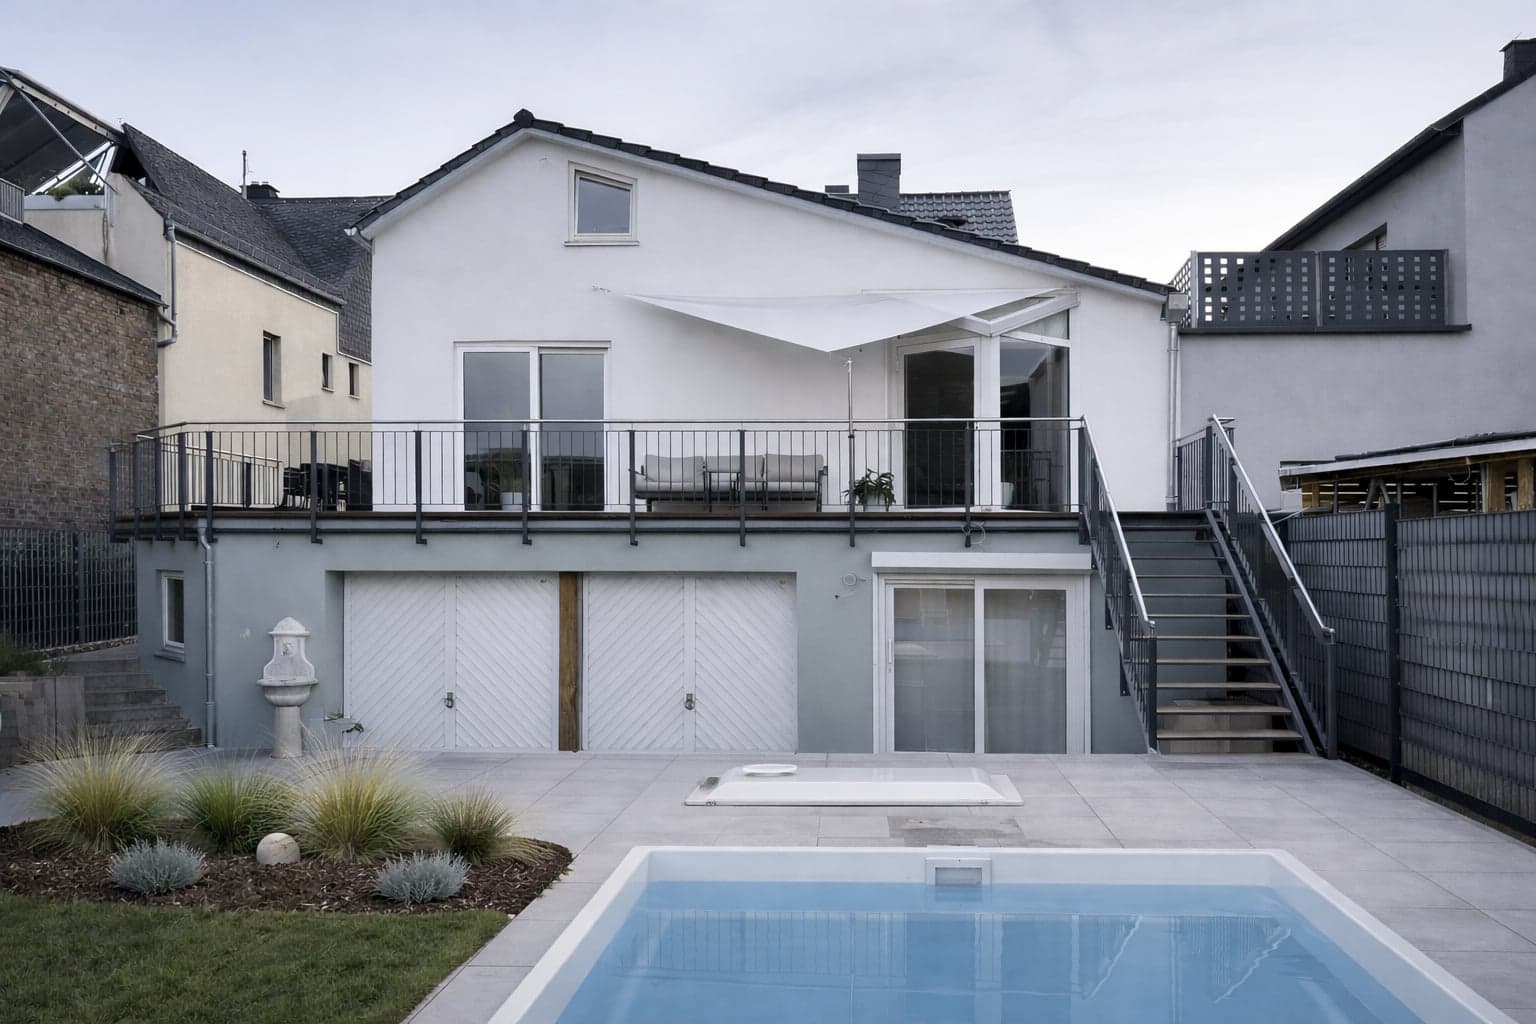
A project in Limburg that was supported from planning through to the completion of all measures on around 385 square metres, covering service phases (LPH) 1 to 8 of the German fee scale for architects (HOAI). The highlight of the conversion, which includes a comprehensive refurbishment, is the spacious living area with an inviting fireplace. The gallery integrated here provides additional living space and creates an open, light-filled spatial concept.