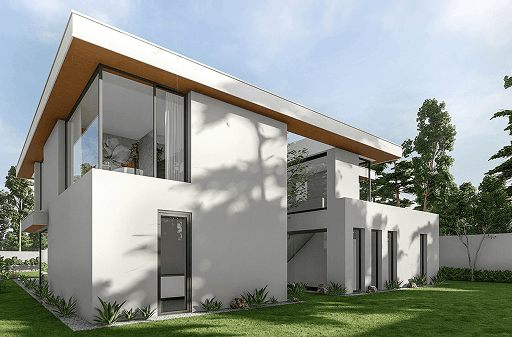
A spacious villa with a modern design that provides the highest living comfort on approx. 665 square metres. Extensive window areas not only bring in daylight but also open up views of the large outdoor pool. An individual project that requires excellent planning. Service phases (LPH) 1 to 4 of the German fee scale for architects (HOAI)

Projects: Residential
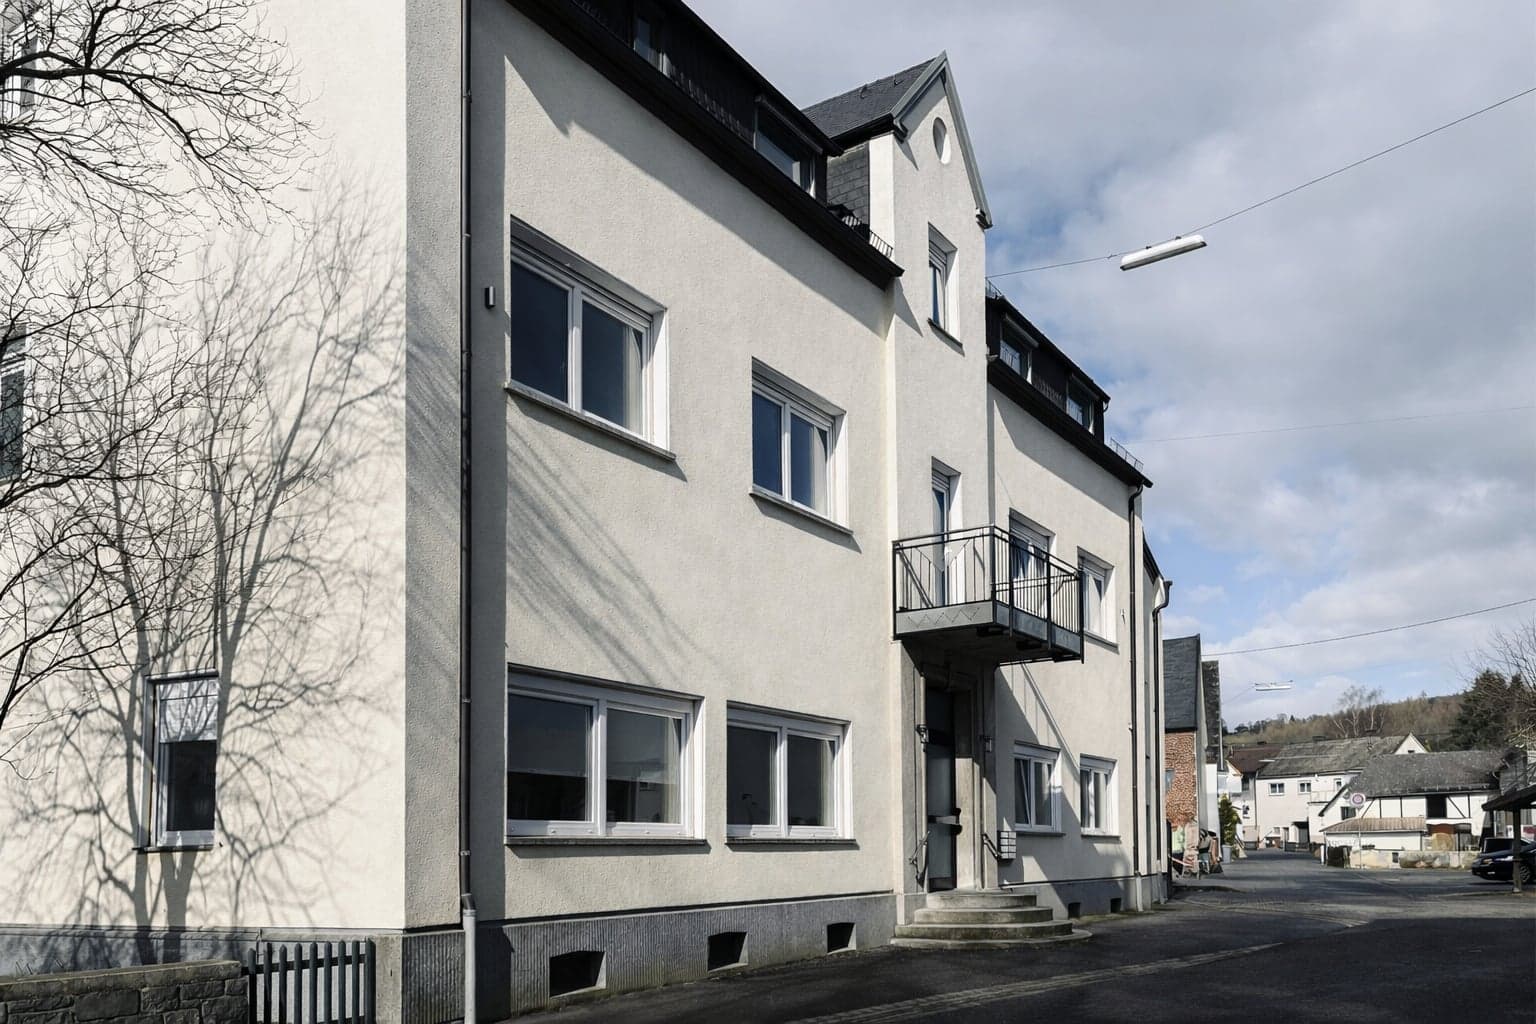
Built around 1900, the multi-generation house with a large commercial area, last used as a restaurant with a large function hall, is to be converted to purely residential use. The four-storey building complex, with a gross floor area of approx. 750 square metres, will have its interior completely refurbished and re-planned. In addition to the interior conversion work, new window openings will be created. A total of six new, spacious residential units will be created, with…
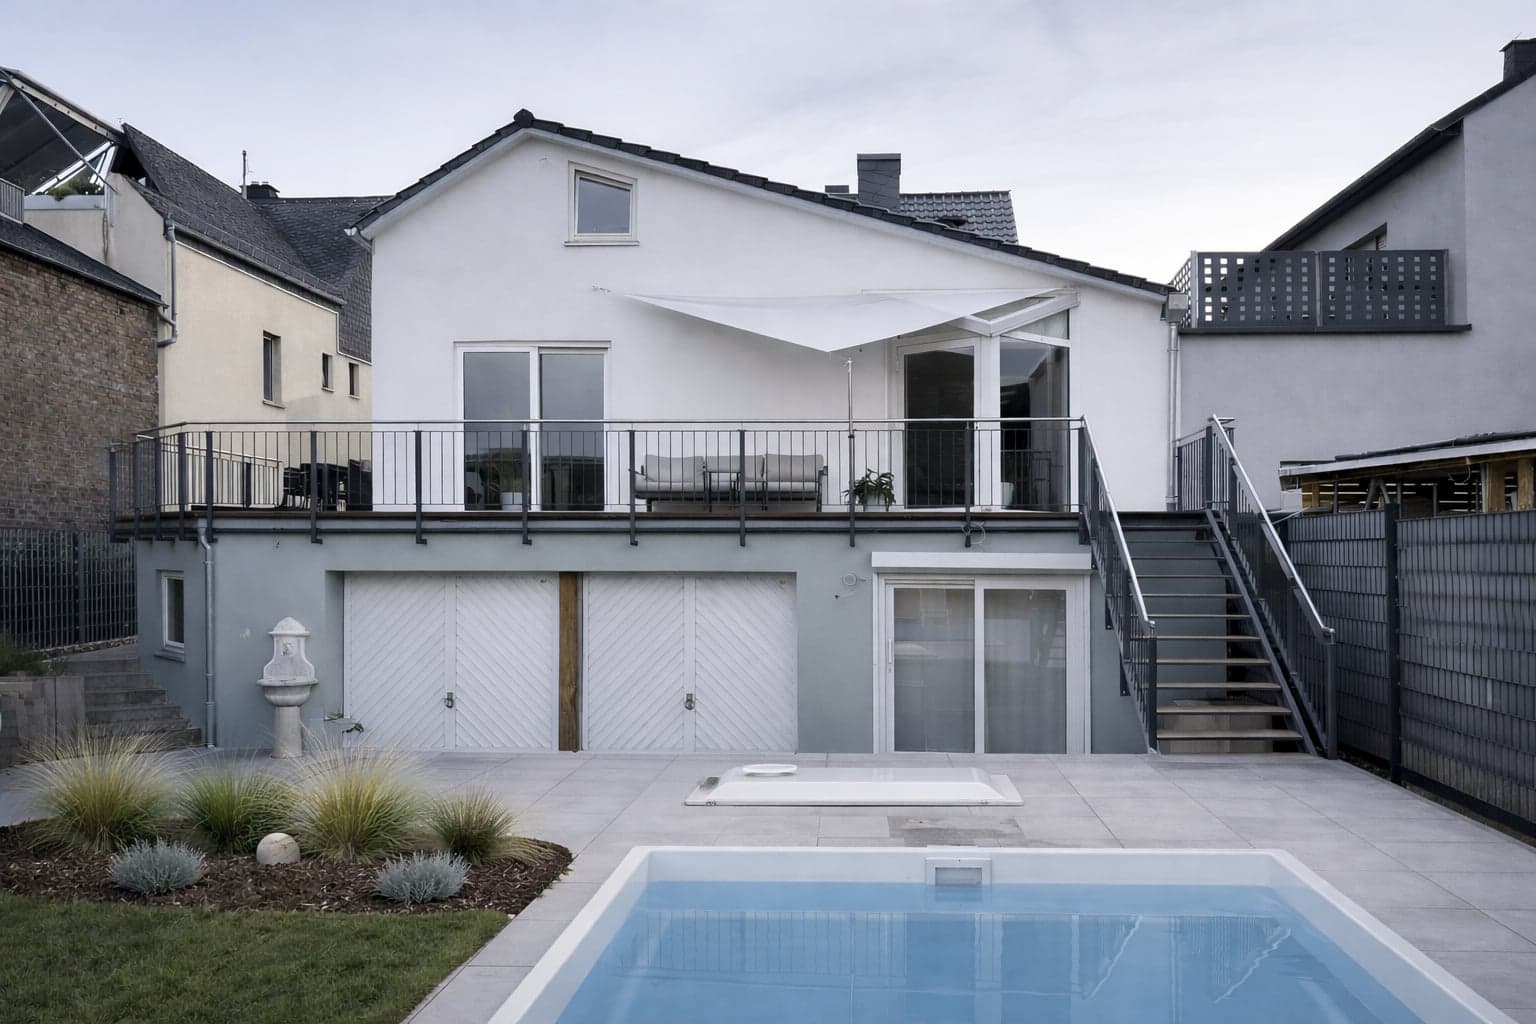
A project in Limburg that was supported from planning through to the completion of all measures on around 385 square metres, covering service phases (LPH) 1 to 8 of the German fee scale for architects (HOAI). The highlight of the conversion, which includes a comprehensive refurbishment, is the spacious living area with an inviting fireplace. The gallery integrated here provides additional living space and creates an open, light-filled spatial concept.
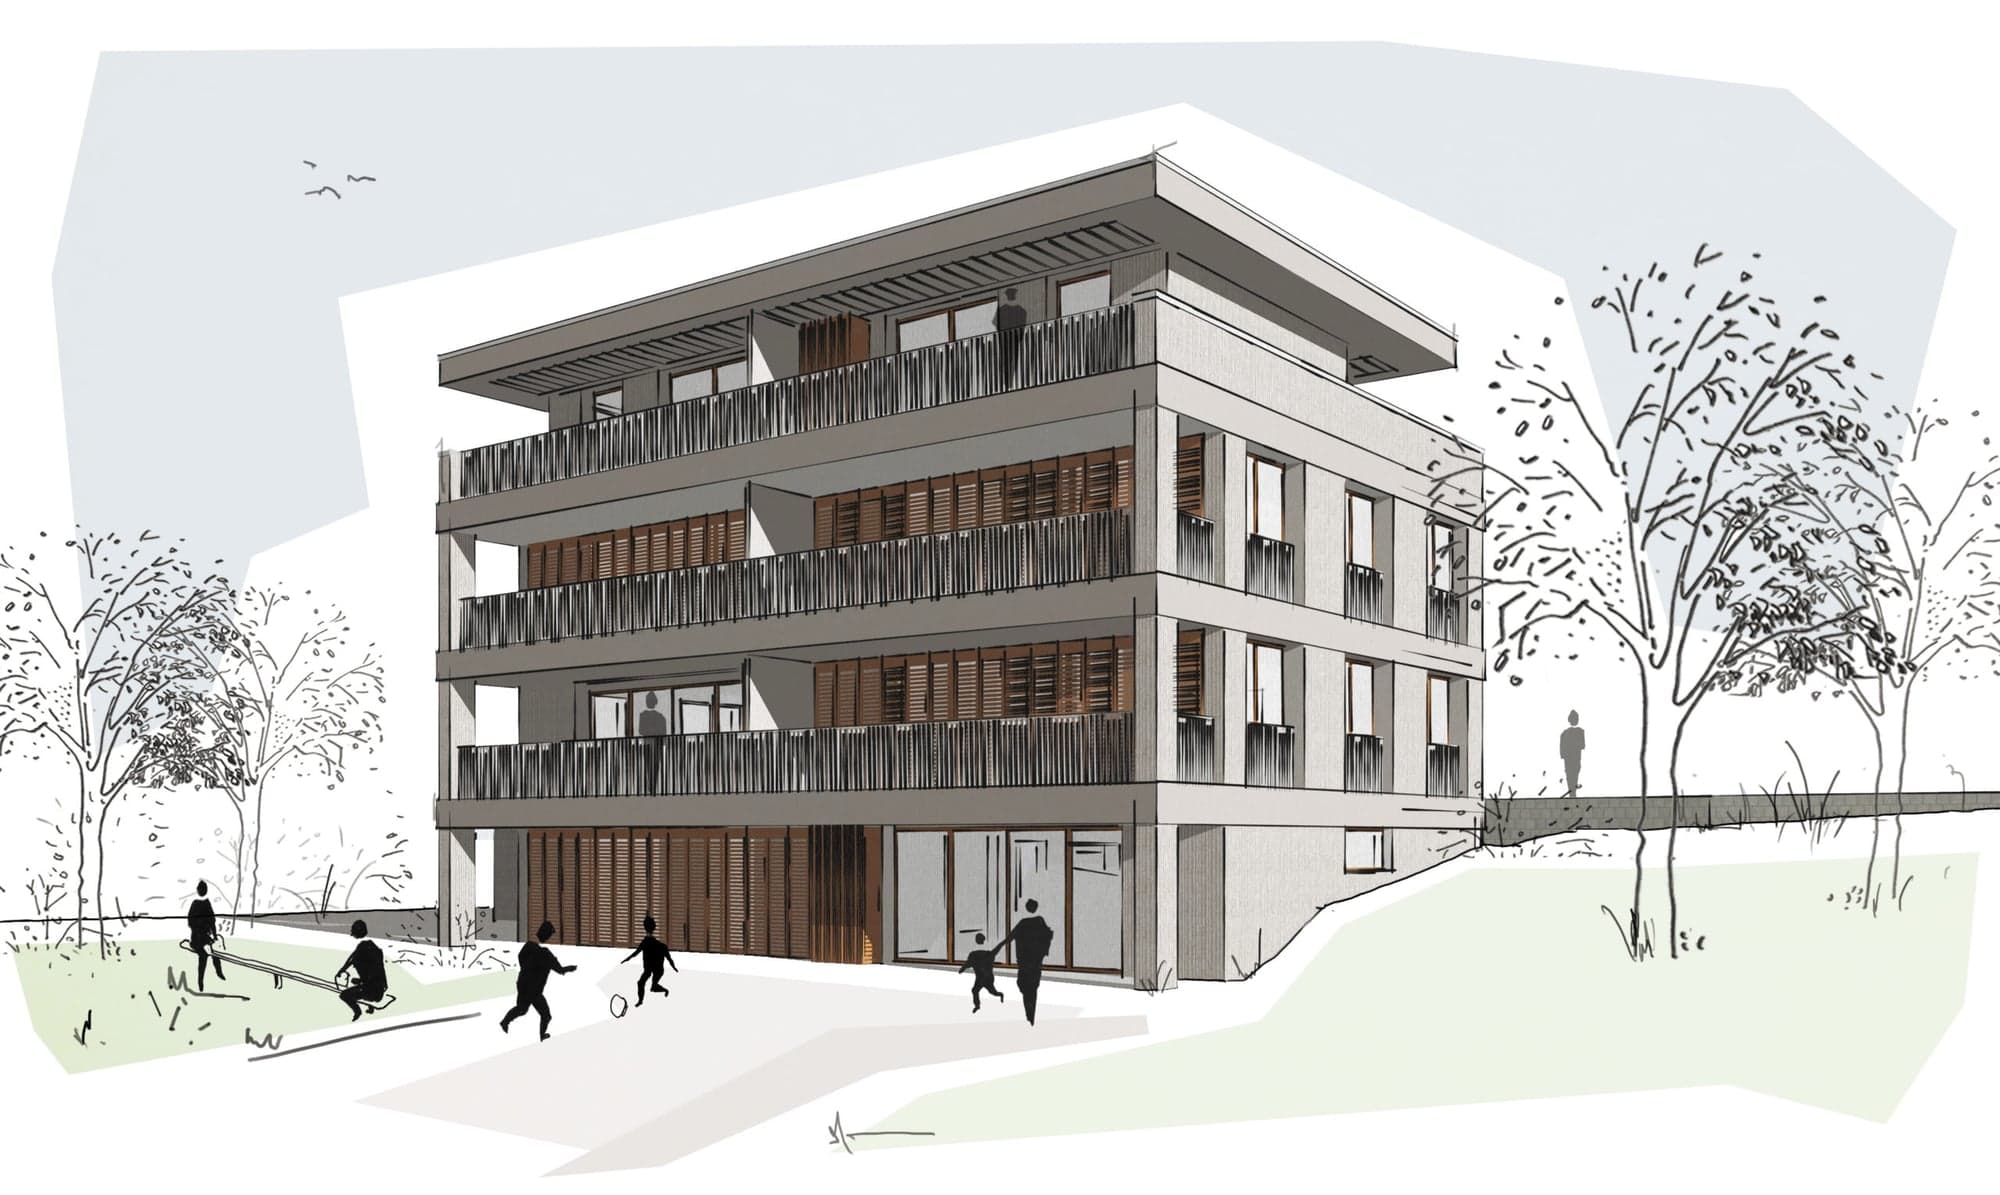
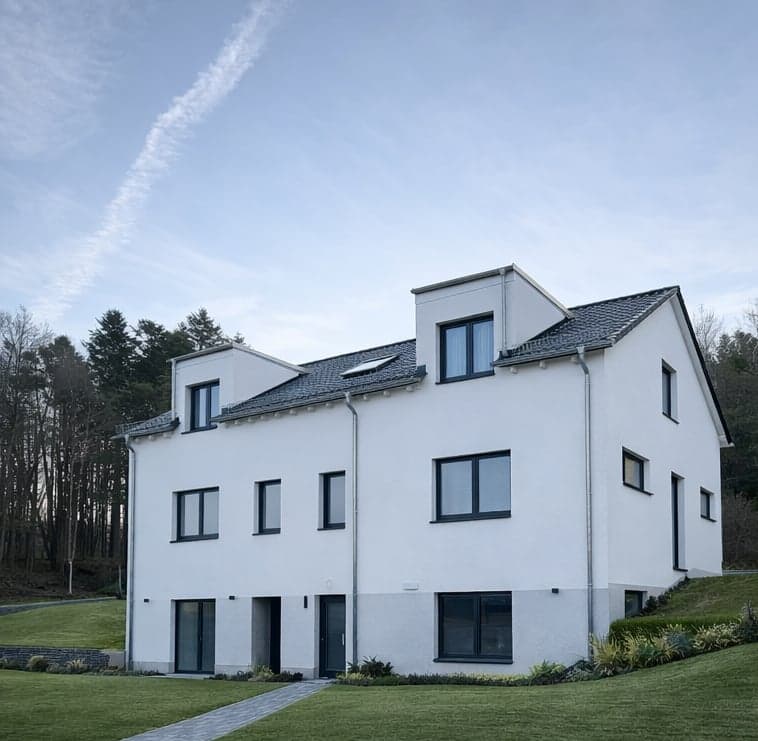
The site near the Nerotal valley in Wiesbaden is distinguished by a steep slope that falls by about three metres from the street down to the garden. The slope also makes it possible to create additional living space on the lower ground floor, on top of the four residential units in total. This space can be opened up completely towards the garden (admitting daylight). On the ground floor is…
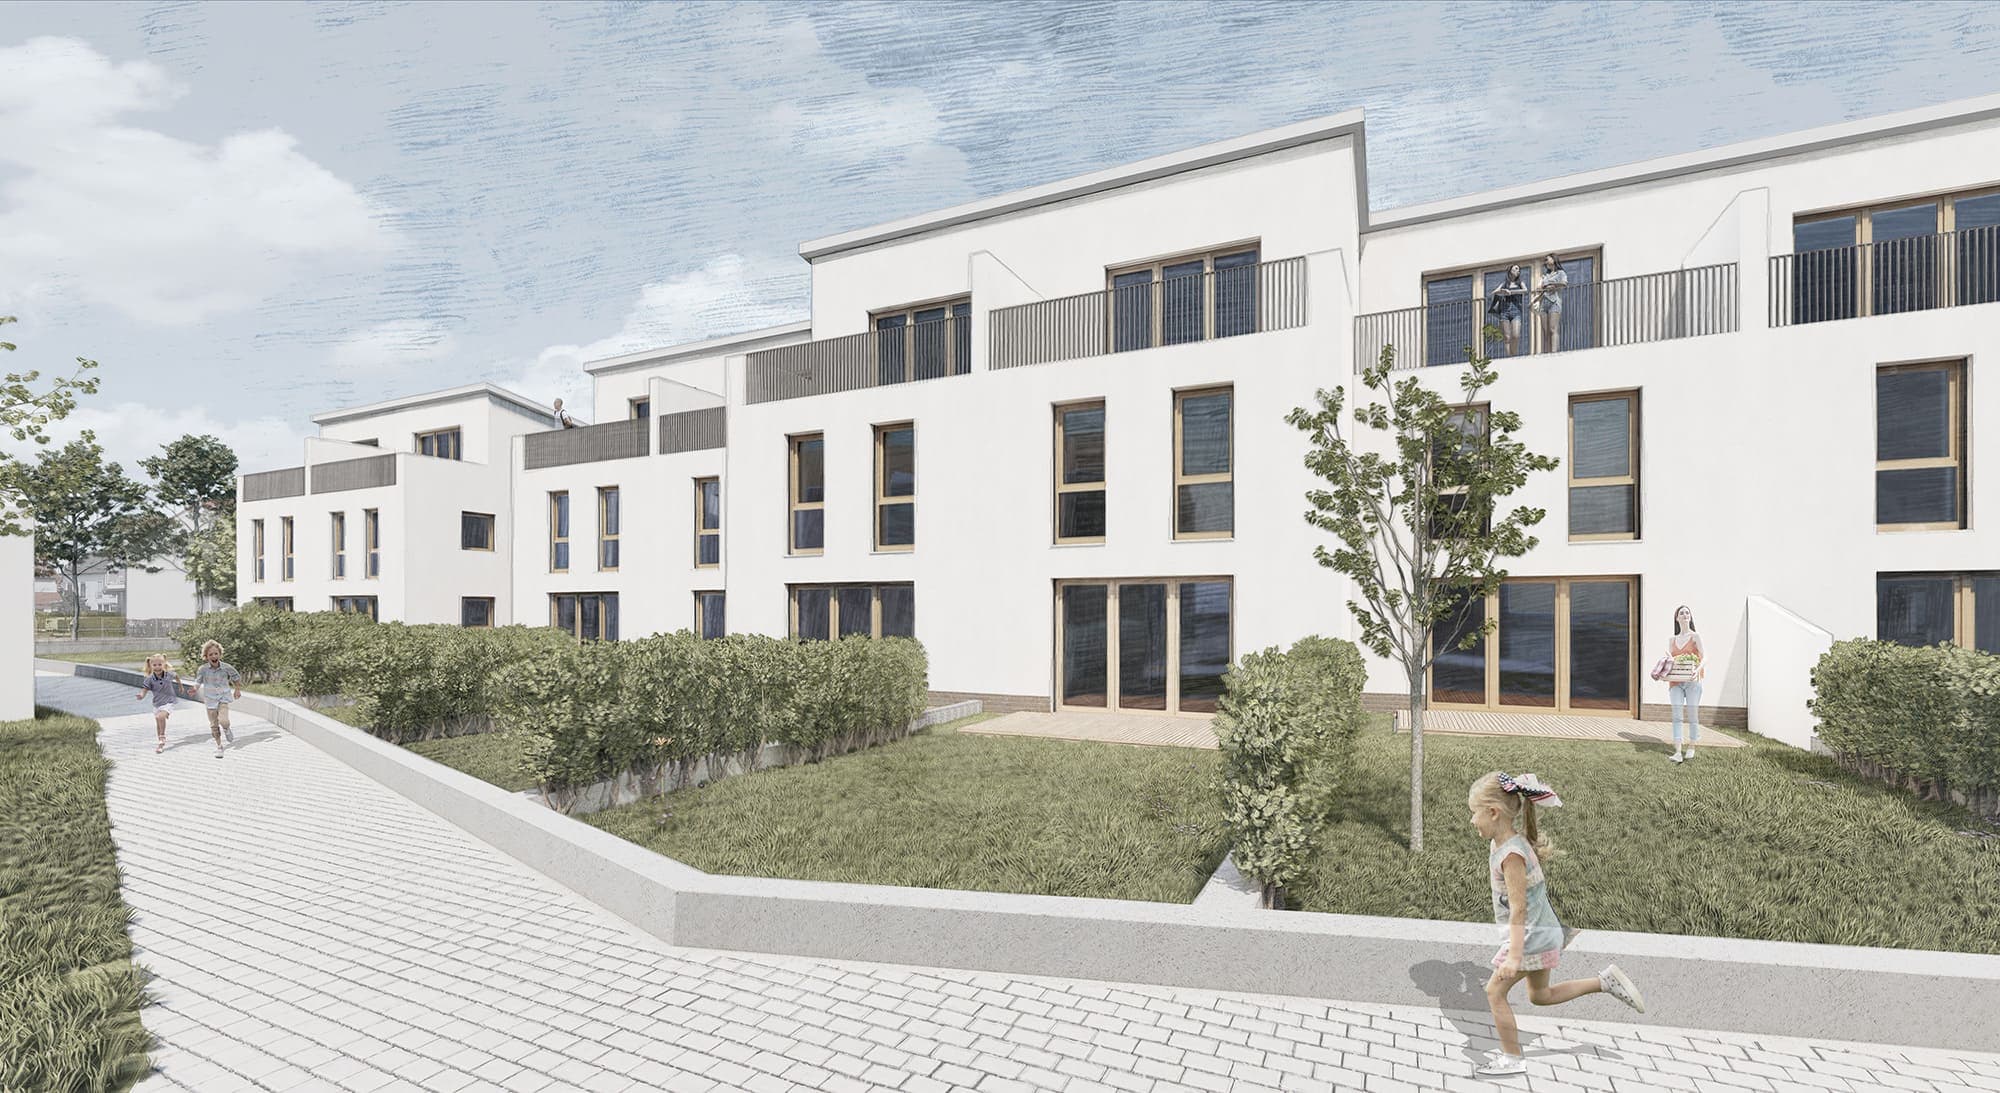
In Groß-Gerau, plans are being drawn up for eight modern terraced houses with mono-pitched roofs. The plans include private parking spaces and a private garden with direct access for each unit. In total, the planning covers 2,093 square metres of gross floor area, which will be completed in 2023.