
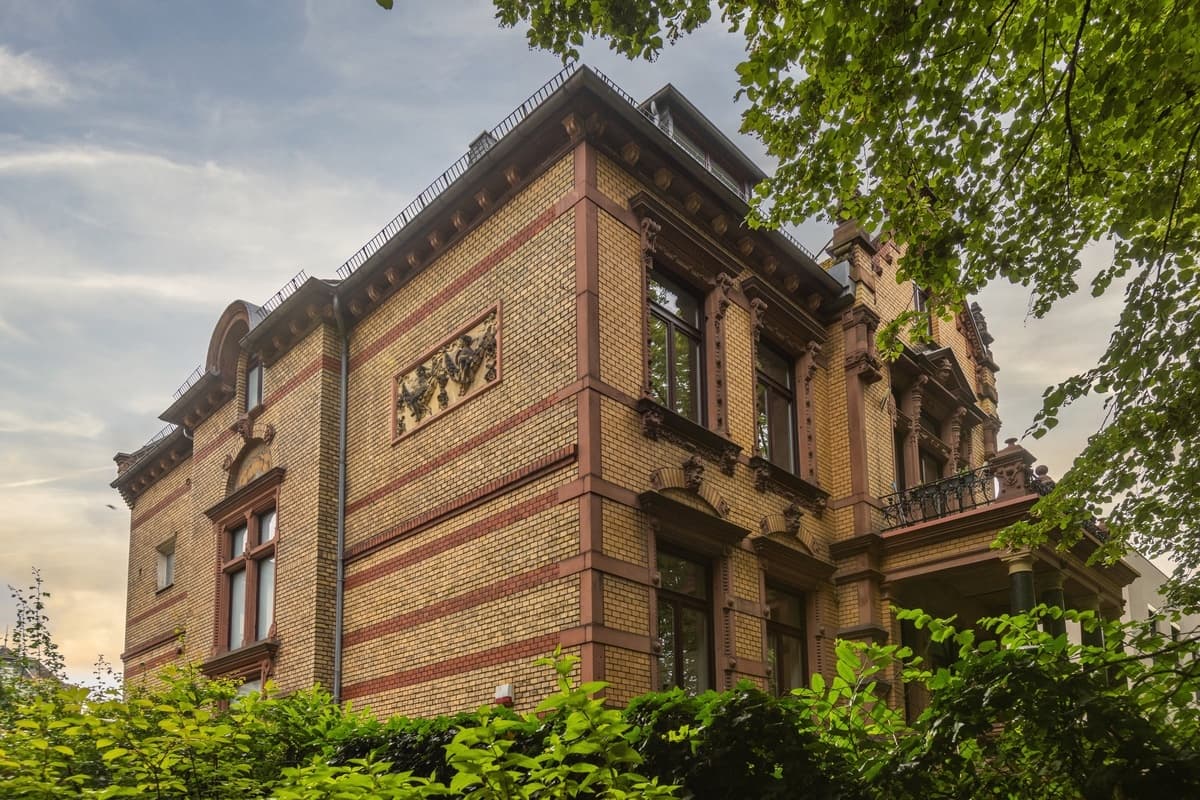
Conversion and refurbishment of a listed residential building with the aim of preserving the historic building fabric while creating modern office space. The project combines heritage protection, building in existing structures and contemporary use in a functional and architecturally precise overall concept. Through a thorough analysis of the existing building, a sensitive choice of materials and the reorganisation of the floor plans, the existing structure was developed further with care. The…
VEL: Velotel new-build hotel and masterplan
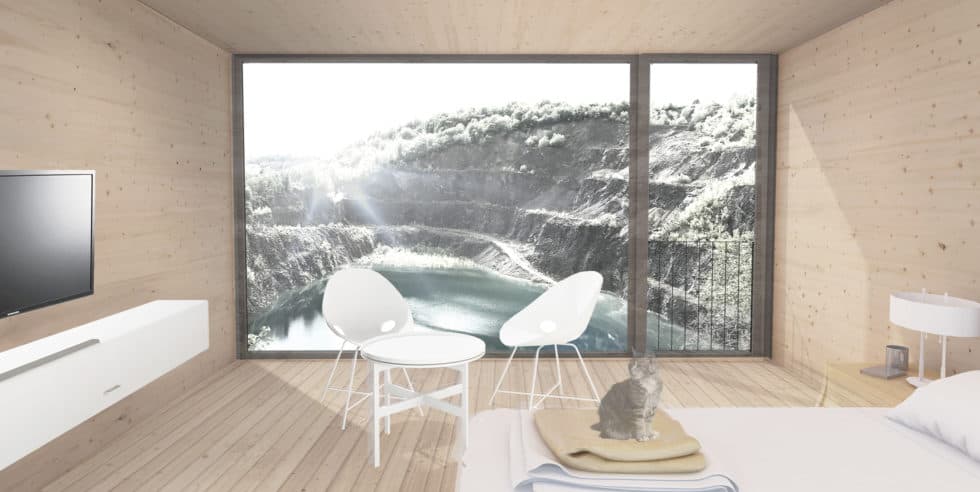
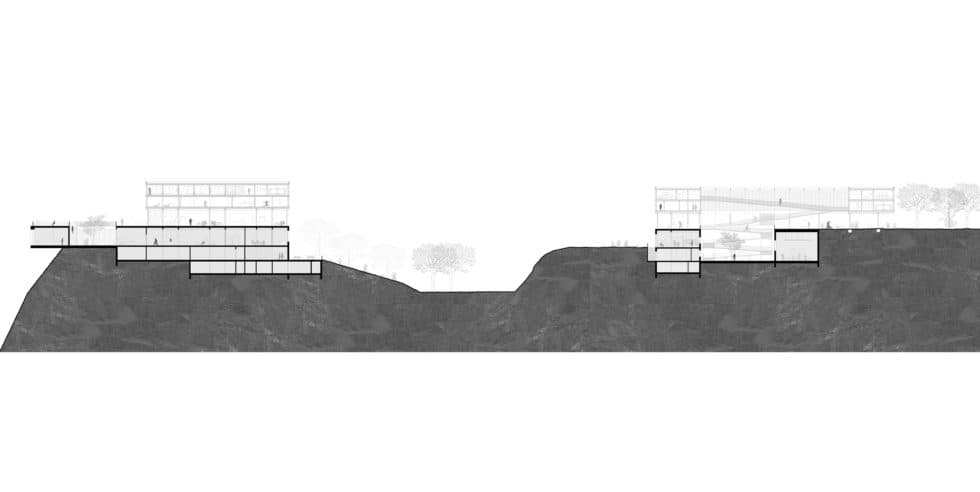
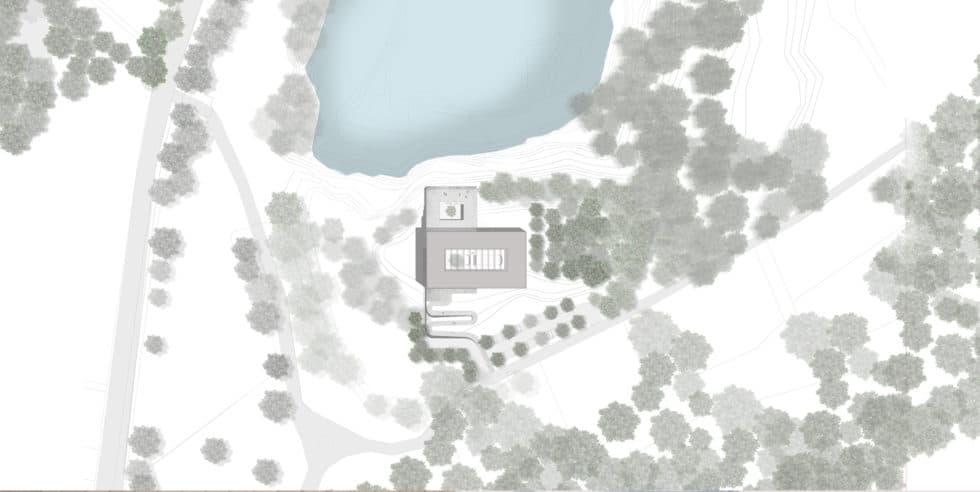
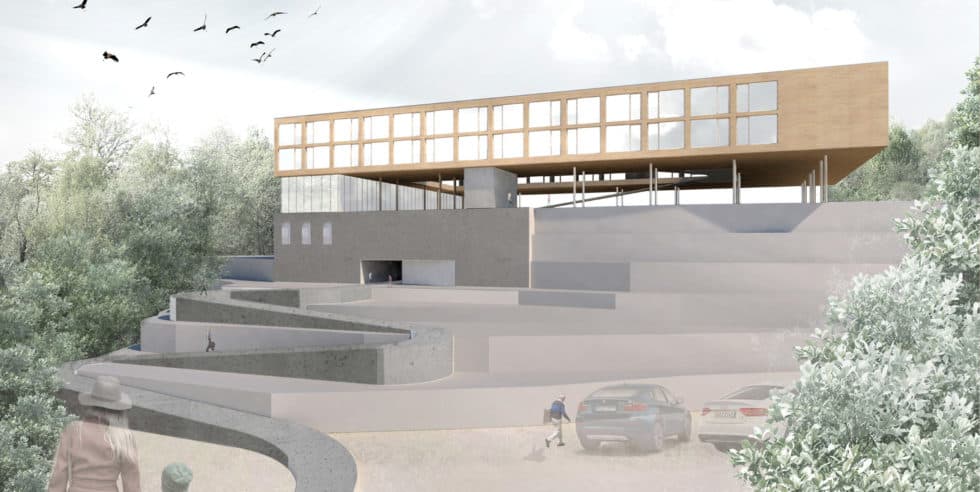
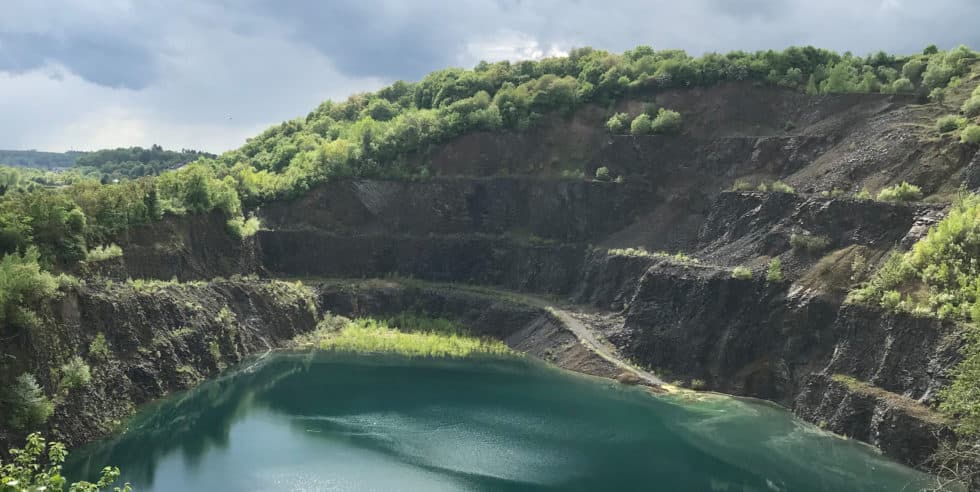
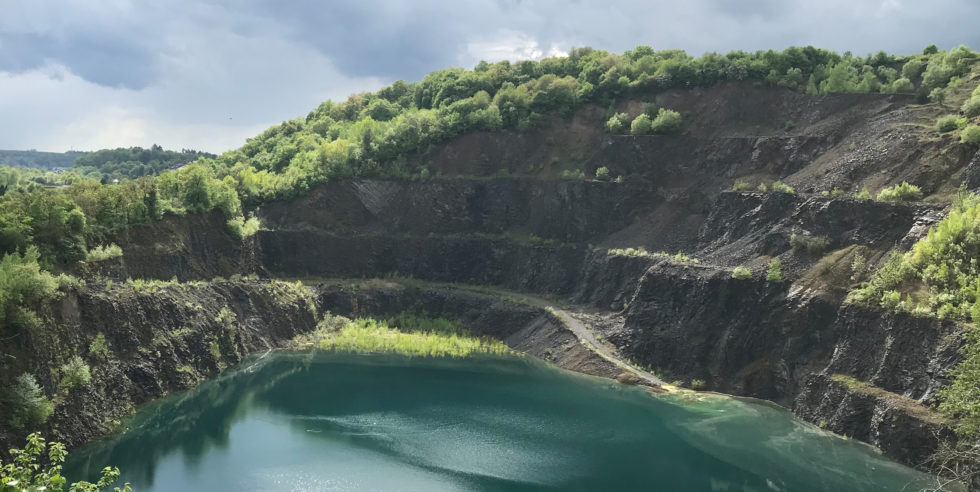
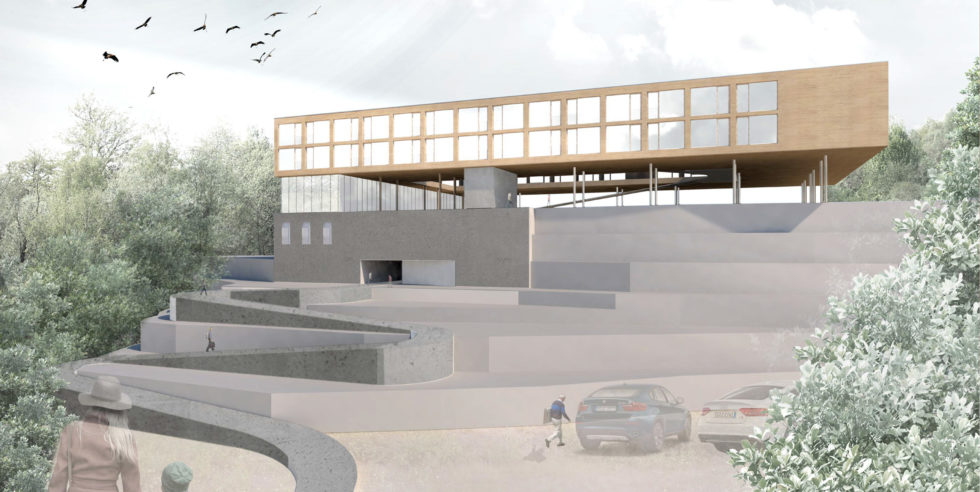
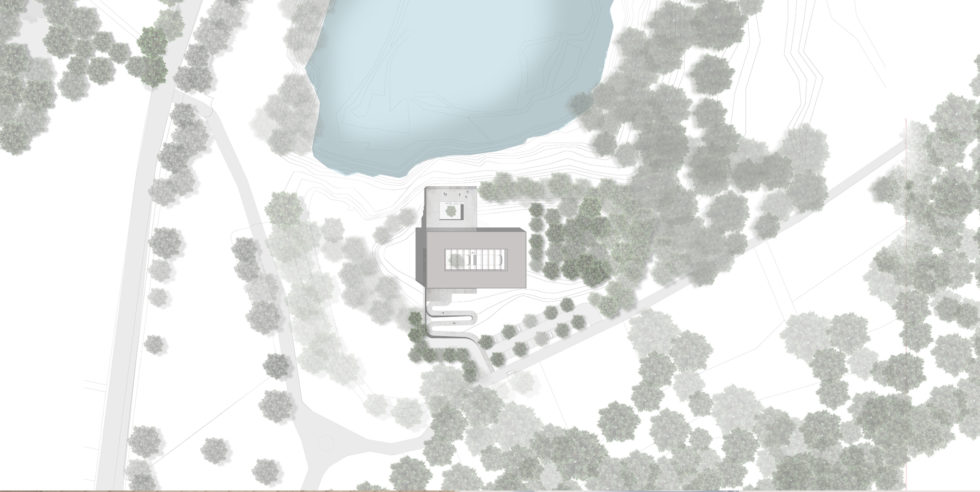
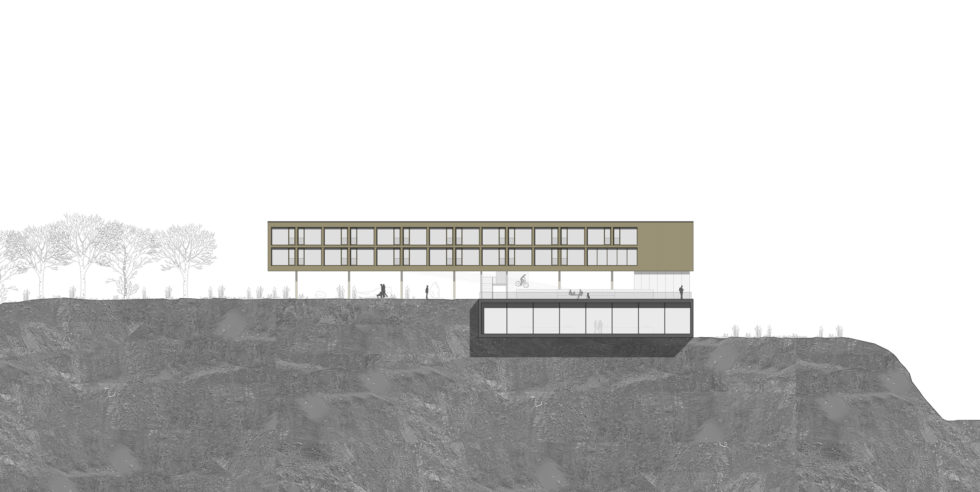
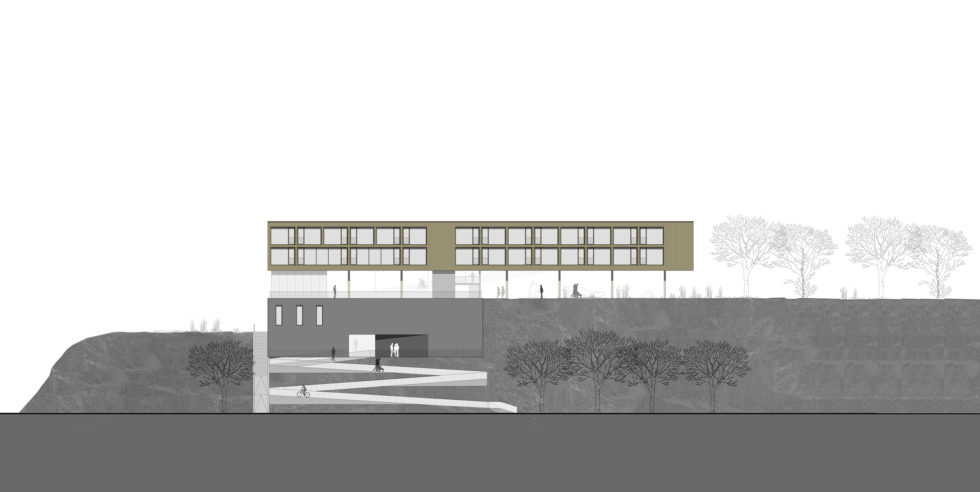
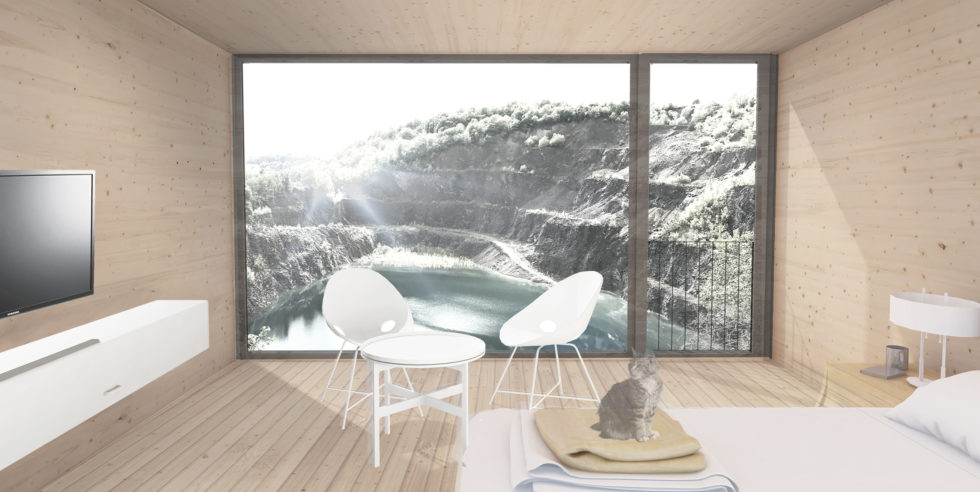
On the site of a former quarry, a new attraction is to visualise the volcanic origins of the basalt quarry. With the new construction of a hotel and an exhibition centre, a new tourist destination and meeting place is to be created for the “Am Gaulberg” catchment area, near Frankfurt am Main.
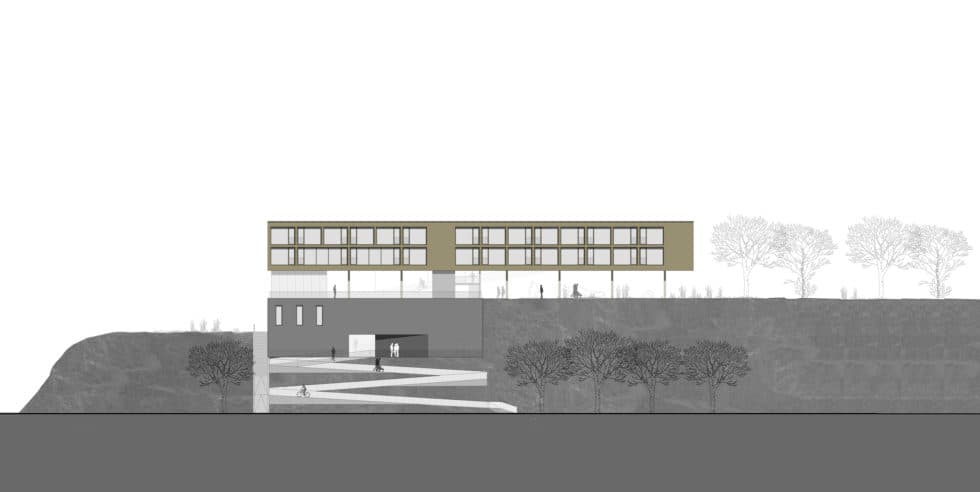
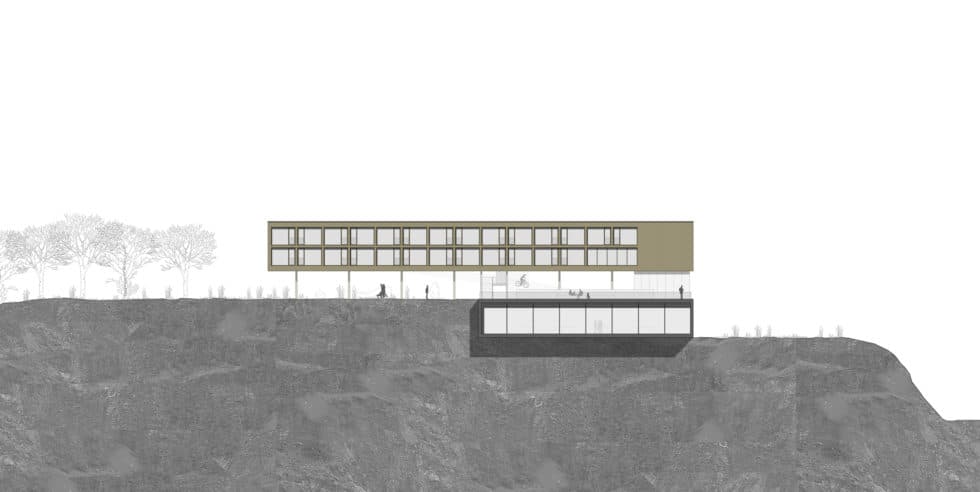
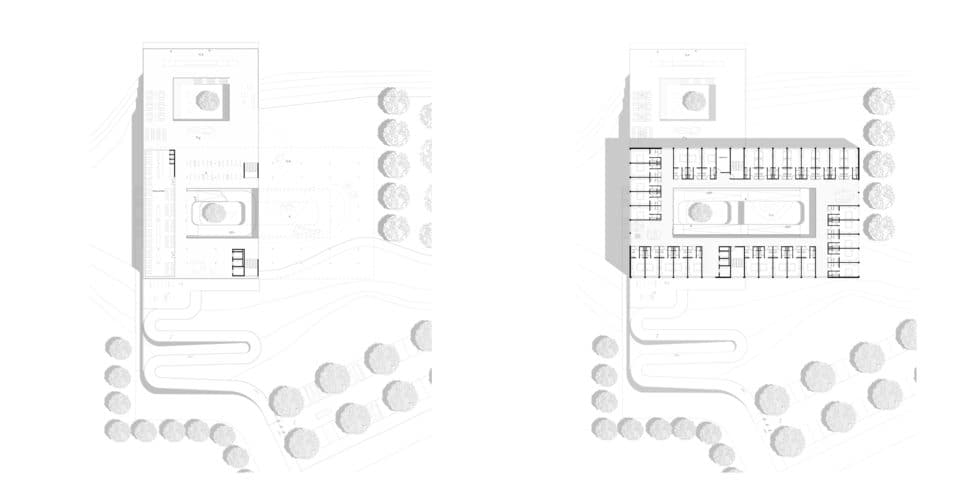
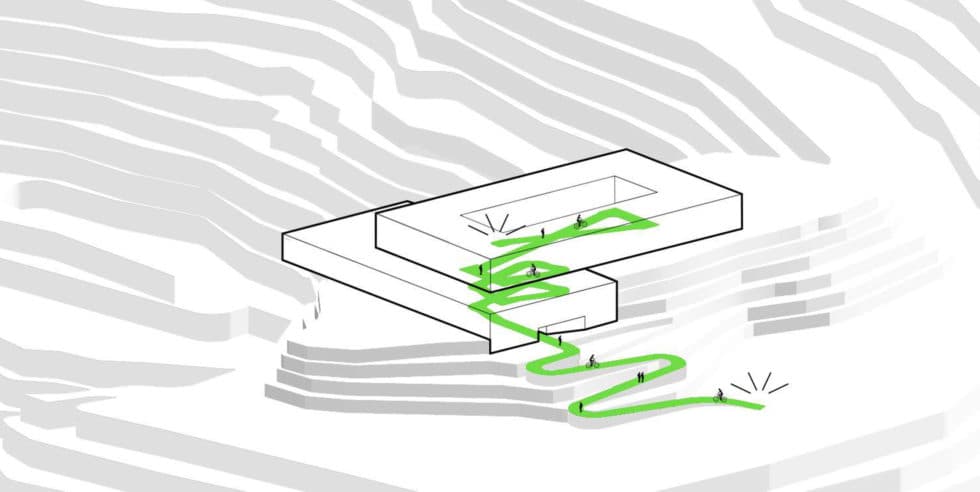
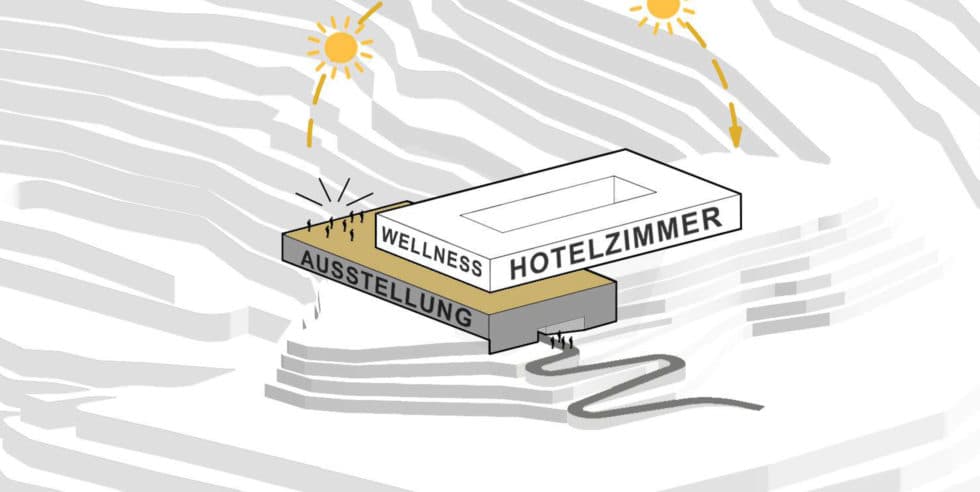
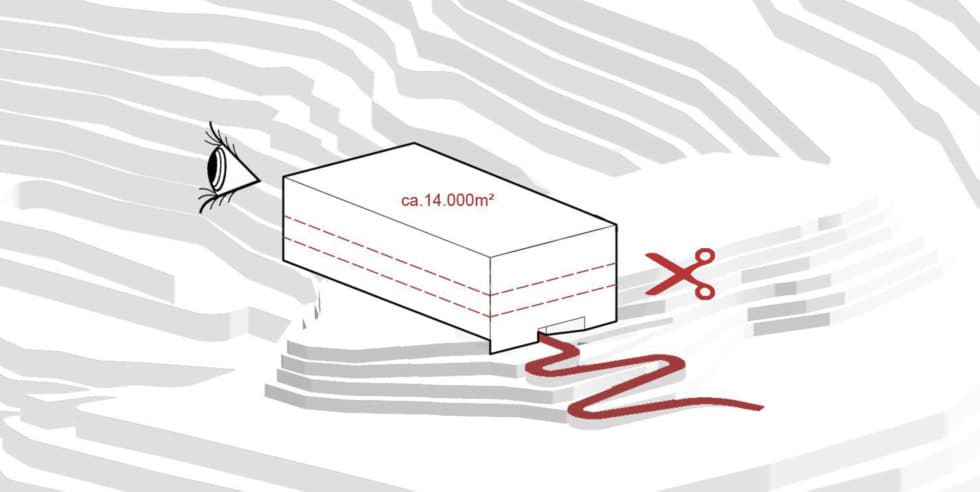
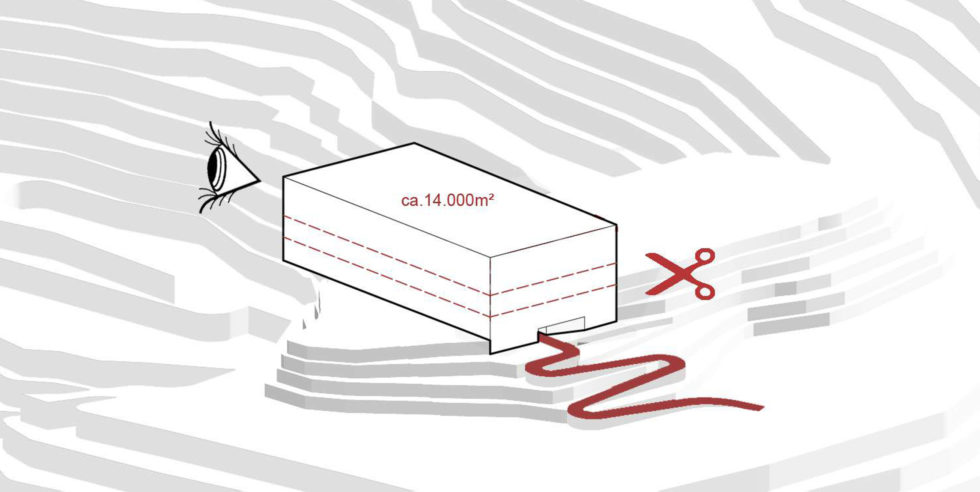
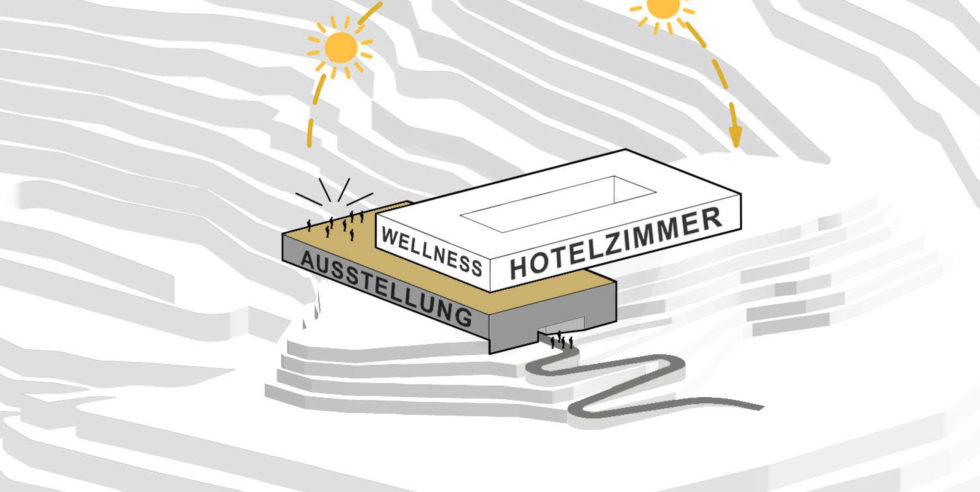
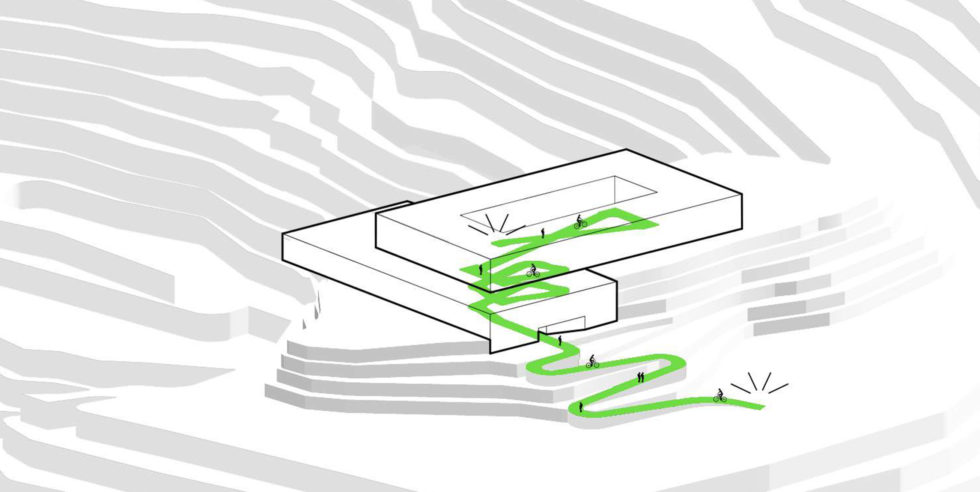
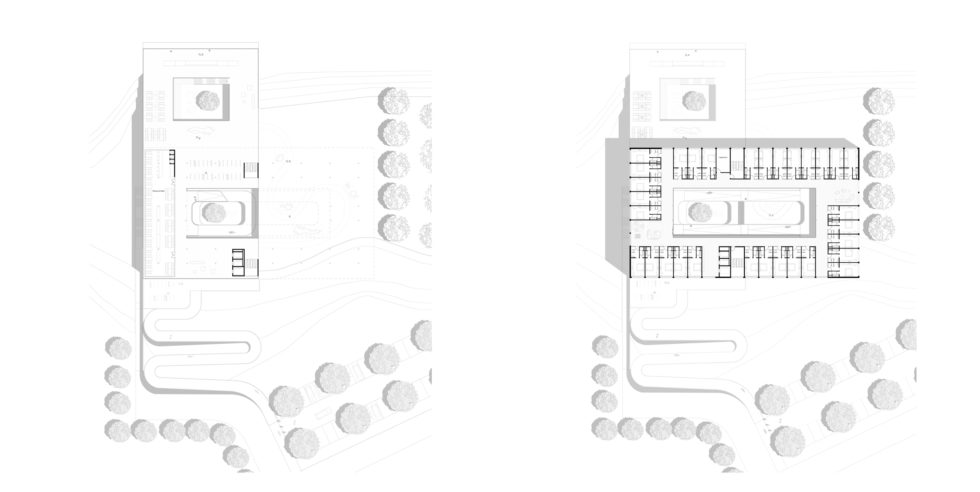
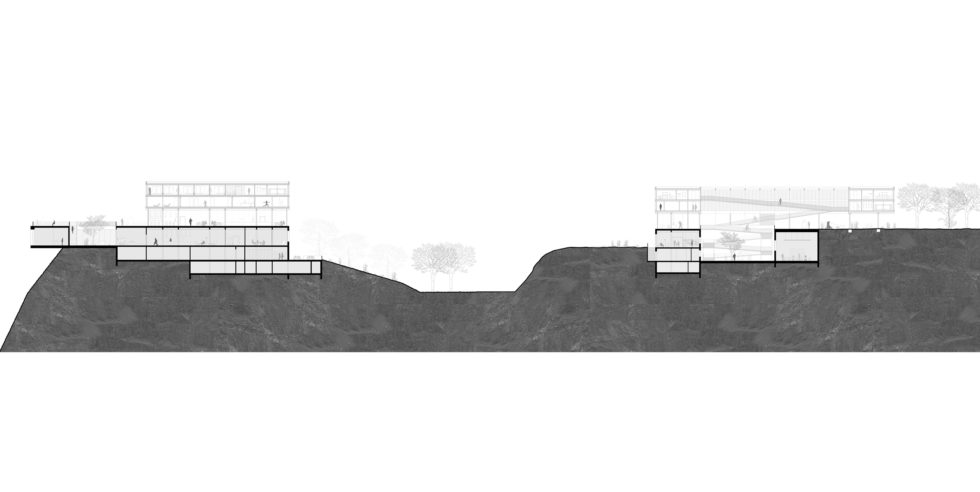
The architectural concept provides for dividing the volume of the space programme into two building complexes. Like an exposed geological find, the lower building complex, with its various exhibition rooms, projects freely floating beyond the quarry and forms a counterpart to the hill of the quarry. It fits into the landscape as a clearly contoured, unambiguous structure. Half embedded in the slope, it is oriented towards the quarry and deliberately lets the quarry be the main protagonist. The second building complex contains the hotel rooms and, rotated by 90°, floats above the exhibition centre in order to provide a 360° panoramic view and to make perfect use of the sun's path. The free level created in this way between the two protagonists can be used in a dual function, both as exhibition space and as a viewing platform to linger on. The landscape leads walkers and visitors along a serpentine access route through the site to the main entrance of the building. This route continues like a ramp into the interior of the building, through the open atrium to the viewing platform, and opens up the all-round view of the water of the quarry. The planning concept of this ensemble creates an eventful exploration of the exhibition centre.
Projects
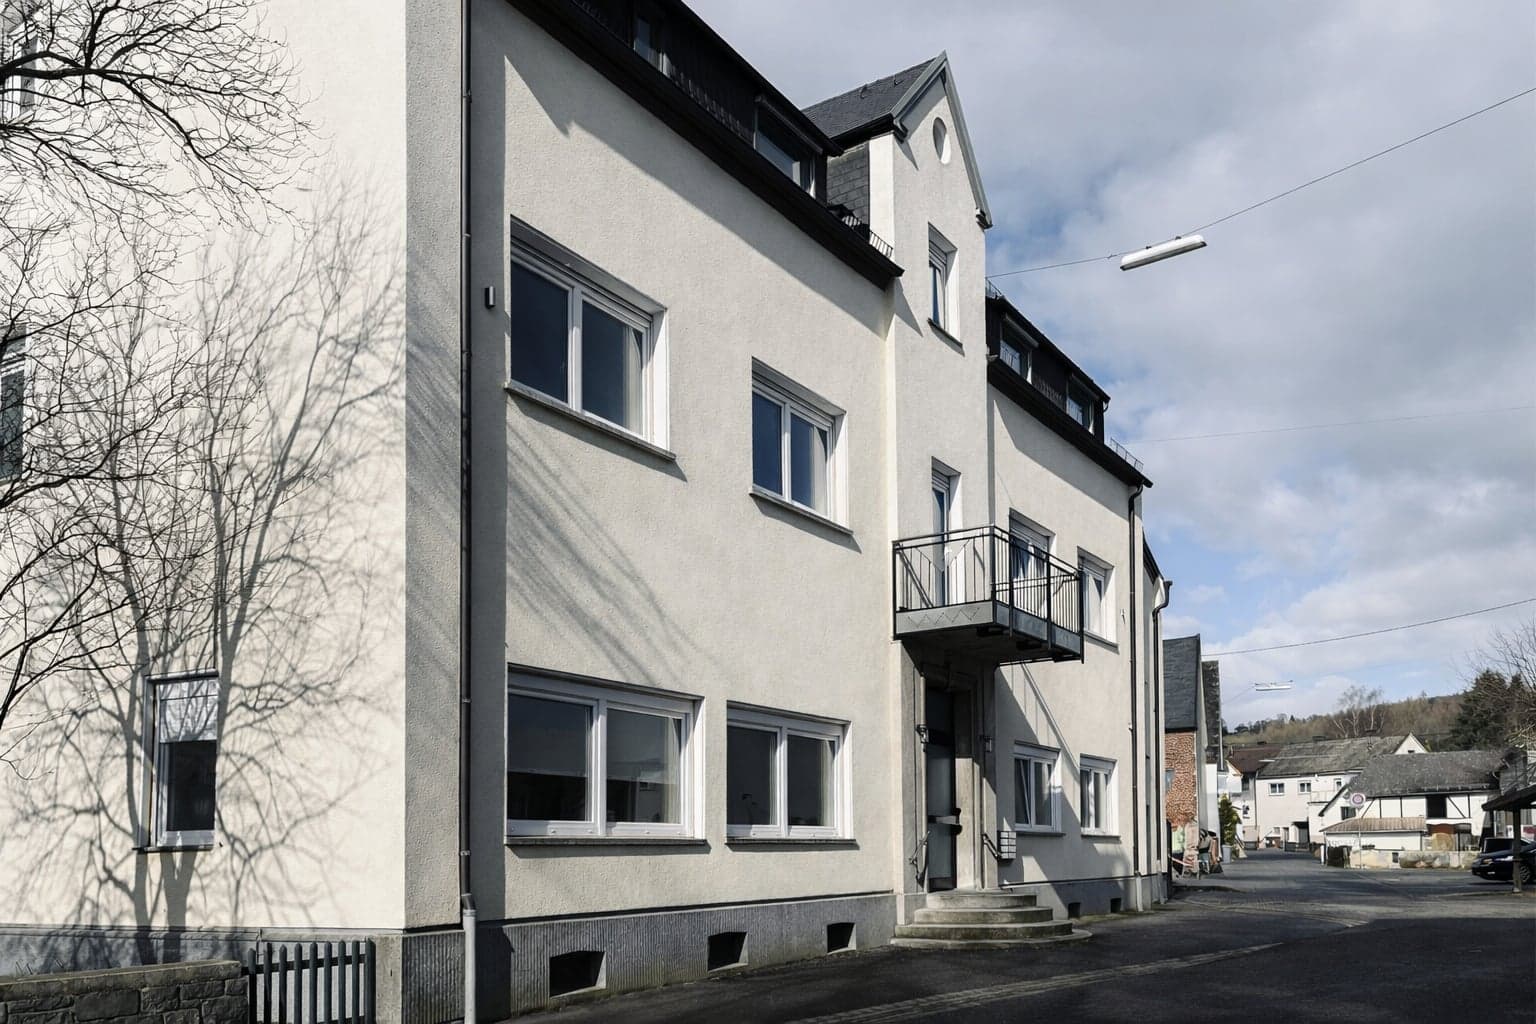
Built around 1900, the multi-generation house with a large commercial area, last used as a restaurant with a large function hall, is to be converted to purely residential use. The four-storey building complex, with a gross floor area of approx. 750 square metres, will have its interior completely refurbished and re-planned. In addition to the interior conversion work, new window openings will be created. A total of six new, spacious residential units will be created, with…
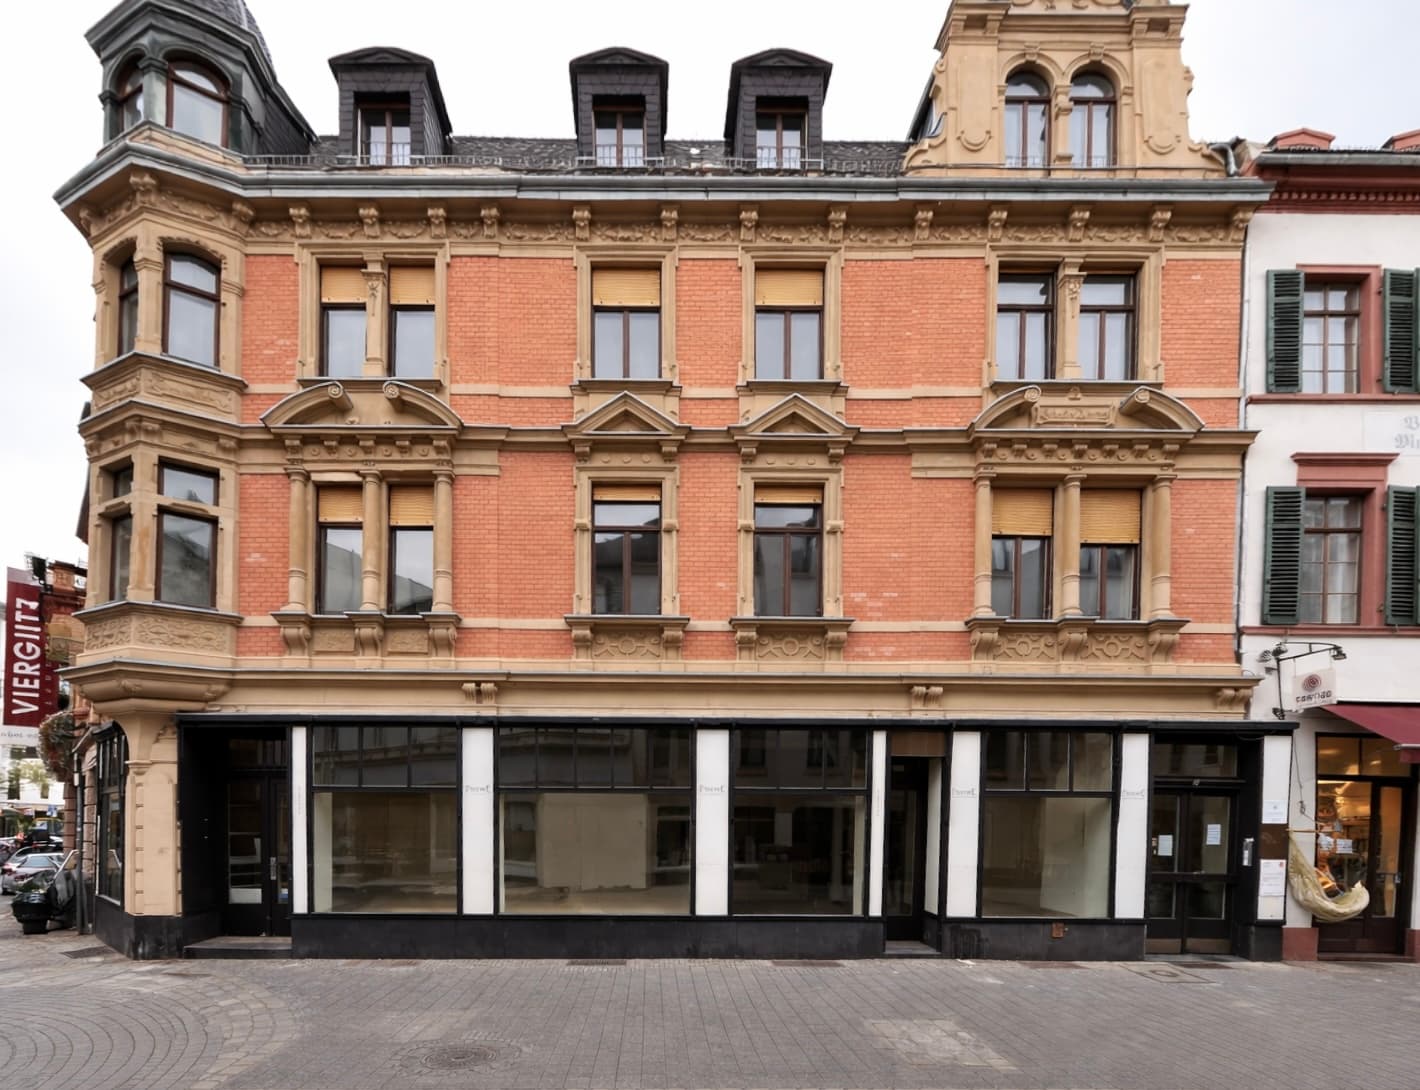
Reconstruction and heritage-compliant restoration of a defining street façade, with the aim of securing the building's original architectural quality, materiality and proportions for the long term. Damaged and lost façade elements were carefully restored or reconstructed with precise craftsmanship, based on historical findings, in order to restore the characteristic appearance authentically. In the course of the refurbishment, bespoke, heritage-compliant timber windows were installed and the ground-floor zone…