
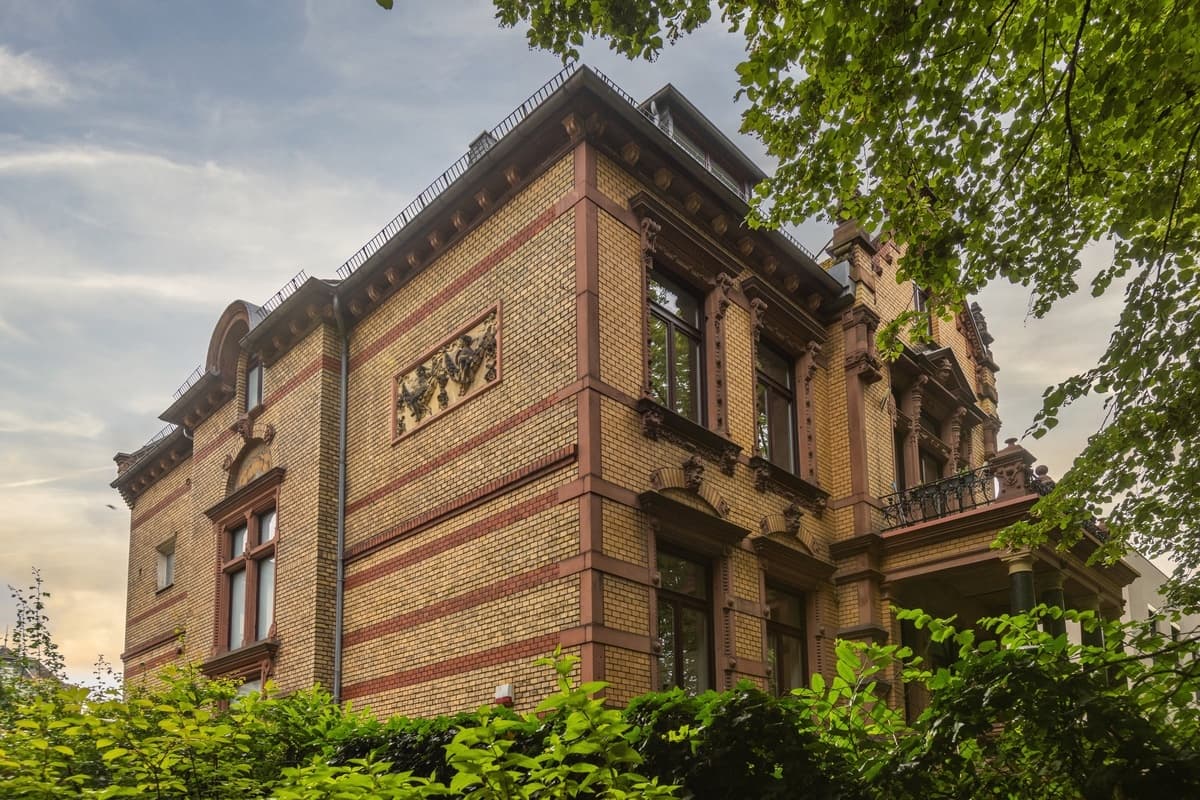
Conversion and refurbishment of a listed residential building with the aim of preserving the historic building fabric while creating modern office space. The project combines heritage protection, building in existing structures and contemporary use in a functional and architecturally precise overall concept. Through a thorough analysis of the existing building, a sensitive choice of materials and the reorganisation of the floor plans, the existing structure was developed further with care. The…
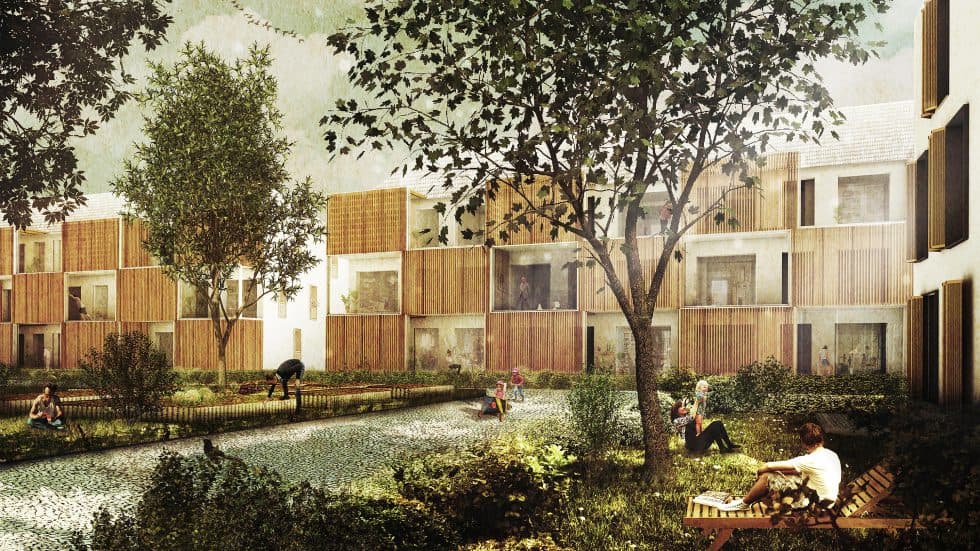
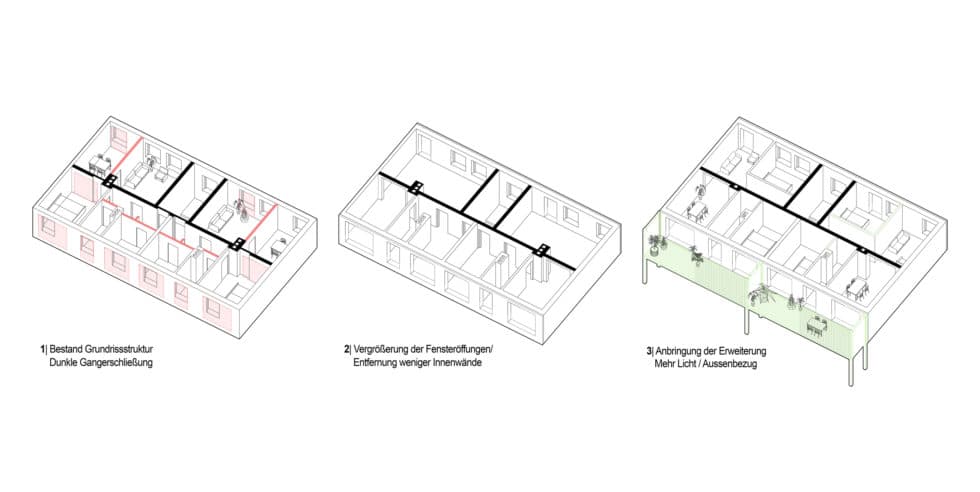
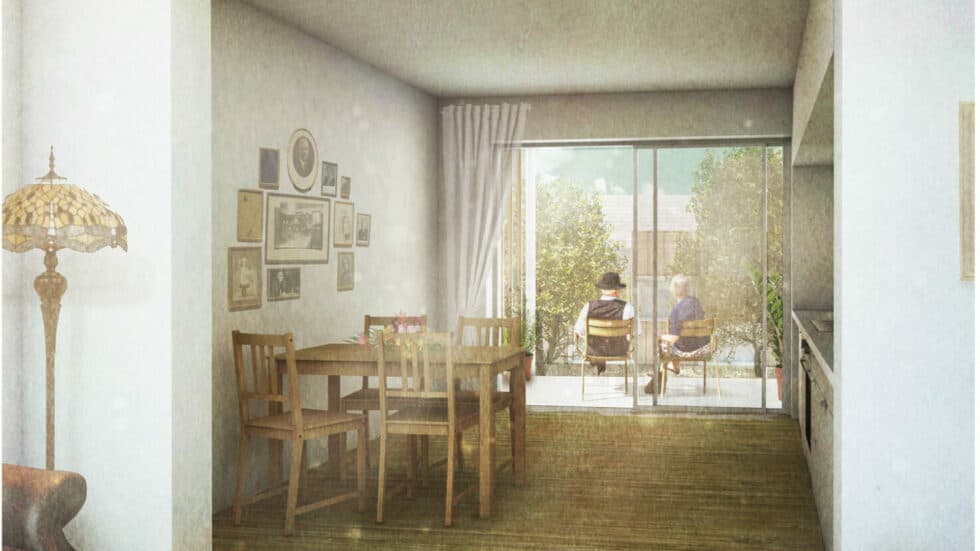
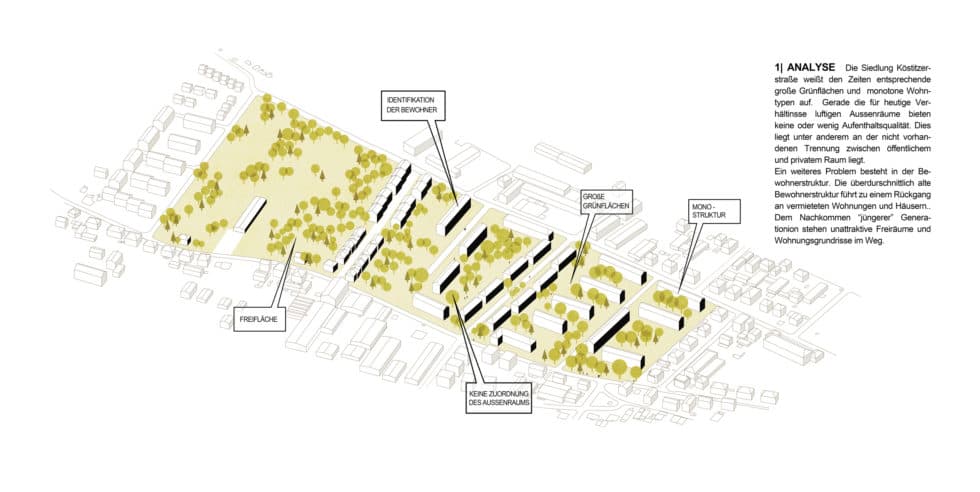
RM1: Revision of Modernism, neighbourhood concept for Radebeul
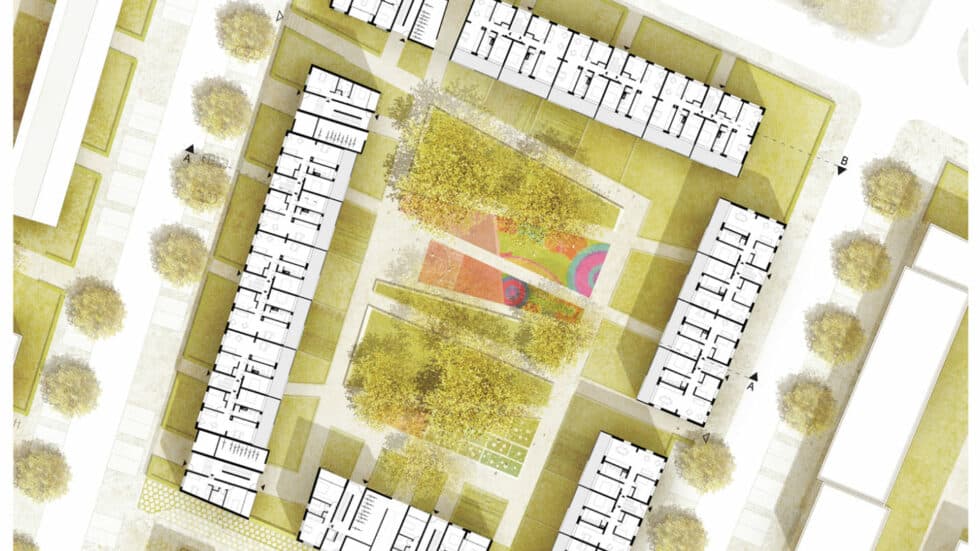
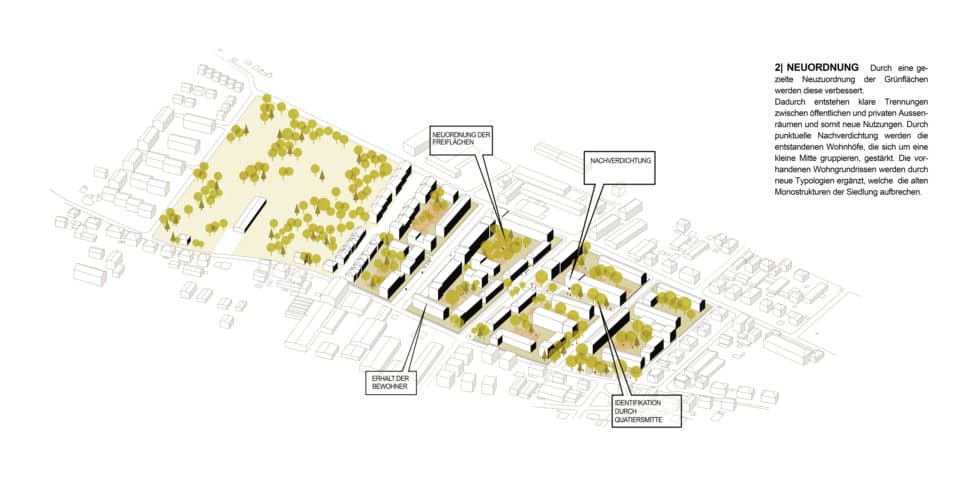
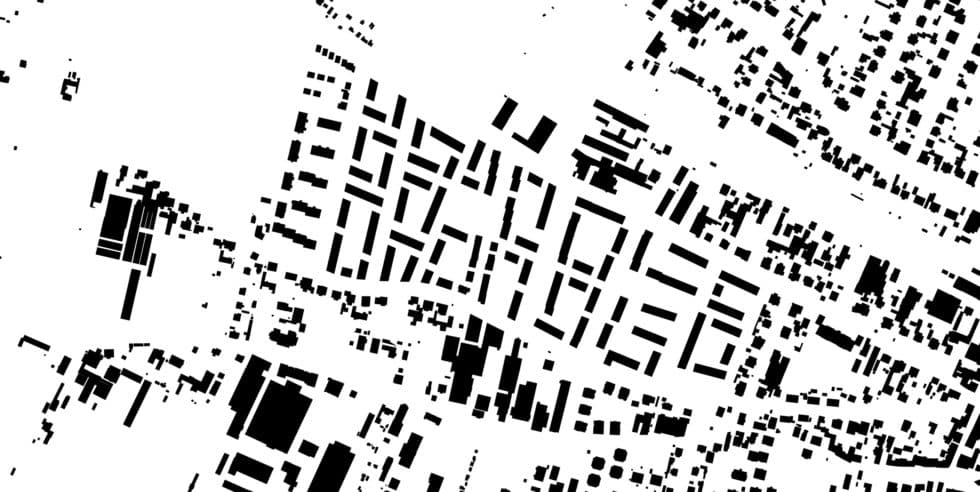
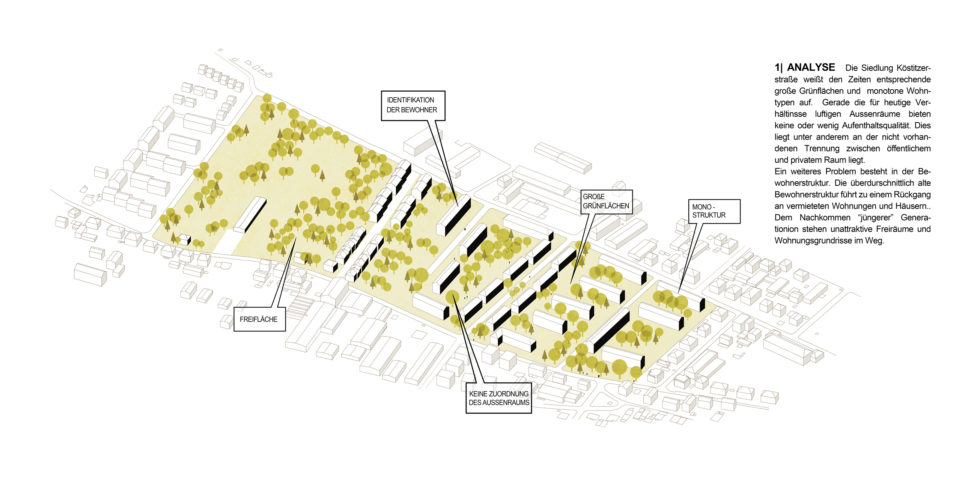
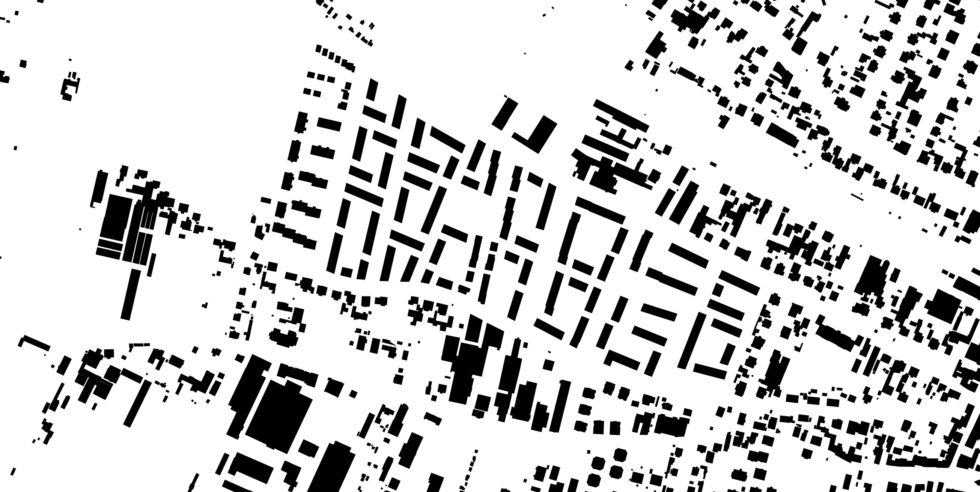
In the west of the city of Radebeul, in a regionally good location, lies the ‘Köstitzer Straße’ estate from the 1960s and 1970s. According to the housing association, the buildings are in decent, largely unrenovated condition; the public and semi-public spaces are partly well kept, although unused or clearly underused. Special spaces with amenity value are not present, and the potential of the advantageous location on the edge of the fields, next to the generous open space of the Elbe, is not being exploited.
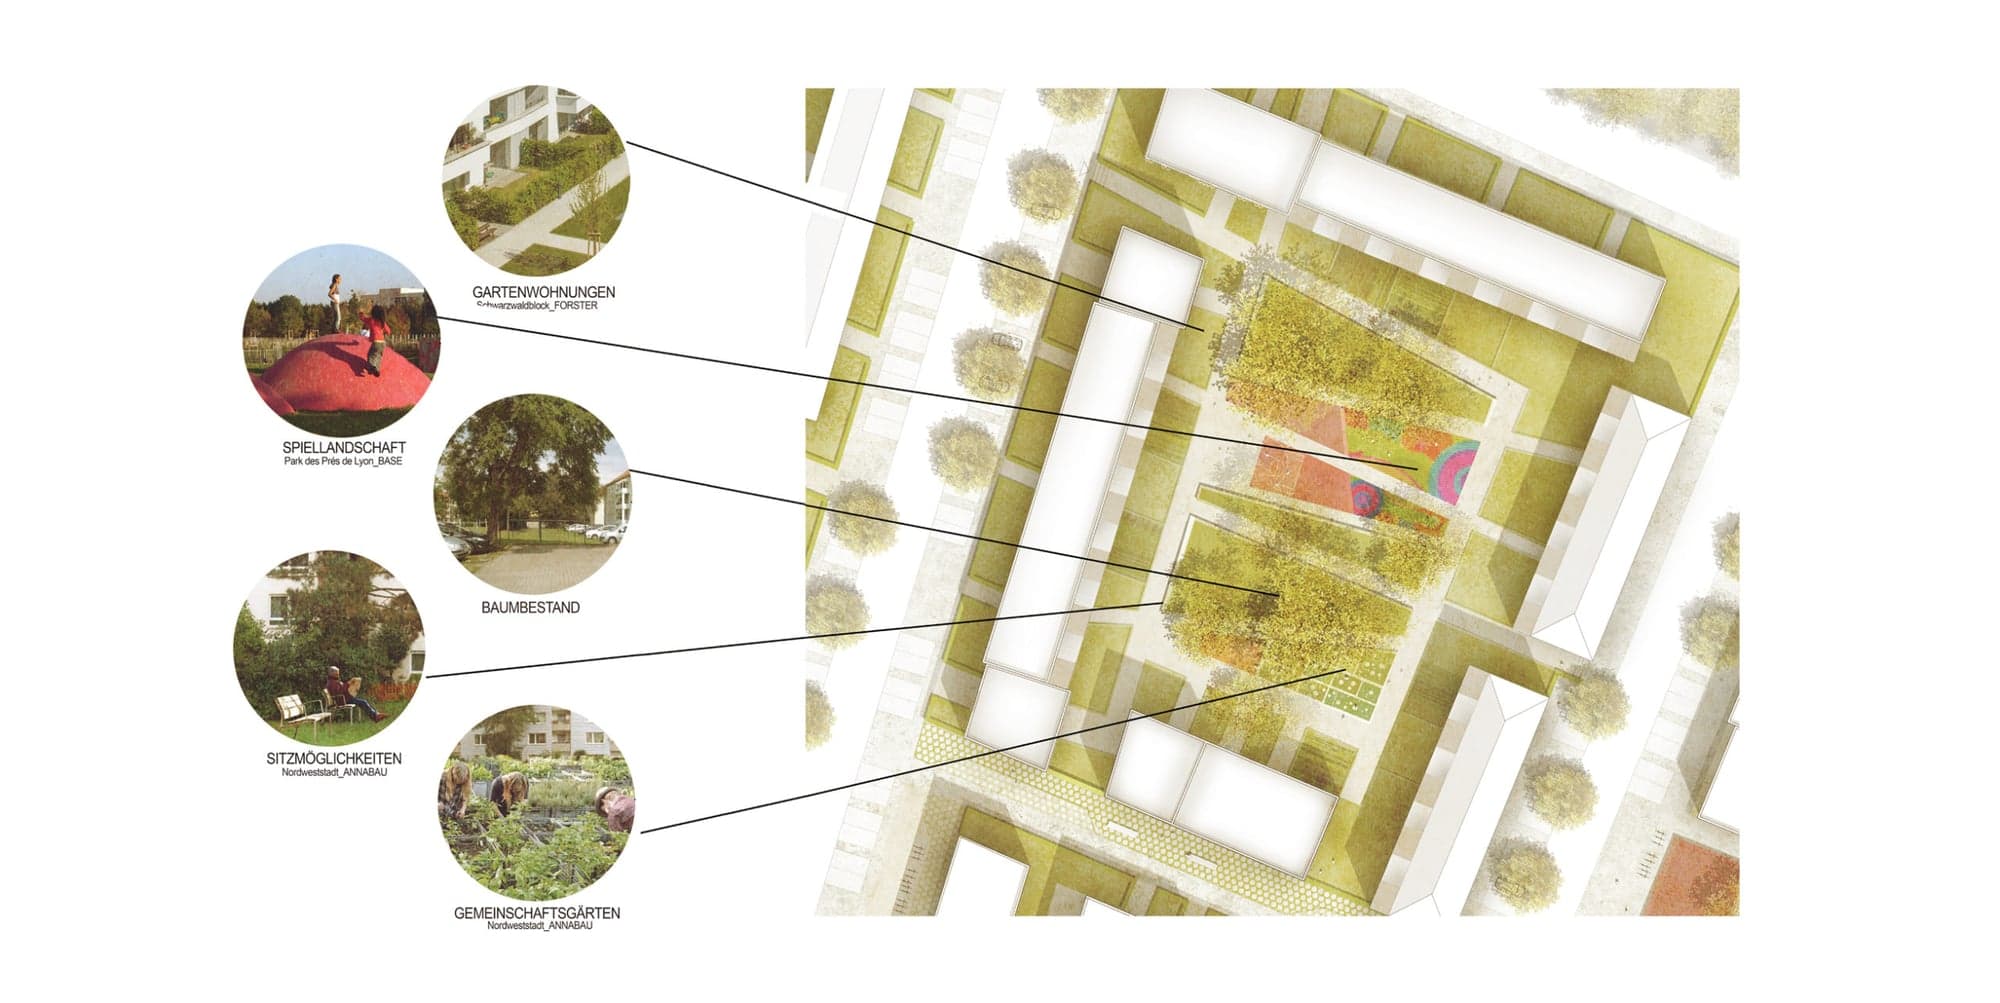
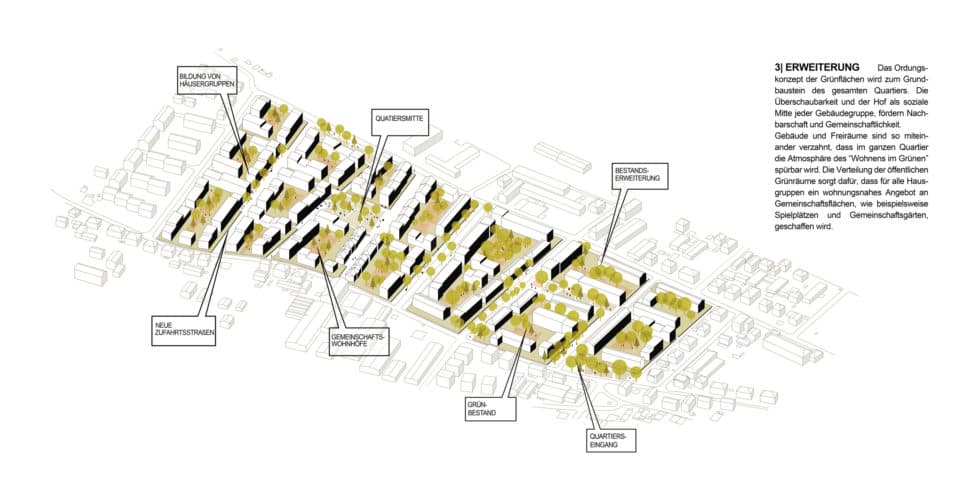
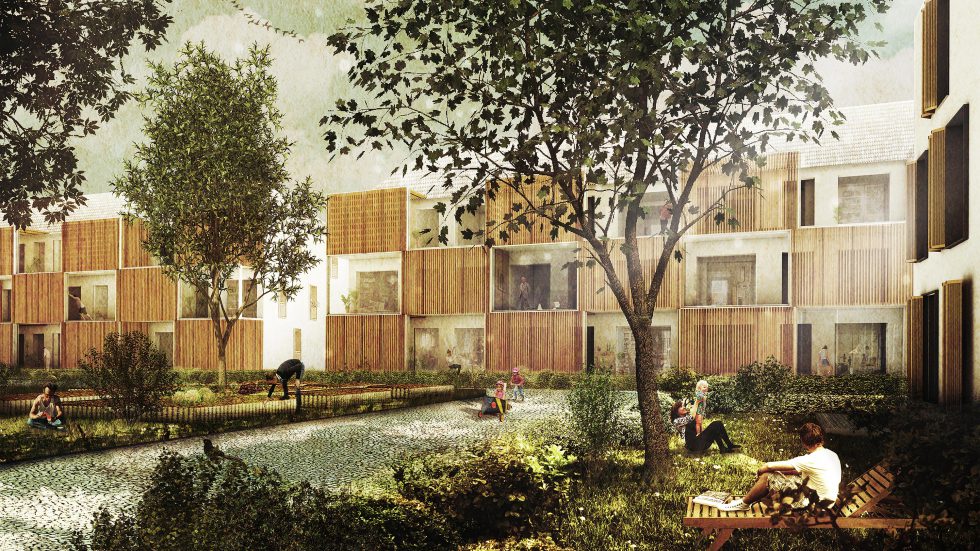
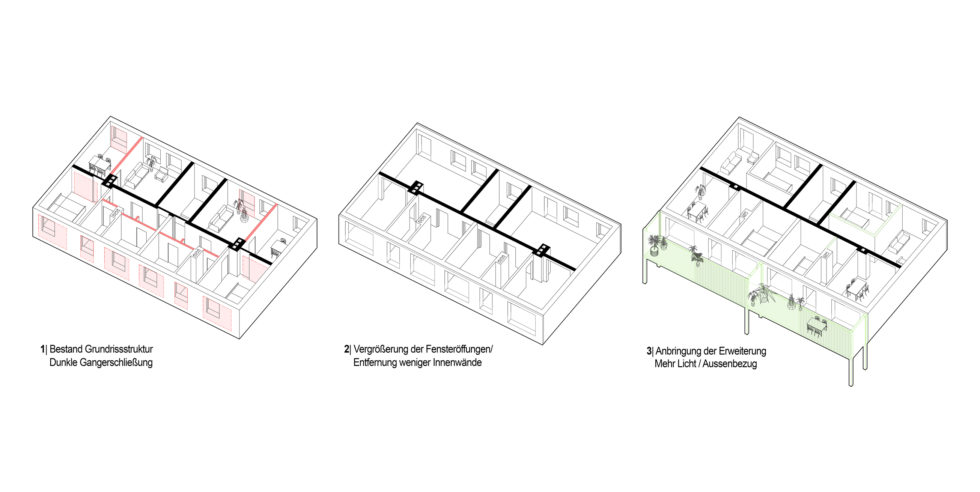
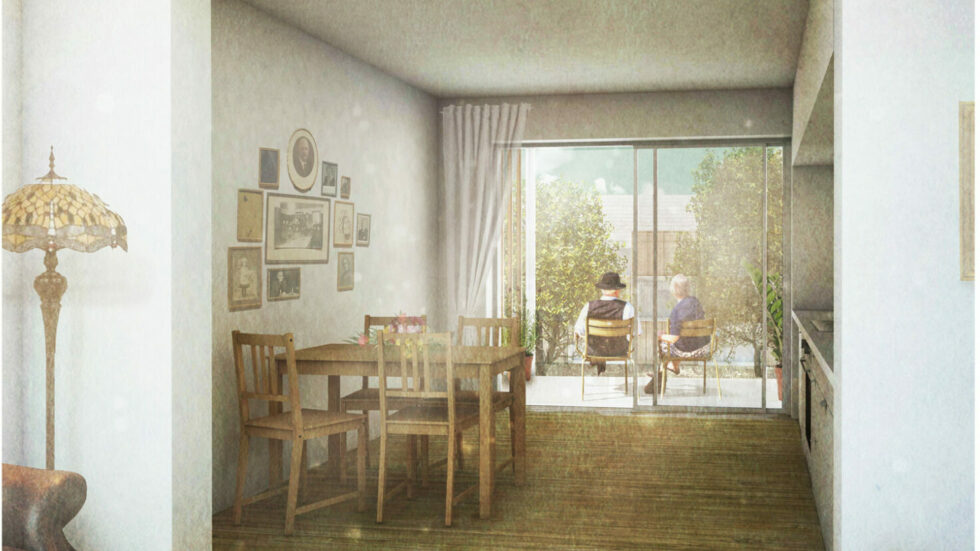
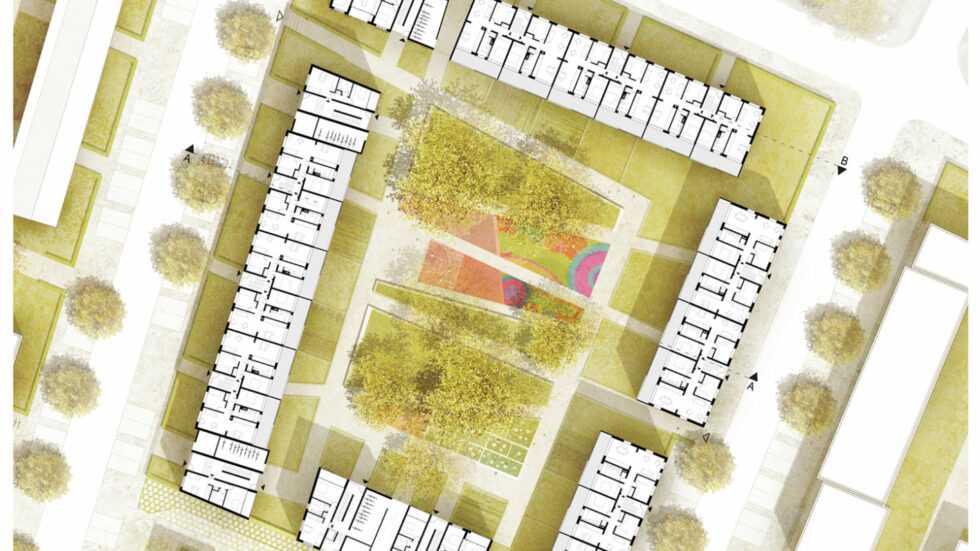
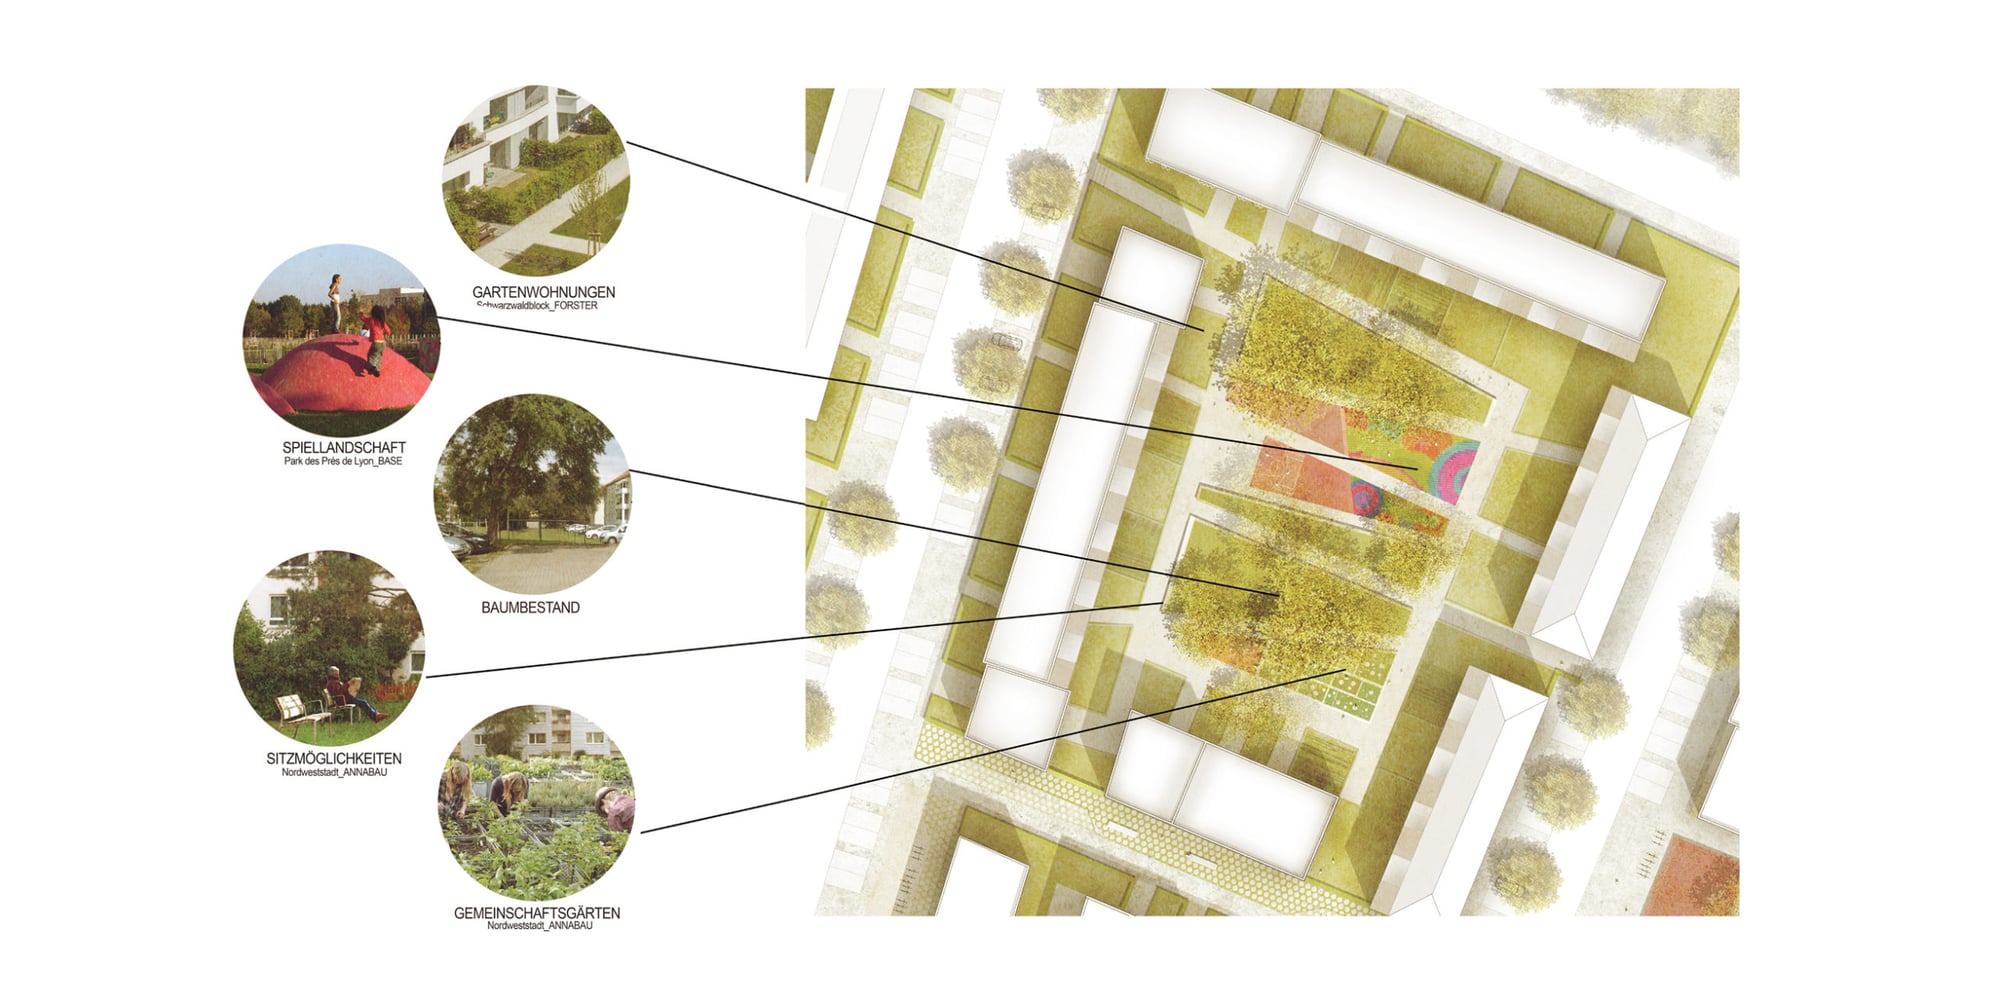
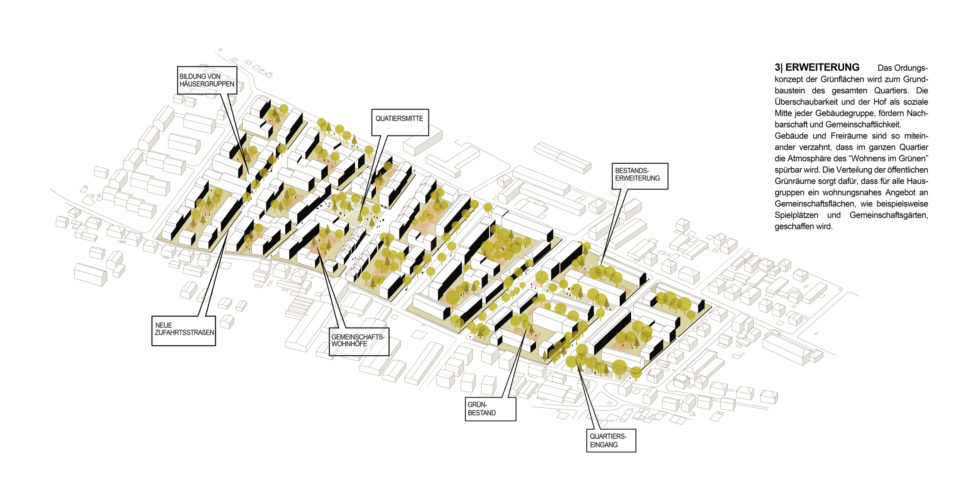
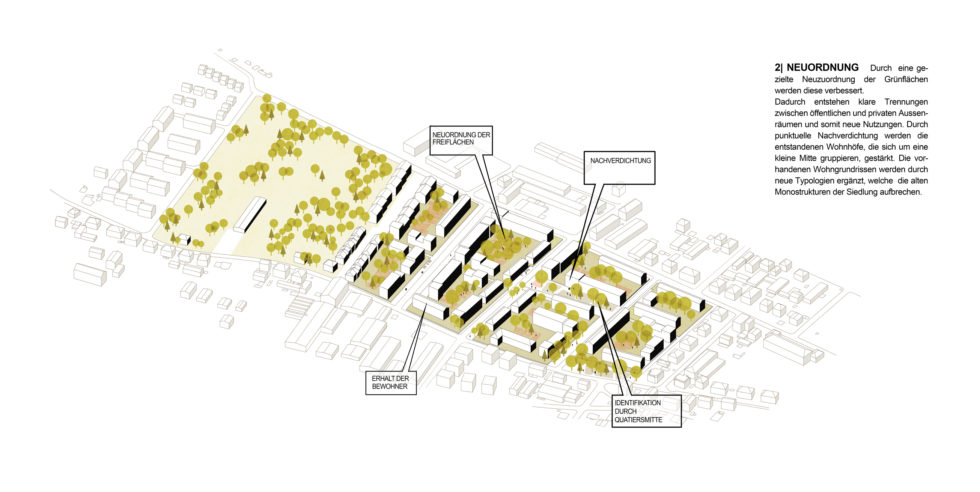
The basic idea of the design is to recognise the potential of the old settlement structure and to improve it through a targeted reorganisation. This creates residential courtyards grouped around a small centre. This organising concept becomes the basic building block of the whole neighbourhood. To loosen up the monotonous social structures, different housing types are used in a modular way. This achieves a new social mix.
Projects
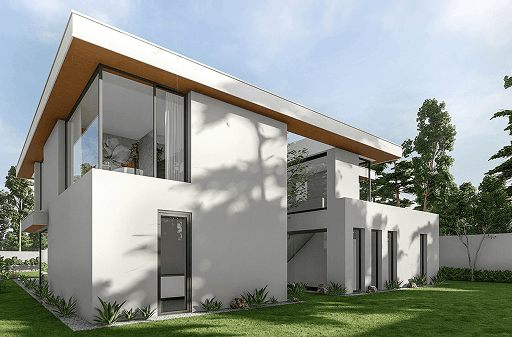
A spacious villa with a modern design that provides the highest living comfort on approx. 665 square metres. Extensive window areas not only bring in daylight but also open up views of the large outdoor pool. An individual project that requires excellent planning. Service phases (LPH) 1 to 4 of the German fee scale for architects (HOAI)
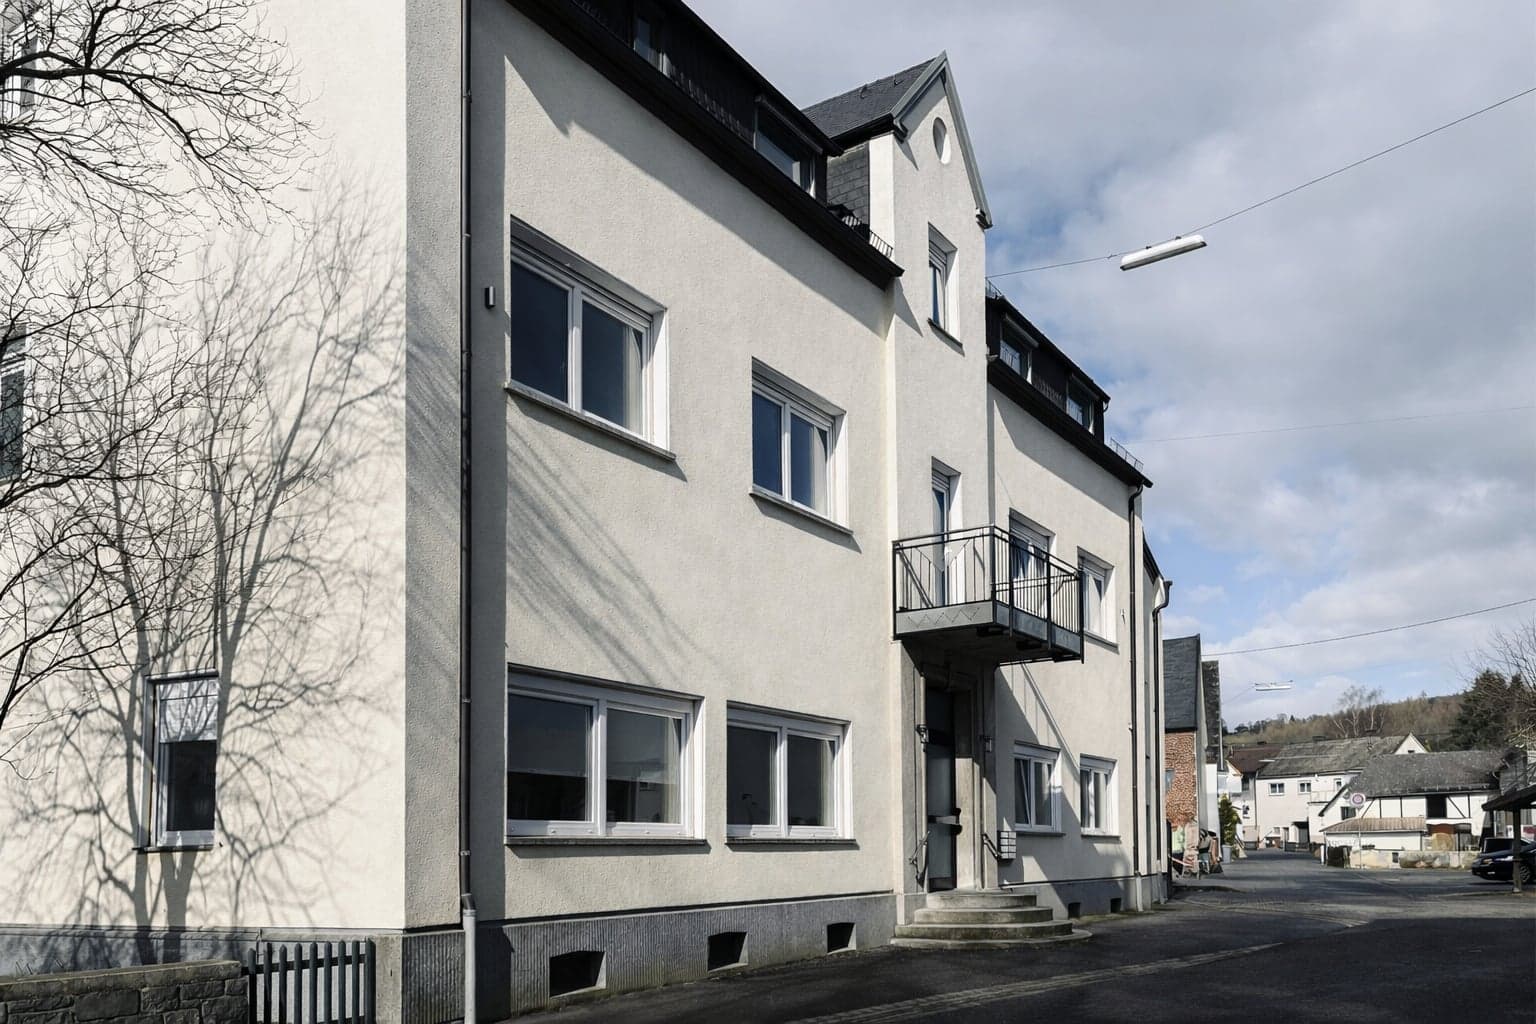
Built around 1900, the multi-generation house with a large commercial area, last used as a restaurant with a large function hall, is to be converted to purely residential use. The four-storey building complex, with a gross floor area of approx. 750 square metres, will have its interior completely refurbished and re-planned. In addition to the interior conversion work, new window openings will be created. A total of six new, spacious residential units will be created, with…