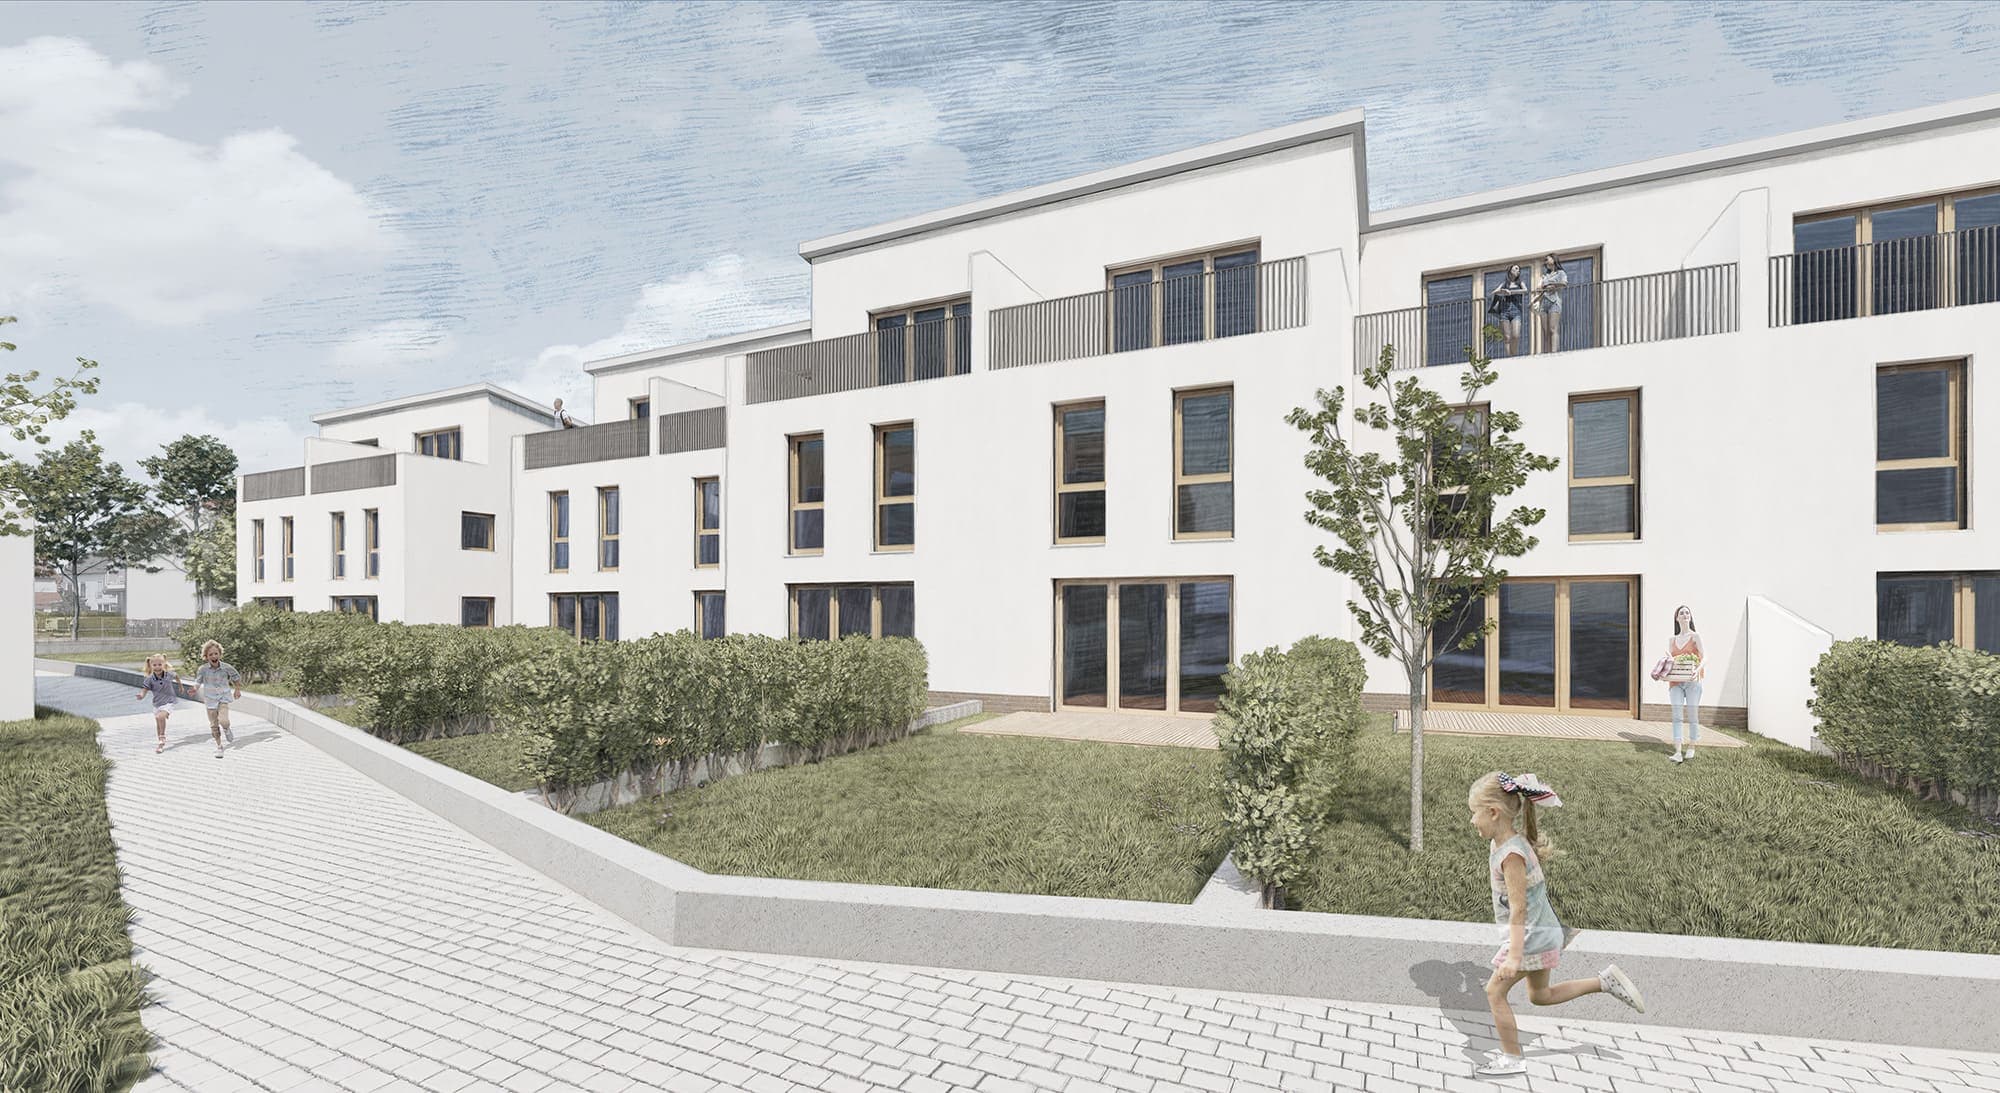
In Groß-Gerau, plans are being drawn up for eight modern terraced houses with mono-pitched roofs. The plans include private parking spaces and a private garden with direct access for each unit. In total, the planning covers 2,093 square metres of gross floor area, which will be completed in 2023.

Projects: Urban design
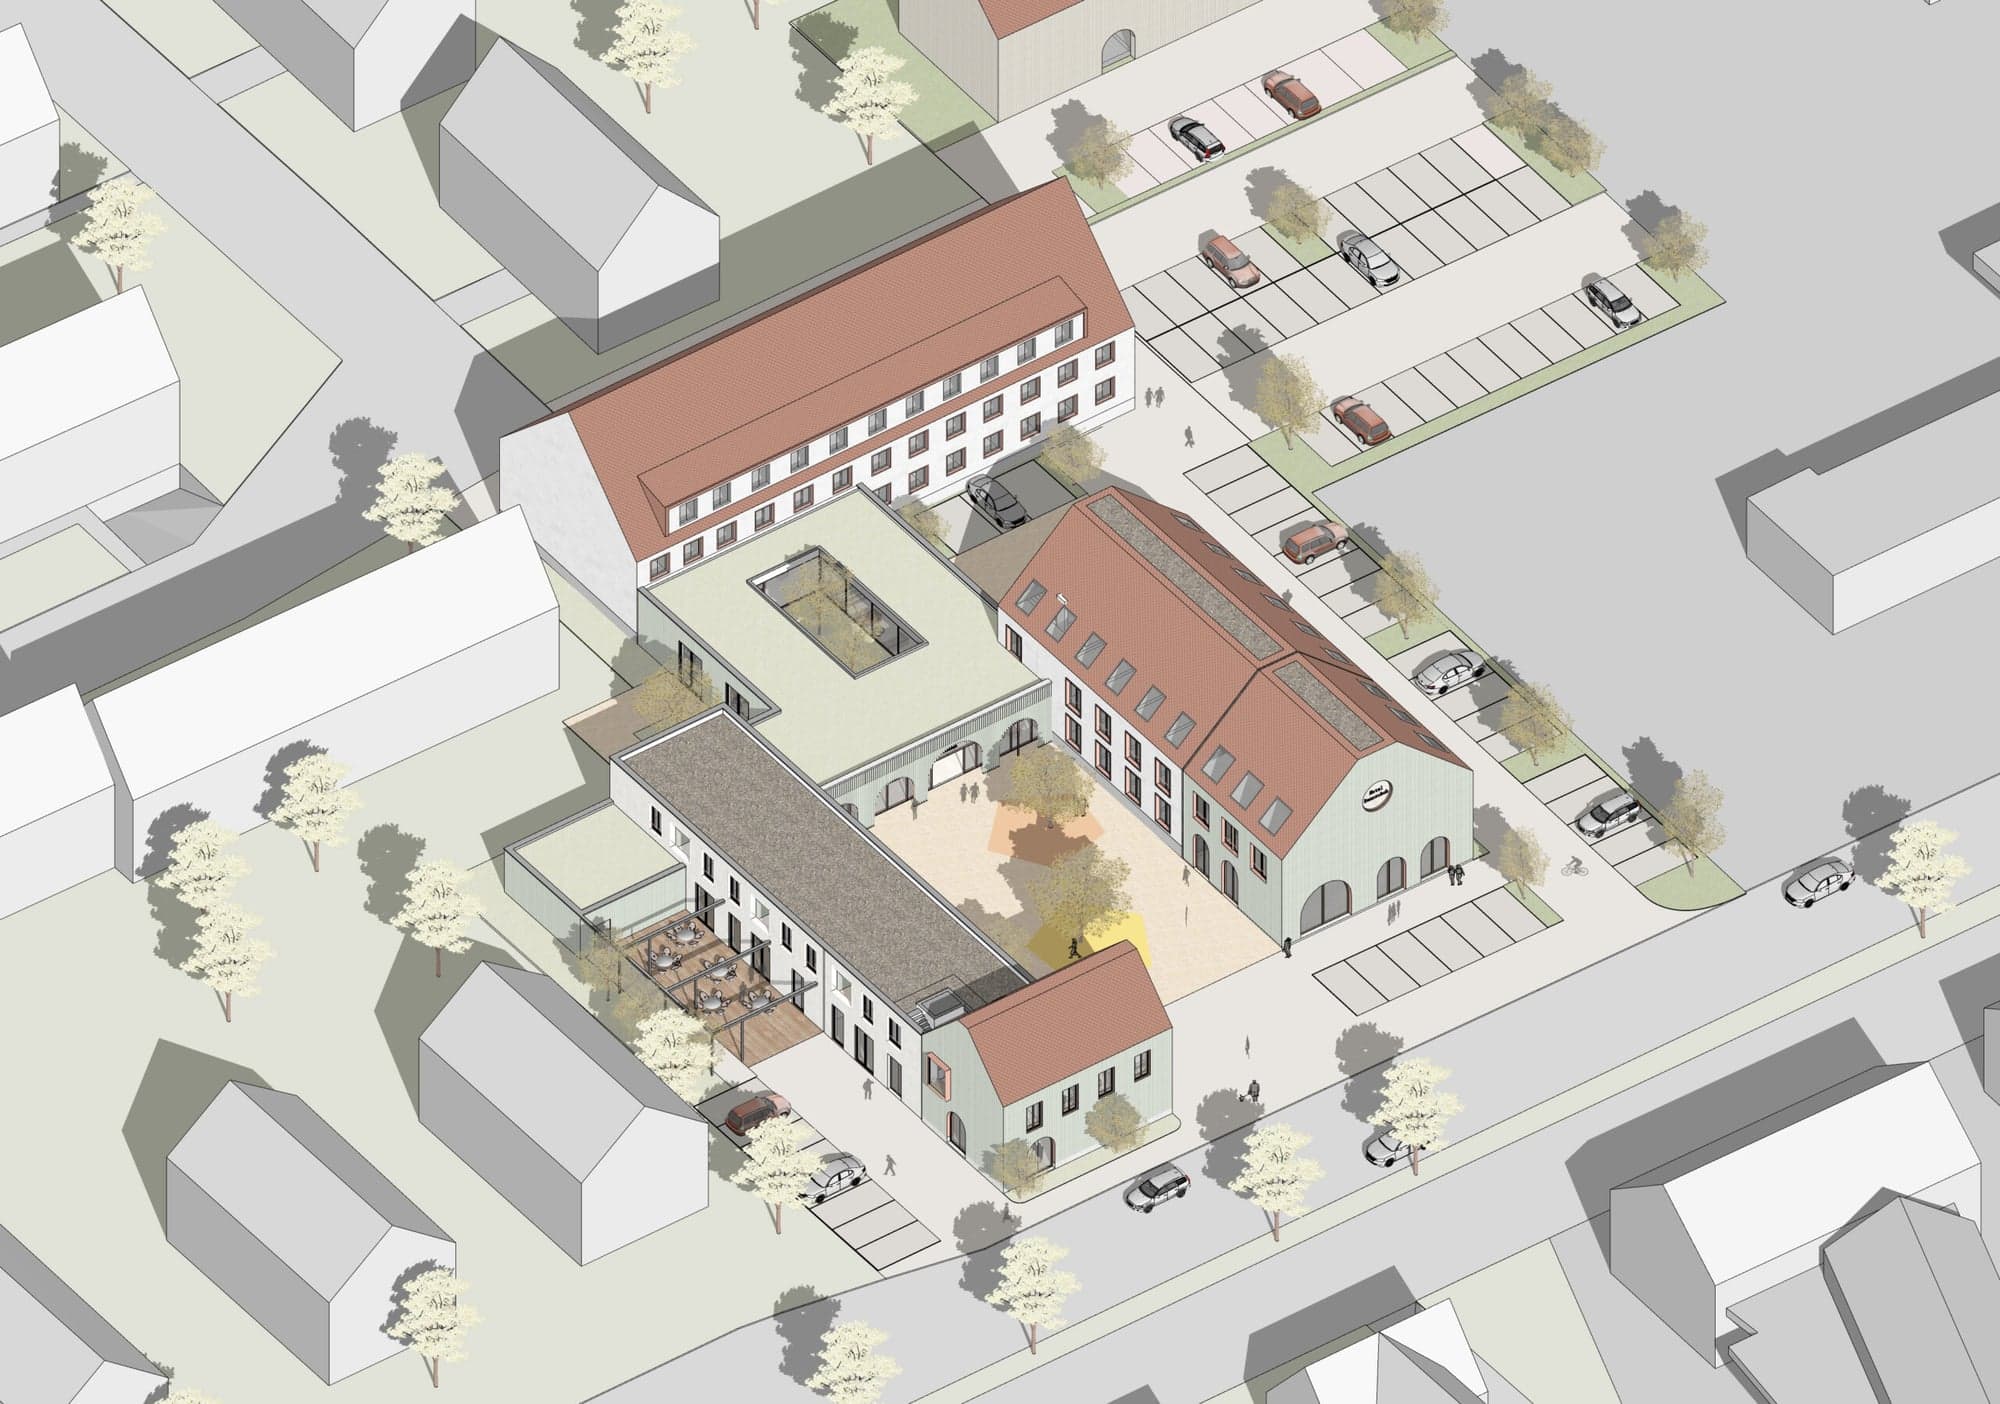
An extension of the existing hotel complex is planned in the Göttingen area. The site comprises three separate building complexes from different construction phases and a large, central asphalted car park. The rear complex houses the main building with reception area, hotel rooms and a small restaurant area. The second complex contains a further guest house, while the third building complex houses the formerly large restaurant area.…
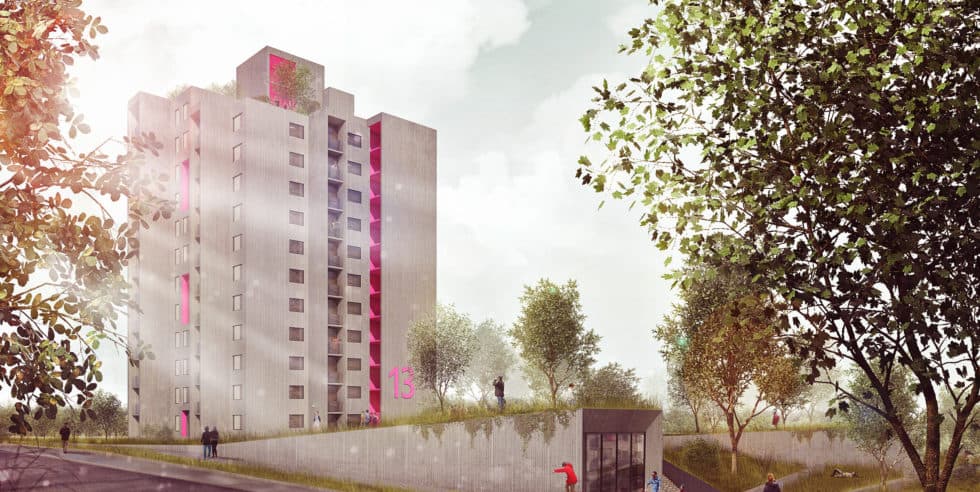
Klarenthal is a city district in the north-west of Wiesbaden. It is accessed from the south via Goerdelerstraße. The name goes back to the former Klarenthal monastery, which is partly still preserved and lies in the north of the estate. The large housing estate was built in the 1960s on an open arable field on the edge of Wiesbaden…
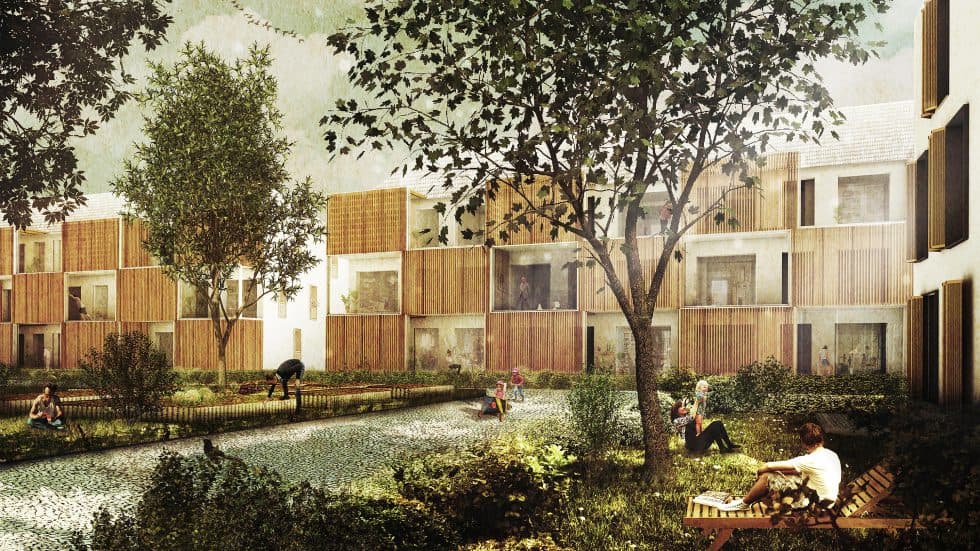
In the west of the city of Radebeul, in a regionally good location, lies the ‘Köstitzer Straße’ estate from the 1960s and 1970s. According to the housing association, the buildings are in decent, largely unrenovated condition; the public and semi-public spaces are partly well kept, although unused or clearly underused. Special spaces with amenity value are not…
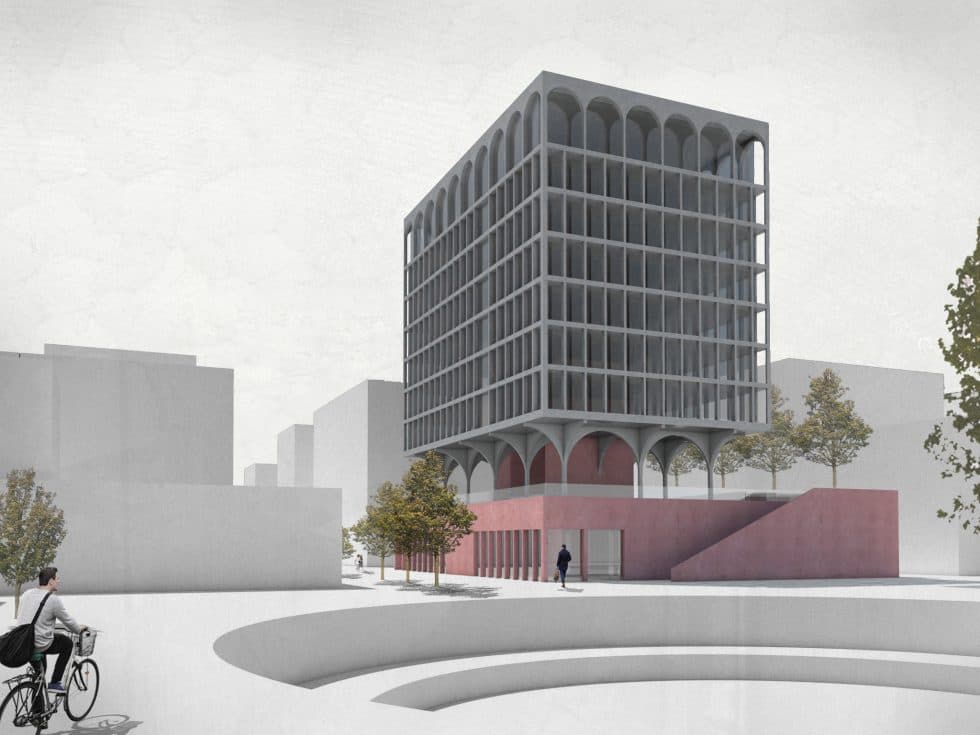
The design aim is to create a hotel on the central square, the “Square Mile”, in the former steelworks area in the south of Luxembourg. The selected plot lies between the disused blast furnaces and also contains two empty sinter basins from the steel era, which will be greened as part of the new development and will thus offer excellent areas to linger in the new urban district.…