
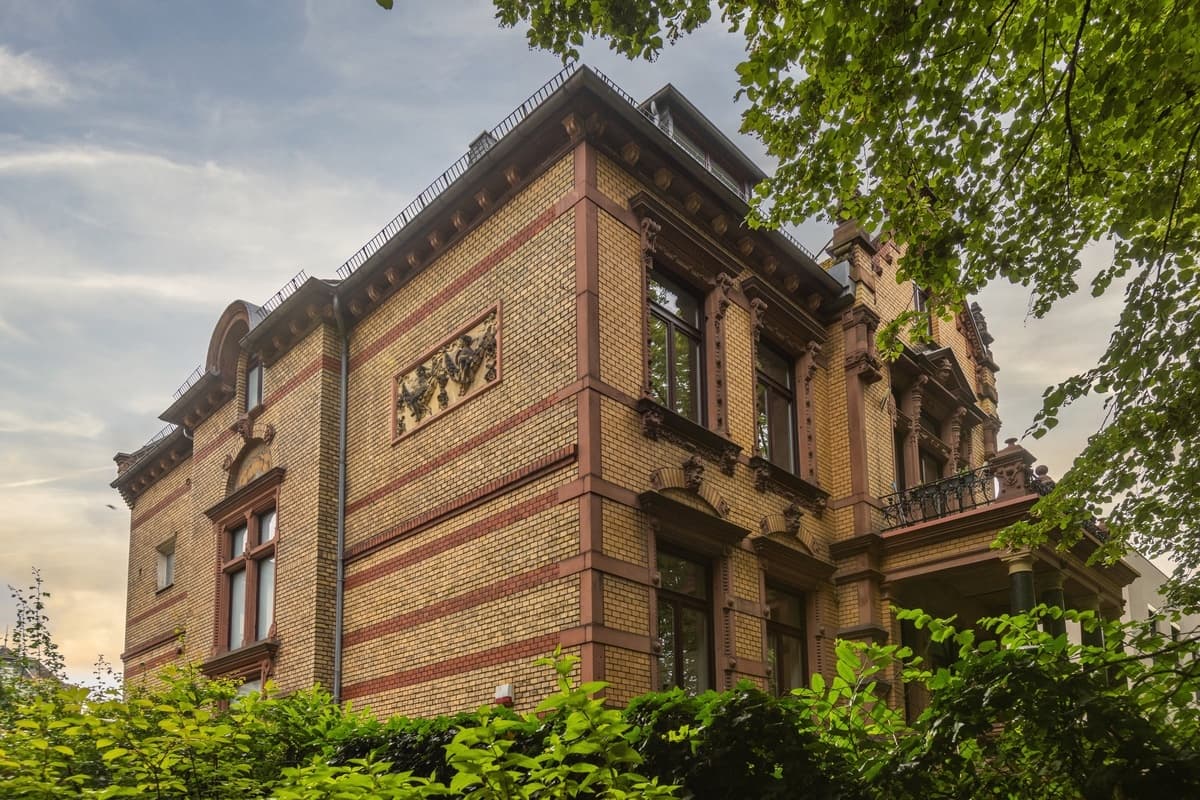
Conversion and refurbishment of a listed residential building with the aim of preserving the historic building fabric while creating modern office space. The project combines heritage protection, building in existing structures and contemporary use in a functional and architecturally precise overall concept. Through a thorough analysis of the existing building, a sensitive choice of materials and the reorganisation of the floor plans, the existing structure was developed further with care. The…
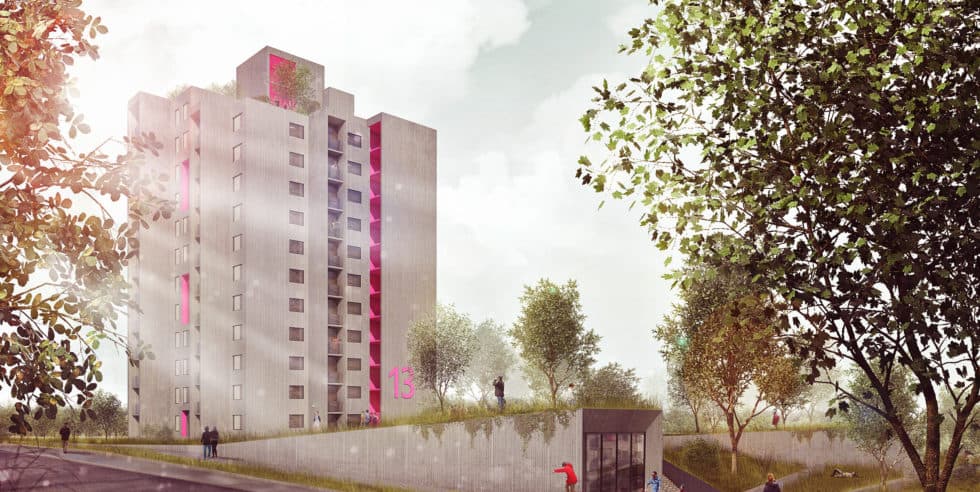
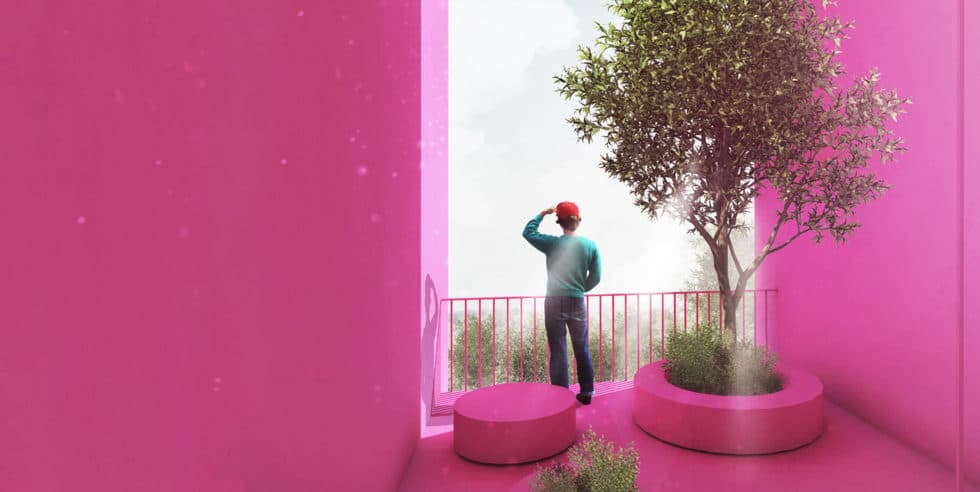
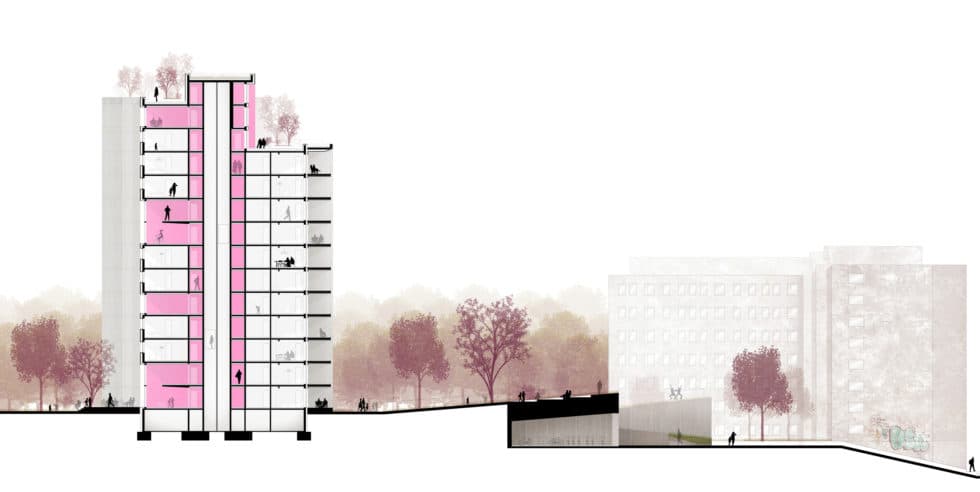
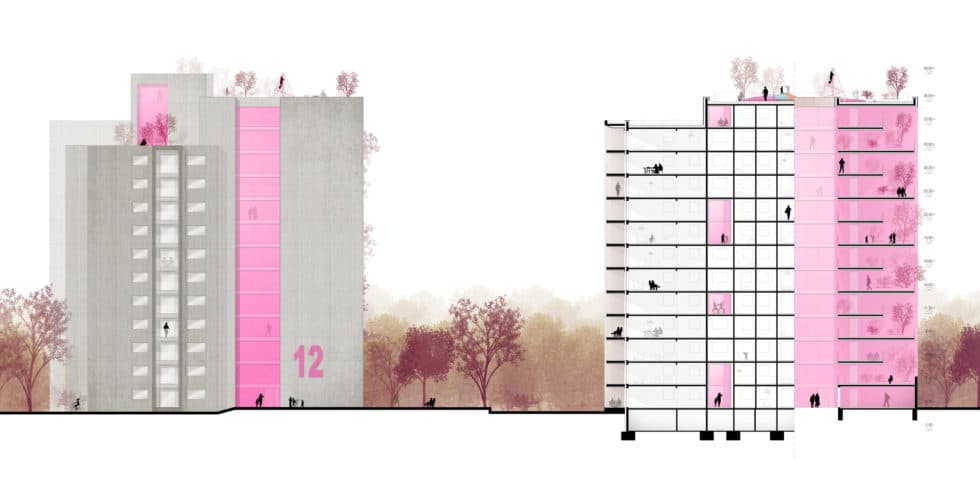
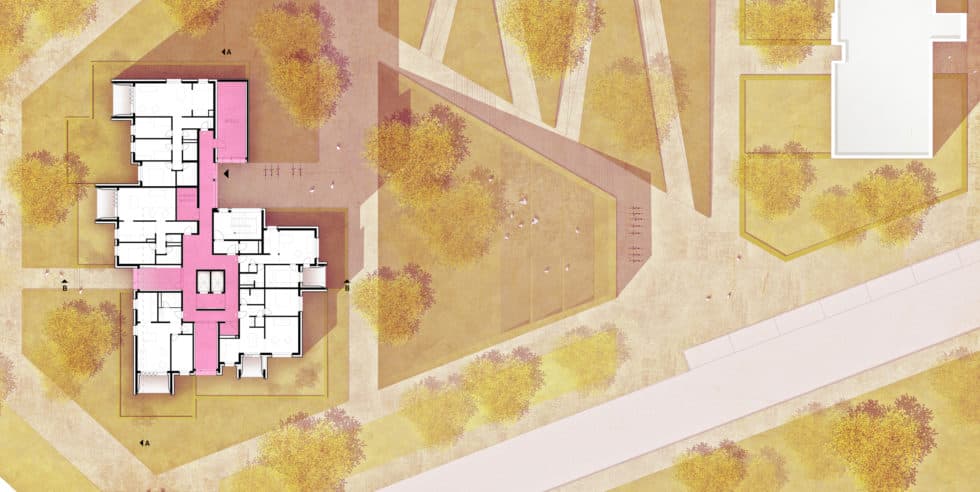
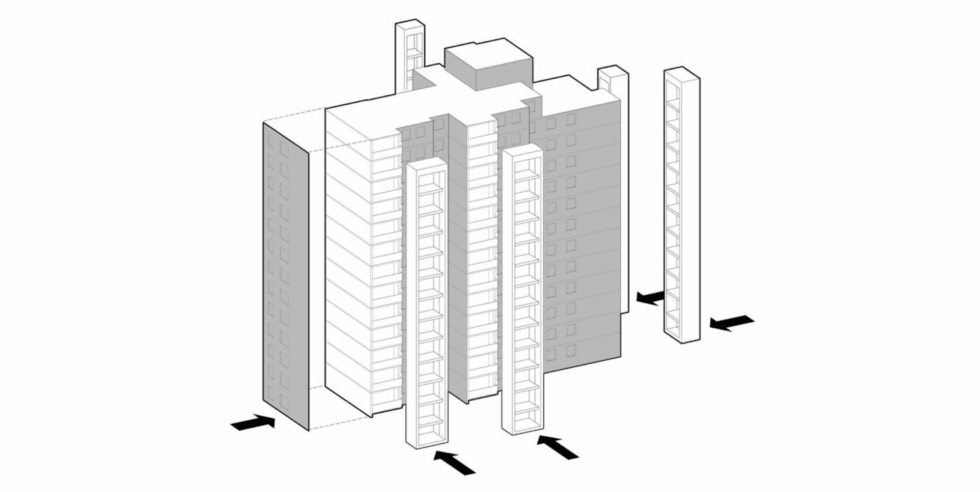
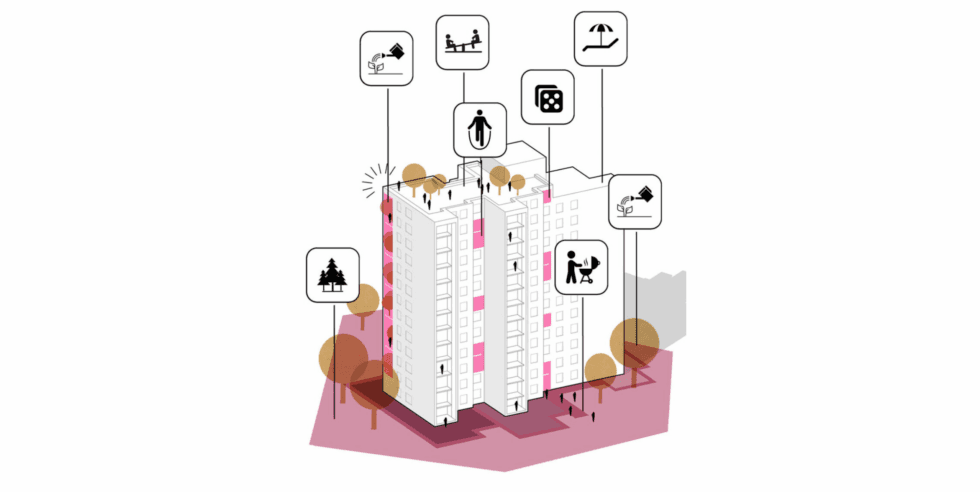
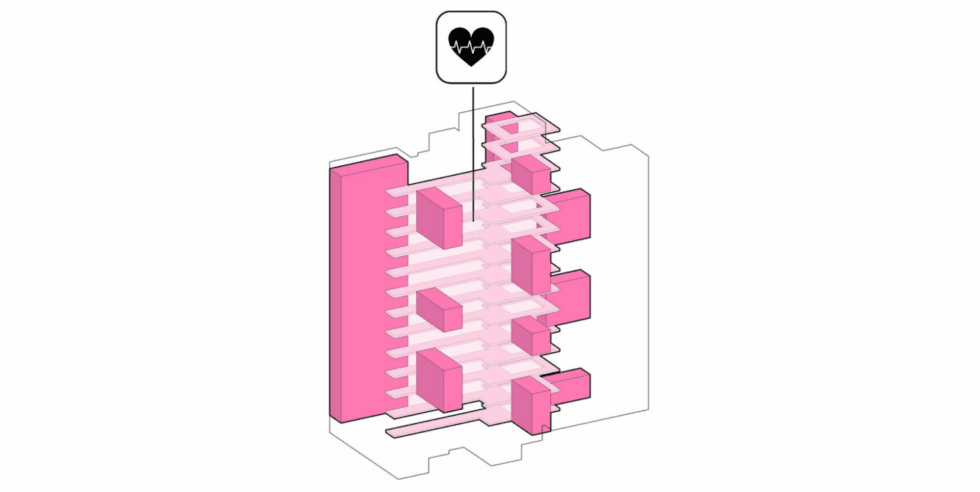
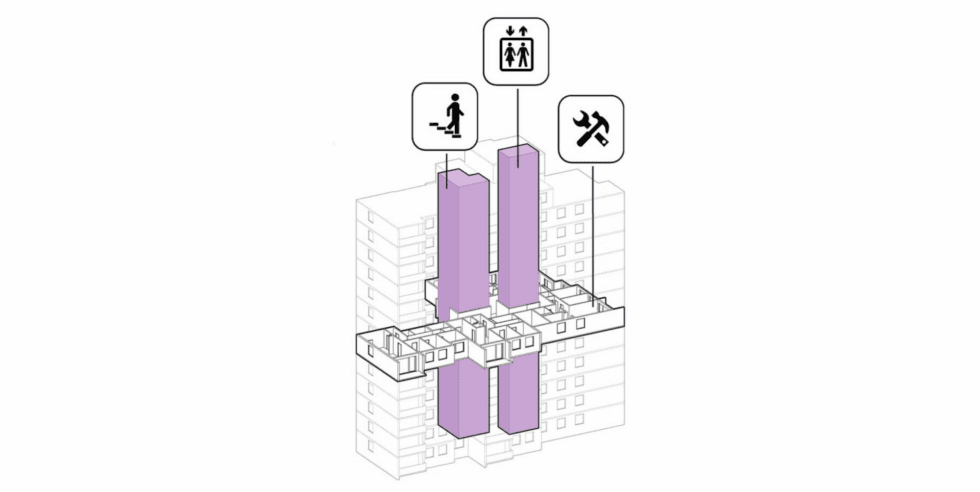
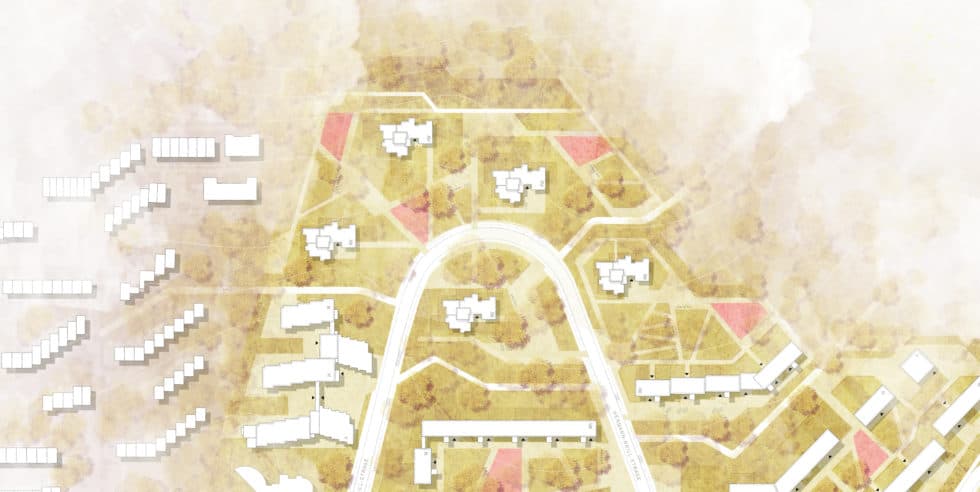
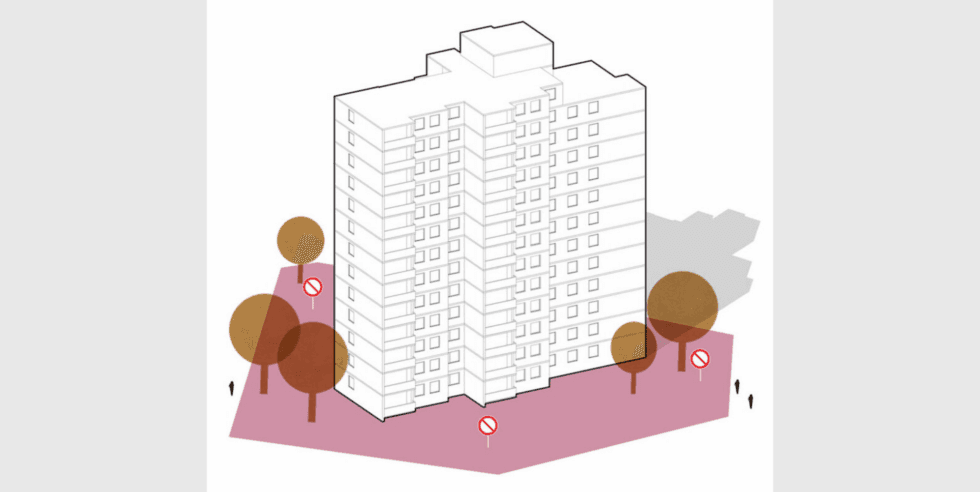
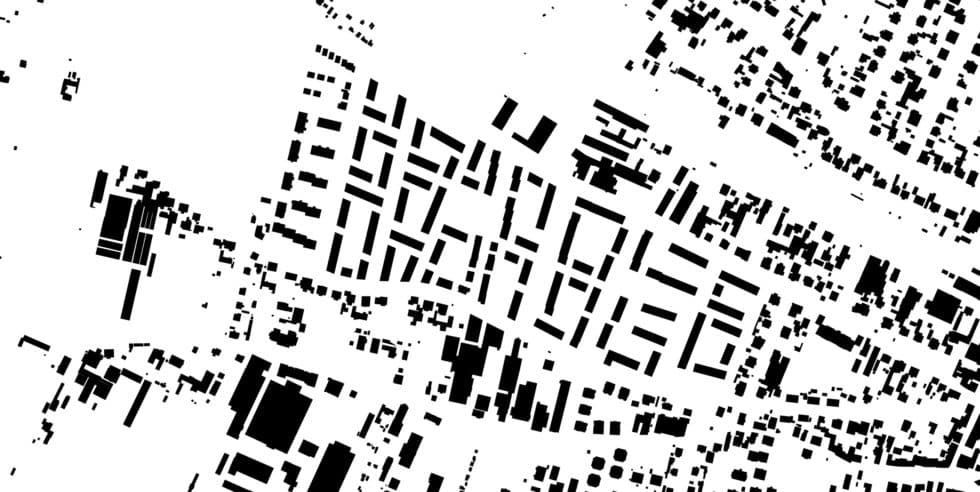
SK1: Urban development and refurbishment of the Klarenthal housing estate
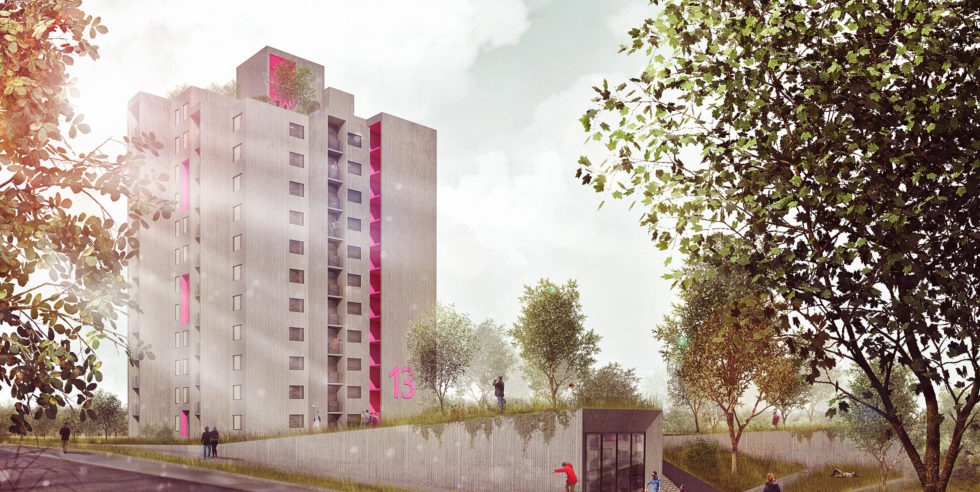
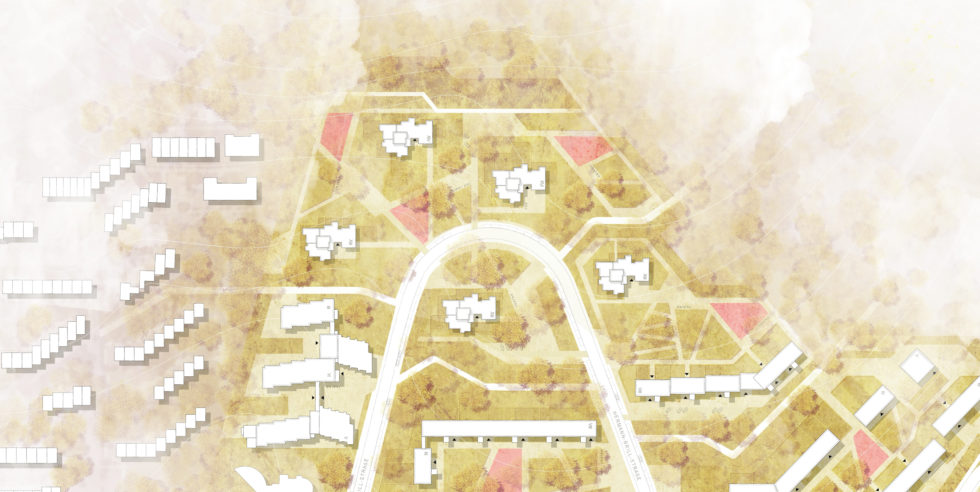
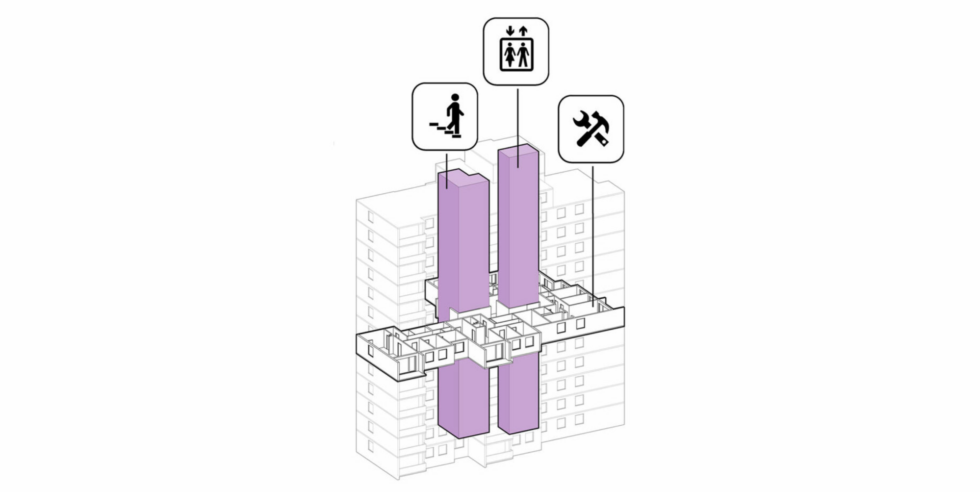
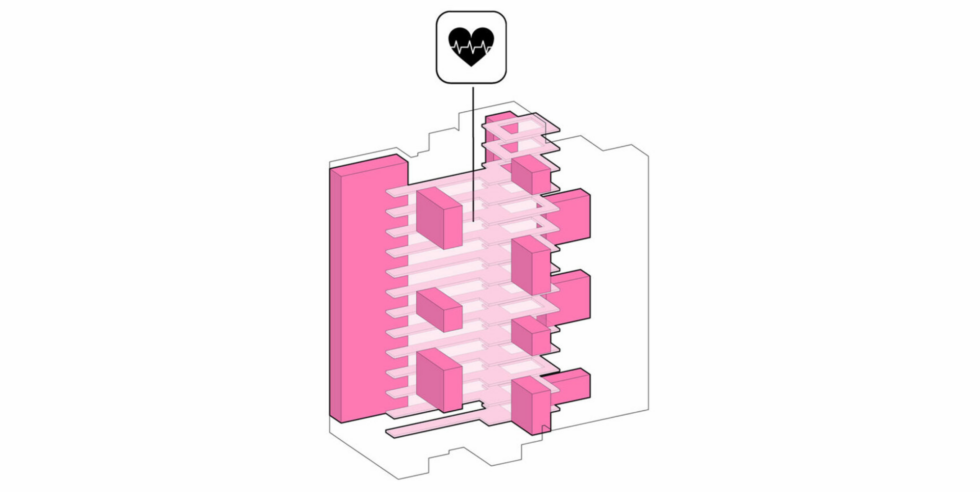
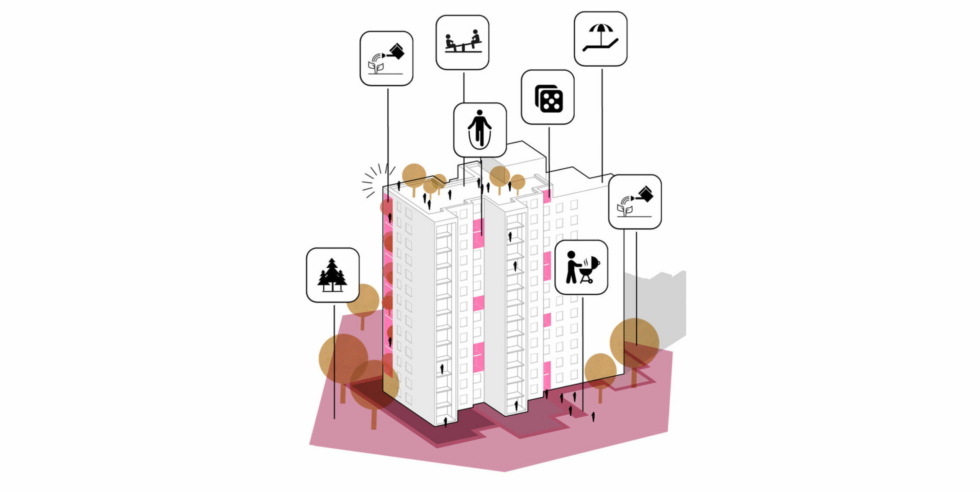
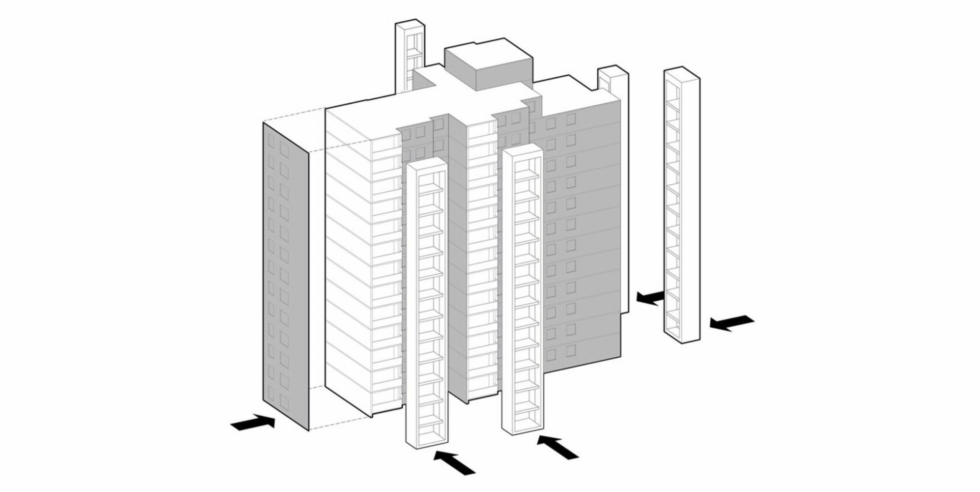
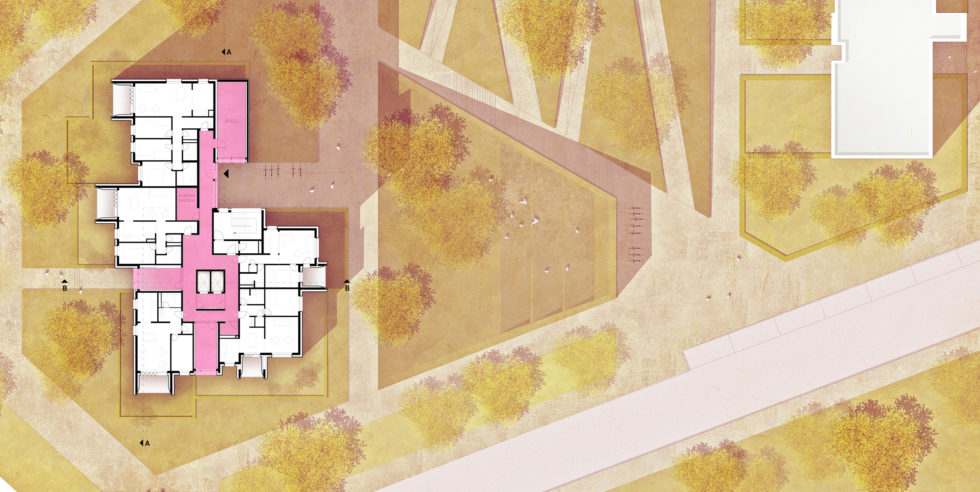
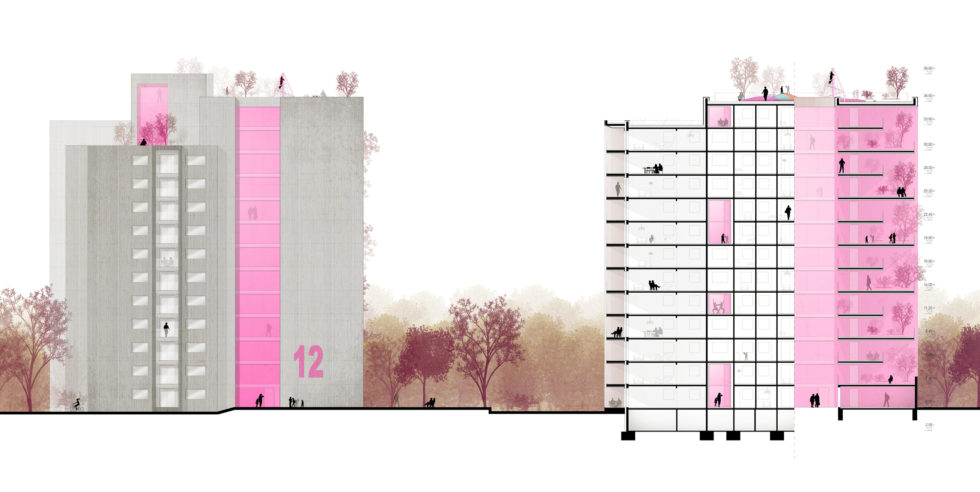
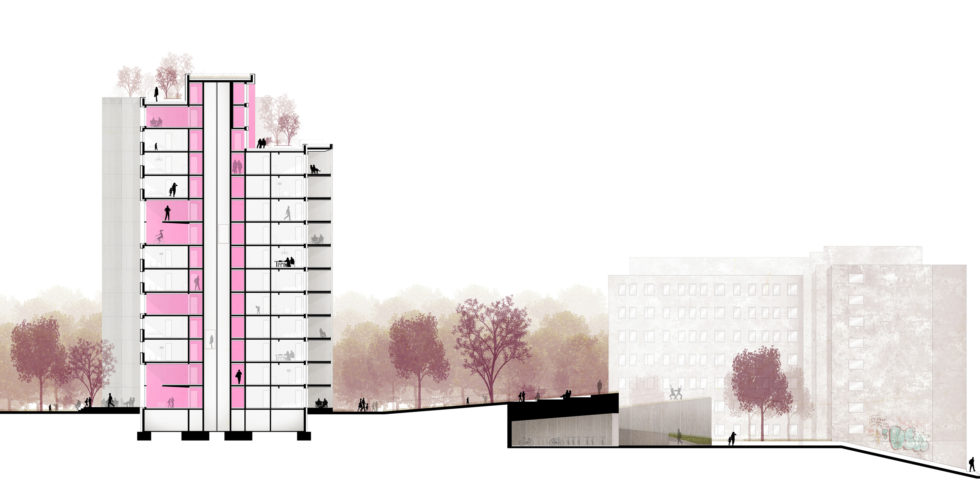
Klarenthal is a city district in the north-west of Wiesbaden. It is accessed from the south via Goerdelerstraße. The name goes back to the former Klarenthal monastery, which is partly still preserved and lies in the north of the estate. The large housing estate was built in the 1960s on an open arable field on the edge of Wiesbaden, designed by the architect Ernst May and constructed by the housing company “Nassauische Heimstätte”. The existing building, which was also designed by Ernst May, stands on Hermann-Brill-Straße in the north-west of the estate. It has 13 storeys and 56 residential units and, at just under 38 metres, is defined in the HR. This basic structure was used a further four times in the immediate vicinity, in various heights. The five buildings on Hermann-Brill-Straße are typical examples of 1970s prefabricated panel construction, with all its advantages and disadvantages in terms of sound insulation, fire protection and thermal insulation.
Projects
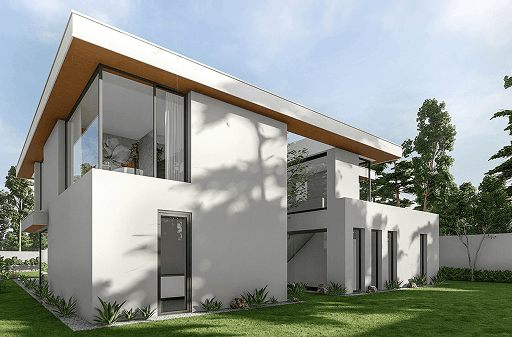
A spacious villa with a modern design that provides the highest living comfort on approx. 665 square metres. Extensive window areas not only bring in daylight but also open up views of the large outdoor pool. An individual project that requires excellent planning. Service phases (LPH) 1 to 4 of the German fee scale for architects (HOAI)
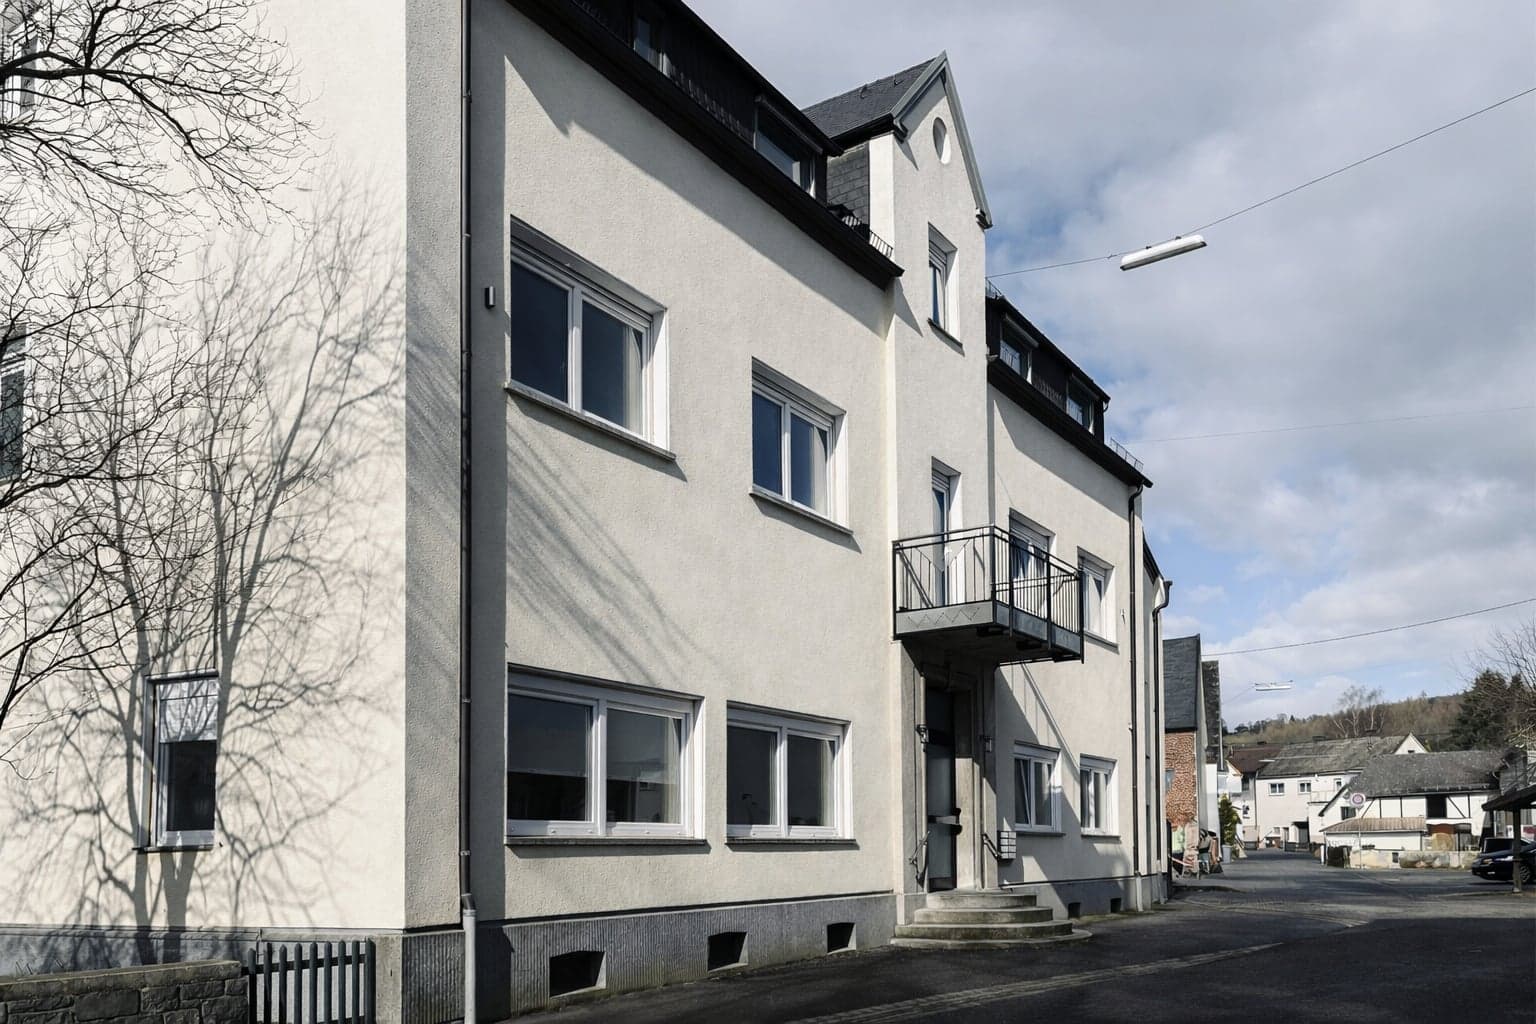
Built around 1900, the multi-generation house with a large commercial area, last used as a restaurant with a large function hall, is to be converted to purely residential use. The four-storey building complex, with a gross floor area of approx. 750 square metres, will have its interior completely refurbished and re-planned. In addition to the interior conversion work, new window openings will be created. A total of six new, spacious residential units will be created, with…